- Overview
- Description
- Property Details
- Location
- Facts & Features
- Getting Around
- Nearby Homes


Street View
Listed by: David Rowell | Peter D Watson Agency (802) 533-7077
$485,000
Monthly Est:$2,414
 3 Beds
 3 Baths
1 full bath + 1 half bath
 2,335sqft
599 Collinsville Rd, Craftsbury, VT 05826
$485,000
$2,414/moEst:
Get Pre-Approved
Single Family Residence
Built in 2005
$-- HOA
7 acres lot
$208/sq.ft
Description
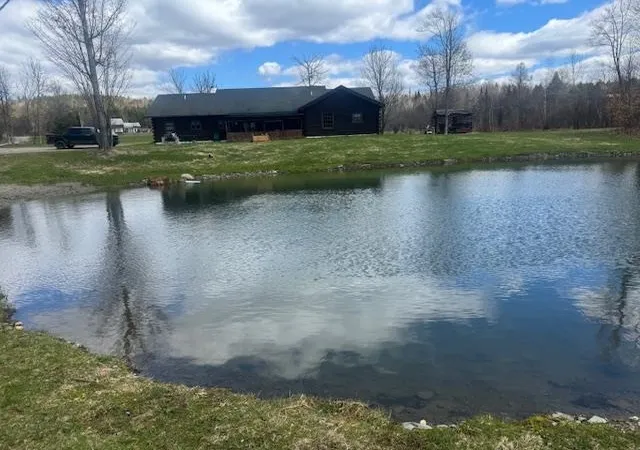
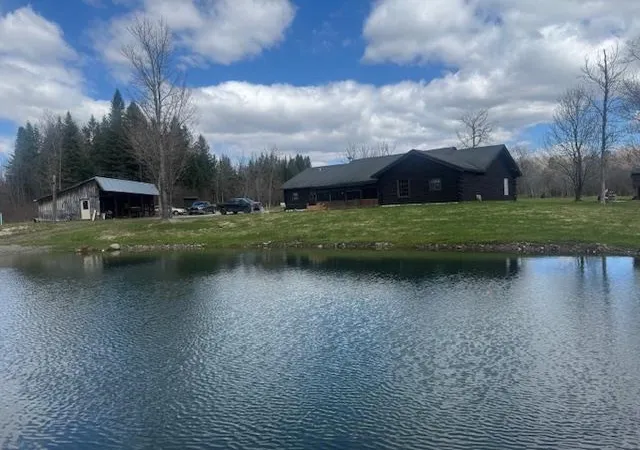
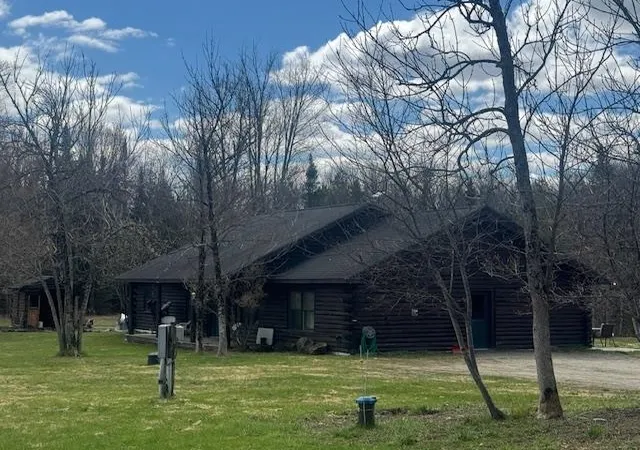
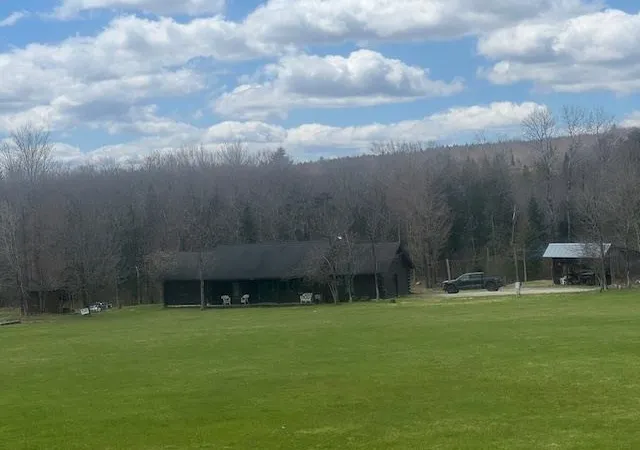
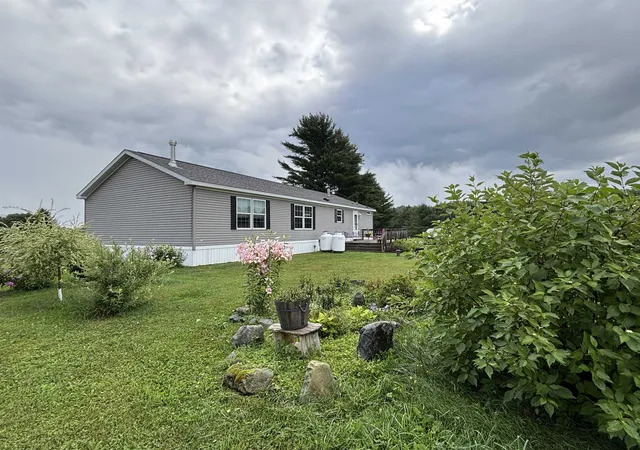
Well maintained 3 bedroom, 3 bath single story log home with radiant heat on 7 acres with 4 bay 20x40 open front garage, screened in porch overlooking a lovely pond. Includes a shop, maple woods, and approx. 3.5 acres of field. A wonderful place to call home. Enter via a newly floored mud room, a half bath with tile floor to your right with laundry, utility room to your left with gas boiler. Next is a study/office to your left. Then continue into an open concept kitchen/living/dining area. The custom kitchen has cherry and maple cabinets. The cherry came from the property. Counters on 3 sides. 1/2 are butcher block style. Very roomy with lots of workspaces and an eating counter. Spacious living room and dining room all with exposed beam ceilings and slider to screened back porch overlooking the pond. All new lighting has just been added to the main living, dining, and kitchen area. A delight. A short hallway leads to 2 bedrooms and a shared full bath, and a primary bedroom with Jack and Jill walk-in closets, spacious 3/4 bath with double sink and tile floor. There is nook that is perfect for a computer desk or your favorite chair to read from. There is a 4 bay open front garage. One bay houses an outdoor boiler. A short road continues past the swimming pond and across a stream to the one bay shop building. Perfect to mechanical or woodworking space. Continue past the shop to a manicured hardwoods that turns to mixed woods at the back. A VAST trail crosses the back of the property. Private, very comfortable, and a quality home. Hard not to like.
- Houzeo last checked: 10 hours ago
- Listing updated: September 10, 2026 at 9:27 pm
- Source: NEREN/Prime MLS-NH | MLS#: 5085362

Property Details
Status
Active Under Contract
Type
Single Family Residence
No. of Stories
-
County
City
Neighborhood
--
Year Built
2005
HOA Fees
-
Finished Area
2,335 sqft
Lot Size
7 acres lot
Basement Area
- sqft
MLS Name
NEREN/Prime MLS
MLS Number
5085362
MLS Status
(31) Under Contract - Active Under Contract
Days on Market
167

Continue Your Journey in App
Find your dream home, receive real-time updates, and many more!
Download App
Continue Your Journey in App
Find your dream home, receive real-time updates, and many more!
Location
Facts & Features
Rooms
Bedrooms & bathrooms
Bedrooms: 3
Bathrooms: 3
Interior
Heating
Radiant
Cooling
None
Sewer
1000 Gallon, Concrete, Leach Field
Construction
Year Built
Year Built: 2005
Home type
Single Family Residence
Foundation Details
Floating Slab
Construction Materials
Log
Property Condition
Existing
Architectural Style
Ranch
Roof
Shingle
Utilities & Energy
Electric
Circuit Breakers
Water Source
Drilled Well
Utilities
Propane, Satellite, Underground Utilities
Other Features
Lot Features
Agricultural, Country Setting, Open Lot, Wooded
Price History
| Date | Event | Price |
|---|---|---|
09/10/2026 Source: | Contingent (Active Under Contract) | $485,000 $208/sqft |
07/31/2026 Source: | Price Decreased | $485,000 -2.81% $208/sqft |
05/13/2026 Source: | Listed for Sale | $499,000 $214/sqft |

Getting Around 599 Collinsville Rd
Bike Score®

Somewhat Bikeable
27/100
Walk Score®

Car-Dependent
4/100
Data provided by Redfin
Nearby Homes

Find Homes by Property Features in Craftsbury, VT


Based on information from PrimeMLS Inc. through Oct 09, 2026, 02:32PM. This display of listings may or may not be the entire Compilation from the PrimeMLS database, and PrimeMLS does not guarantee the accuracy of such information. The listing broker's offer of compensation is made only to other real estate licensees who are participant members of PrimeMLS. This information is deemed reliable, but not guaranteed. The data relating to real estate displayed on this display comes in part from the IDX Program of PrimeMLS. The information being provided is for consumers' personal, non- commercial use and may not be used for any purpose other than to identify prospective properties consumers may be interested in purchasing. Data last updated Oct 09, 2026, 02:32PM. © 2026 PrimeMLS, Inc. All Rights Reserved.
 Advertising Broker: Derek Greene | The Greene Realty Group