- Overview
- Description
- Property Details
- Location
- HOA Management
- Facts & Features
- Getting Around
- Nearby Homes




$1,875,000
Monthly Est:$9,333
 3 Beds
 4 Baths
3 full baths + 1 half bath
 4,388sqft
179 Cherry Knob Dr, Mars Hill, NC 28754
$1,875,000
$9,333/moEst:
Get Pre-Approved
Single Family Residence
Built in 2005
$500/mo HOA
1.49 acres lot
$427/sq.ft
Description
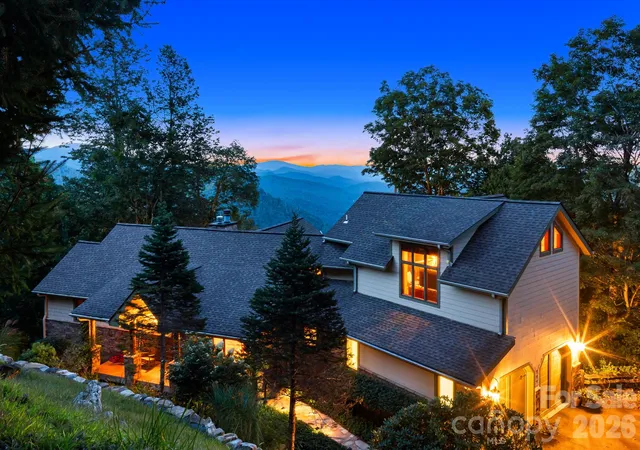
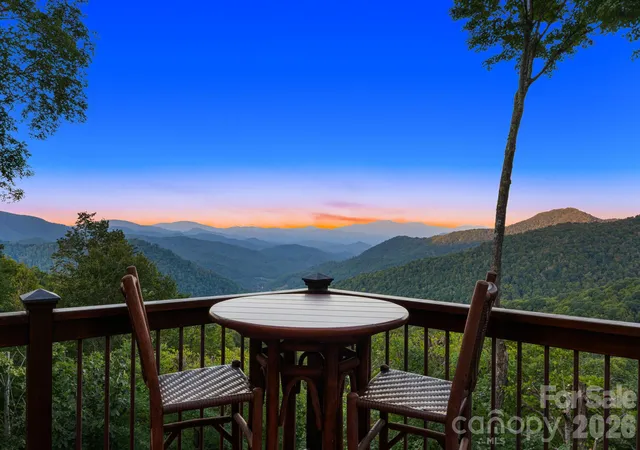
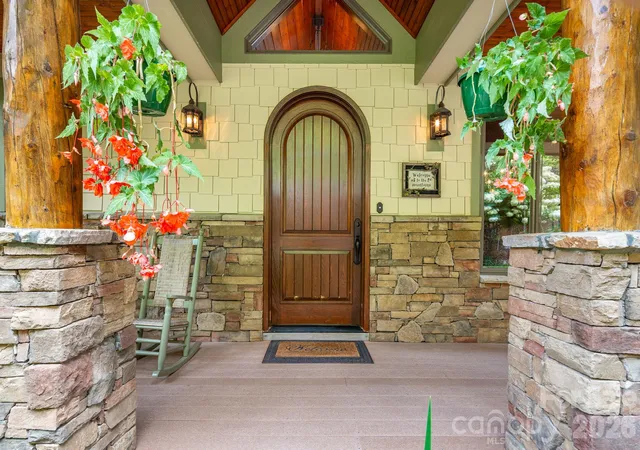
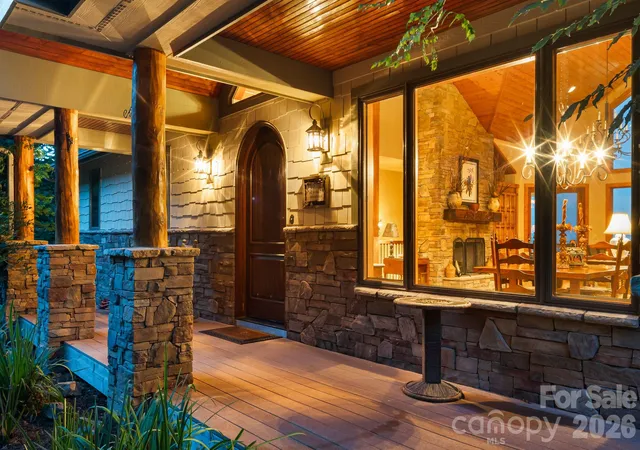
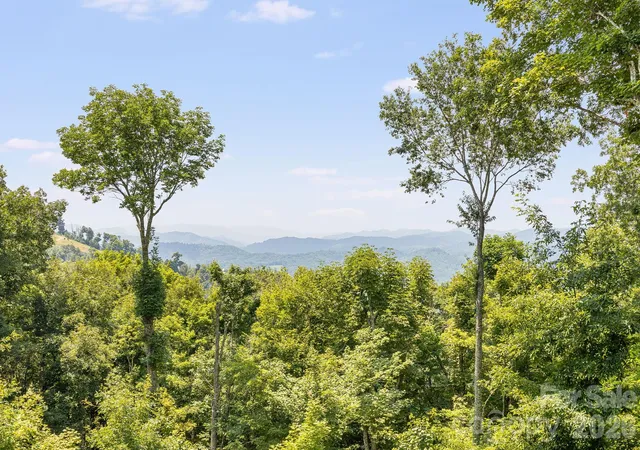
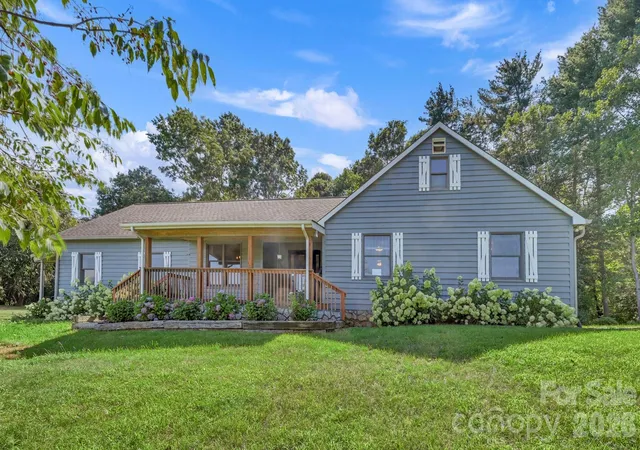
An arched wood front door and beautifully detailed stonework create a memorable welcome at 179 Cherry Knob. Set at approximately 4,300 feet in elevation, this distinctive Wolf Laurel residence overlooks layers of Blue Ridge Mountains stretching into the distance. Offering over 4,000 square feet across three levels, this home blends the warmth and character of a mountain lodge with generous gathering spaces and outdoor living.
In the great room, a floor to ceiling stone fireplace with a carved woodland mantel anchors the space beneath tongue and groove ceilings. Rich hardwood floors and natural wood trim add warmth and texture, while expansive windows frame the mountain views. Glass doors open onto the decks, connecting the interior to the surrounding landscape.
Open to the living and dining areas, the kitchen is thoughtfully arranged for cooking, conversation, and entertaining. Custom wood cabinetry with furniture style detailing, glass front display cabinets, a decorative range hood, and richly patterned granite give the space its own distinctive character. A substantial two tier island provides generous preparation space and raised seating, allowing guests to gather.
The main level primary suite offers a restful retreat with mountain views and direct access to the covered deck and outdoor fireplace. Its beautifully ensuite bath features a double vanity, glass enclosed tile shower, and a soaking tub beneath a large window overlooking the trees. A spacious loft with vaulted wood ceilings and abundant natural light provides flexible space for a reading lounge, office, or additional sitting area.
The lower level continues the same warmth and craftsmanship with an inviting billiards and gathering room, where a second stone fireplace, beamed wood ceilings, and hardwood floors create the feel of a private mountain lounge. A wet bar with richly detailed cabinetry and seating makes entertaining easy, while large windows frame the views and glass doors open to another covered deck. A second primary suite with an en suite bath, a third bedroom, and a guest bathroom provide comfortable accommodations for family and guests. A spacious bonus room adds flexibility for additional living or recreation.
Outdoor living is a defining feature, with expansive covered and open decks offering separate destinations for lounging, dining, and taking in the long range mountain panorama. With its wood lined ceiling, recessed lighting, and ceiling fan, the covered sitting area feels like an outdoor living room. It is a place to settle into a good book, linger over coffee in the cool summer air, or enjoy conversation as the light changes across the ridgelines.
A level driveway with ample turnaround space and guest parking makes arriving and hosting easier, while the attached two car garage adds everyday convenience.
Bordered by Pisgah National Forest, the 5,300 acre gated community of Wolf Laurel offers a high elevation setting known for cool summer temperatures and remarkable natural beauty. The mountain lifestyle extends beyond the property, with opportunities to hike the Appalachian Trail and explore Big Bald Mountain. Optional memberships at Wolf Laurel Country Club offer mountain golf, dining, fitness, and social activities, while the Village Club provides swimming, tennis, pickleball, and community gatherings. Amenities are subject to applicable memberships and fees. Nearby Hatley Pointe adds winter skiing, downhill mountain bike park and dining at Smoke & Timber, while Mars Hill, Burnsville, Asheville, and Johnson City offer additional destinations for shopping, restaurants, and exploring beyond the mountain.
179 Cherry Knob is offered turnkey, with select personal items excluded as detailed on a separate list. Located within The Ridges HOA, where rentals are not permitted, this home offers a peaceful inviting setting for year round living or a seasonal mountain retreat.
- Houzeo last checked: 1 hour ago
- Listing updated: October 22, 2026 at 2:12 pm
- Listing Provided by: Carrie Lee Hoffman (828) 712-5432 | RE/MAX Executive (828) 670-1500
- Source: Canopy MLS as distributed by MLS GRID | MLS#: 4434075

Property Details
Status
Active
Type
Single Family Residence
No. of Stories
-
County
City
Neighborhood
--
Year Built
2005
HOA Fees
$500/mo
Finished Area
4,388 sqft
Lot Size
1.49 acres lot
Basement Area
- sqft
MLS Name
Canopy MLS as distributed by MLS GRID
MLS Number
4434075
MLS Status
Active
Days on Market
15

Continue Your Journey in App
Find your dream home, receive real-time updates, and many more!
Continue Your Journey in App
Find your dream home, receive real-time updates, and many more!
Location
HOA Management
The Ridges
HOA Fees
$6,000/ Annually
Disclaimer: Amenities are based on third-party information and may vary; buyers must independently verify all amenities, as information is deemed reliable but not guaranteed.
Facts & Features
Rooms
Bedrooms & bathrooms
Bedrooms: 3
Bathrooms: 4
Interior
Heating
Central, Forced Air, Heat Pump, Propane, Zoned
Window Features
Insulated Window(s), Window Treatments
Cooling
Central Air, Zoned
Appliances
Bar Fridge, Dishwasher, Electric Water Heater, Exhaust Hood, Gas Cooktop, Ice Maker, Microwave, Refrigerator With Ice Maker, Washer/dryer
Sewer
Septic Installed
Construction
Year Built
Year Built: 2005
Home type
Single Family Residence
Roof
Architectural Shingle
Foundation Details
Crawl Space
Construction Materials
Hardboard Siding, Stone, Wood
Utilities & Energy
Fireplace Features
Family Room, Gas Log, Gas Unvented, Living Room, Outside, Propane
Water Source
Community Well
Basement
Finished, Interior Entry, Walk Out Access
Laundry Features
Mud Room, Laundry Room, Main Level
Parking Features
Driveway, Attached Garage, Garage Faces Side
Other Features
Patio And Porch Features
Balcony, Covered, Deck, Front Porch
Subdivision Name
Wolf Laurel
Community Features
Fitness Center, Game Court, Gated, Golf, Outdoor Pool, Pickleball, Picnic Area, Playground, Pond, Putting Green, Recreation Area, Rooftop Terrace, Sport Court, Tennis Court(s), Walking Trails
Price History
| Date | Event | Price |
|---|---|---|
10/22/2026 Source: | Listed for Sale | $1,875,000 $427/sqft |
10/13/2026 Source: | Coming Soon | $1,875,000 $427/sqft |

Nearby Homes




Find Homes by Property Features in Mars Hill, NC
Nearby New Homes For Sale

Based on information from Canopy MLS through Nov 06, 2026, 09:30AM as submitted to and distributed by MLS GRID. All data is obtained from various sources and may not have been verified by the broker or MLS GRID. Supplied Open House Information is subject to change without notice. All information should be independently reviewed and verified for accuracy. Properties may or may not be listed by the office/agent presenting the information. IDX information is provided exclusively for consumers’ personal, noncommercial use. It may not be used for any purpose other than to identify prospective properties which the consumers may be interested in purchasing. The data is deemed reliable but is not guaranteed by MLS GRID. The use of the MLS GRID Data may be subject to an end-user license agreement prescribed by the Member Participant’s applicable MLS, if any, and as amended from time to time. ©2026 Canopy MLS. All Rights Reserved.
 Advertising Broker: Nicholas Huscroft | Chosen Realty
