- Overview
- Description
- Property Details
- Location
- Facts & Features
- Getting Around
- Nearby Homes



$369,900
Monthly Est:$1,841
 3 Beds
 2 Baths
2 full baths
 1,481sqft
17916 SE 87th Melrose Ct, The Villages, FL 32162
$369,900
$1,841/moEst:
Get Pre-Approved
Single Family Residence
Built in 2003
$-- HOA
6,534 sqft lot
$250/sq.ft
Description
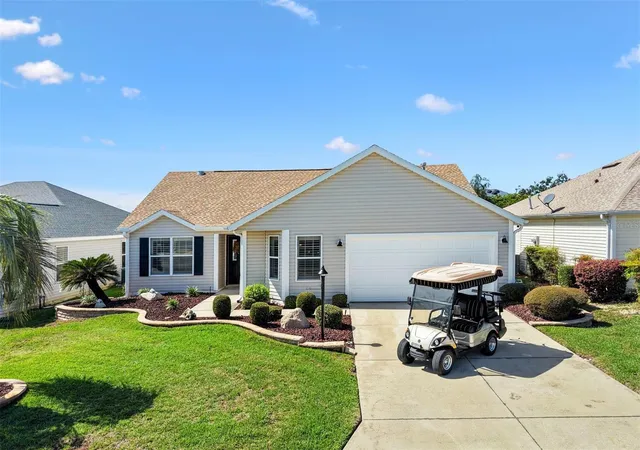
BOND PAID. GOLF CART INCLUDED. TURNKEY FURNISHED. Your toothbrush is about to make a very good move.
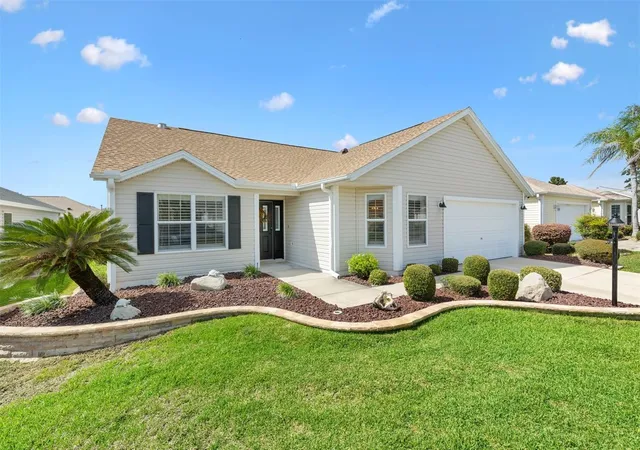
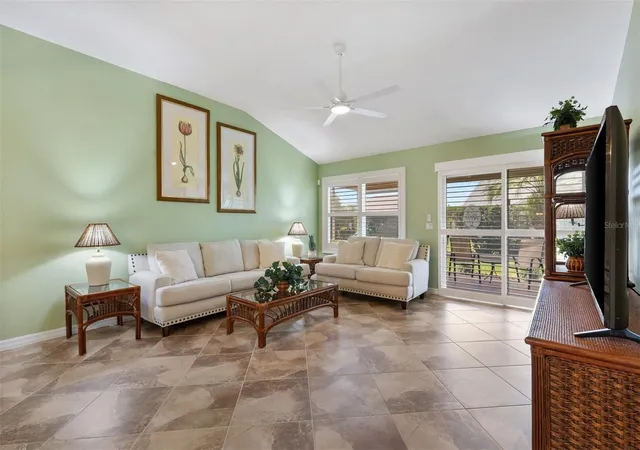
Set on a quiet cul-de-sac in the Village of Piedmont in The Villages™, this 3-bedroom, 2-bath Willow/Wisteria model makes stepping into the Florida lifestyle wonderfully simple. The furniture is here, the golf cart is included, and the current owners have added thoughtful improvements throughout—so you can spend more time enjoying your new address.
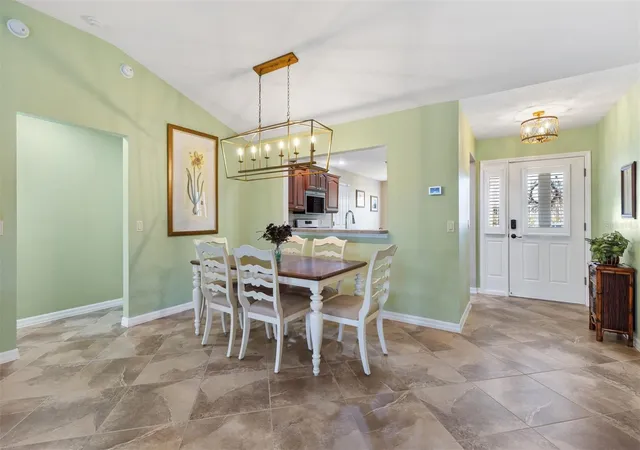
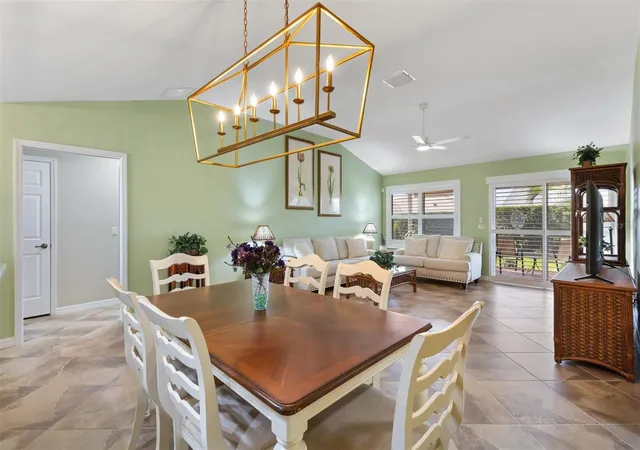
POPCORN CEILINGS? GONE. Updated interior paint, plantation shutters throughout, new lighting, and ceiling fans throughout give the home a fresh, finished feel. Vaulted ceilings, TWO SOLAR TUBES that bring in natural light, and oversized diagonal tile complement the welcoming interior, while new bedroom carpeting adds comfort where you want it.
ALL KITCHEN APPLIANCES WERE REPLACED IN SPRING 2025, including the GAS STOVE! Stainless steel appliances pair beautifully with rich cherry cabinetry, crown molding, staggered cabinet heights, a pantry, and convenient cabinet pullouts. The kitchen’s open connection to the living and dining spaces keeps the conversation going, whether you’re hosting dinner or planning the evening’s entertainment.
The split-bedroom layout offers comfortable separation for you and your guests, with a pocket door providing additional privacy for the guest wing. The primary suite includes a spacious walk-in closet and an en suite bath with a walk-in shower. An indoor laundry room with cabinetry adds practical storage.
Out back, the spacious screened lanai invites slow mornings with coffee and easy evenings with friends. Enjoy an extended backyard with ROOM FOR A POOL, framed by established hedges, palms, and tiered rock landscaping. Relax and enjoy the green space today, or dream up your own backyard oasis.
The improvements continue with a new water filtration system and softener, plus a new garage door opener motor. Add a ROOF replaced in 2022, HVAC replaced in 2025, and WATER HEATER replaced in 2025, and there’s plenty to appreciate beyond the furnishings.
With shopping, dining, golf, and recreation nearby—plus FREE LIVE MUSIC NIGHTLY at four town squares—your calendar can be as full as you like. Meet friends for dinner, find your favorite band, and dance a little longer. You’ve already got a furnished home waiting when the music ends.
Bring your toothbrush, unpack, and put that golf cart to good use.
Come for the sunshine. Stay for the lifestyle.
- Houzeo last checked: 14 minutes ago
- Listing updated: October 30, 2026 at 2:31 am
- Listing Provided by: Candace Tulensru (352) 890-6889 | LPT REALTY, LLC (877) 366-2213
- Source: Stellar MLS-FL as distributed by MLS GRID | MLS#: G5119296

Property Details
Status
Pending
Type
Single Family Residence
No. of Stories
1
County
City
Neighborhood
--
Year Built
2003
HOA Fees
-
Finished Area
1,481 sqft
Lot Size
6,534 sqft lot
Basement Area
- sqft
MLS Name
Stellar MLS
MLS Number
G5119296
MLS Status
Pending
Days on Market
13
Cumulative Days on Market
7

Continue Your Journey in App
Find your dream home, receive real-time updates, and many more!
Continue Your Journey in App
Find your dream home, receive real-time updates, and many more!
Location
Facts & Features
Rooms
Bedrooms & bathrooms
Bedrooms: 3
Bathrooms: 2
Interior
Interior Features
Ceiling Fans(s), Eat In Kitchen, Laminate Counters, Living Room/dining Room Combo, Primary Bedroom Main Floor, Split Bedroom, Thermostat, Vaulted Ceiling(s), Walk In Closet(s), Window Treatments
Sewer
Public Sewer
Flooring
Carpet, Tile
Heating
Central
Cooling
Central Air
Window Features
Shutters
Appliances
Dishwasher, Disposal, Dryer, Gas Cooktop, Microwave, Range, Refrigerator, Washer
Construction
Year Built
Year Built: 2003
Home type
Single Family Residence
Foundation Details
Slab
Roof
Shingle
Construction Materials
Vinyl Siding
Utilities & Energy
Laundry Features
Inside, Laundry Room, Sink
Water Source
Public
Utilities
Cable Available, Cable Connected, Electricity Connected, Natural Gas Connected, Public, Sewer Connected, Underground Utilities, Water Connected
Other Features
Patio And Porch Features
Covered, Patio, Screened
Community Features
Deed Restrictions, Golf Carts Ok, Golf, Pool, Tennis Court(s)
Lot Features
Cul De Sac
Subdivision Name
The Villages
Price History
| Date | Event | Price |
|---|---|---|
10/30/2026 Source: | Pending | $369,900 $250/sqft |
10/22/2026 Source: | Listed for Sale | $369,900 +2.04% $250/sqft |
06/16/2025 Source: | Sold | $362,500 $245/sqft |
05/13/2025 Source: | Listed for Sale | $362,500 $245/sqft |

Nearby Homes










Find Homes by Property Features in The Villages, FL

Based on information from Stellar MLS® through Nov 05, 2026, 08:15AM as submitted to and distributed by MLS GRID. All data is obtained from various sources and may not have been verified by the broker or MLS GRID. Supplied Open House Information is subject to change without notice. All information should be independently reviewed and verified for accuracy. Properties may or may not be listed by the office/agent presenting the information. IDX information is provided exclusively for consumers’ personal non-commercial use. It may not be used for any purpose other than to identify prospective properties consumers may be interested in purchasing. The data is deemed reliable but is not guaranteed by MLS GRID. The use of the MLS GRID Data may be subject to an end-user license agreement prescribed by the Member Participant’s applicable MLS, if any, and as amended from time to time. © 2026 Stellar MLS. All Rights Reserved.
 Advertising Broker: Fred McGill | Simple Showing, Inc
