Realty Solution
Powered by 
- 0
- 3
- Overview
- Description
- Property Details
- Location
- Facts & Features
- Getting Around
- Nearby Homes


Listed by: Cassandra Merrill (805) 226-5500 DRE #01333095, Shonda Merrill DRE #01890742 | Merrill & Associates Real Estate (805) 226-5500
$1,170,000
Monthly Est:$5,824
 4 Beds
 2 Baths
2 full baths
 2,134sqft
1792 7th Street, Los Osos, CA 93402
$1,170,000
$5,824/moEst:
Get Pre-Approved
Single Family Residence
Built in 1986
$-- HOA
6,250 sqft lot
$548/sq.ft
Description
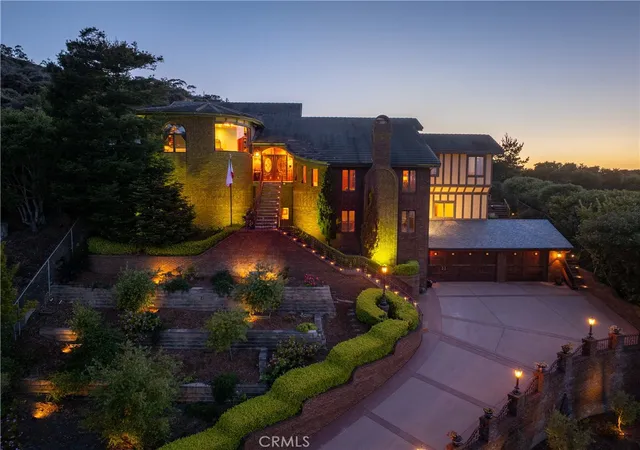
Welcome to 1792 7th Street, a distinctive Baywood property where bay views, artistic character, and flexible living spaces come together in a setting that embraces the charm of Los Osos. Positioned to capture views of the bay and dunes, this 2,134± square foot home offers a unique blend of natural beauty, thoughtful updates, and creative spaces that invite you to make the property your own. From the moment you arrive, the property's character begins to unfold. Through the entry gate comprised of elements from local ranches and stained glass accent, you are met with mature landscaping and quaint seating areas. Beyond the main residence, two detached structures add versatility to the property—one currently arranged as an artist's studio with power and another approximately 8' x 11' insulated building, providing potential opportunities for storage, workspace, or other flexible uses. The second floor main living level is designed to take advantage of its coastal surroundings, with abundant natural light and an open-concept layout connecting the kitchen, dining, and living areas. Expansive windows and a spacious deck create a seamless connection to the outdoors, offering a place to enjoy bay views, coastal breezes, and the ever-changing landscape beyond. The kitchen serves as a central gathering space, featuring a breakfast bar, updated appliance package, generous quartz counter space, and ample cabinetry. Recent improvements throughout the home, including luxury vinyl plank flooring, updated fixtures, refreshed finishes, and modernized bathrooms, complement the property's distinctive character while supporting everyday comfort. Offering three bedrooms and two bathrooms, the home also includes a versatile lower-level conversion which includes a living room with its own entrance and bedroom that may provide additional flexibility for a variety of living arrangements and lifestyle needs. The primary suite features an updated bathroom with quartz countertops, refreshed lighting, and a walk-in shower, while guest bedrooms include walk-in closets and French doors opening to the outdoor spaces. Outside, mature drought-tolerant landscaping, succulents, sunroom, seating areas, and garden spaces create an inviting environment for entertaining, relaxing, or enjoying time outdoors.
- Houzeo last checked: 3 minutes ago
- Listing updated: July 18, 2026 at 5:33 pm
- Source: California Regional MLS-CA | MLS#: NS26119550

Property Details
Status
Pending
Type
Single Family Residence
No. of Stories
2
County
City
Neighborhood
--
Year Built
1986
HOA Fees
-
Finished Area
2,134 sqft
Lot Size
6,250 sqft lot
Basement Area
- sqft
MLS Name
California Regional MLS
MLS Number
NS26119550
MLS Status
Pending
Days on Market
128
Cumulative Days on Market
37

Continue Your Journey in App
Find your dream home, receive real-time updates, and many more!
Download App
Continue Your Journey in App
Find your dream home, receive real-time updates, and many more!
Location
Facts & Features
Rooms
Bedrooms & bathrooms
Bedrooms: 4
Bathrooms: 2
Interior
Interior Features
Main Level Primary, Primary Suite
Cooling
None
Appliances
Dishwasher, Electric Range, Gas Range
Flooring
Vinyl
Window Features
Double Pane Windows
Heating
Forced Air
Sewer
Public Sewer
Exterior Features
Rain Gutters
Construction
Year Built
Year Built: 1986
Home type
Single Family Residence
Foundation Details
Slab
Roof
Composition
Utilities & Energy
Pool Features
None
Utilities
Sewer Connected
Water Source
Public
Fireplace Features
Gas, Living Room
Laundry Features
Inside, Laundry Room
Other Features
Subdivision Name
Town Of El Moro(680)
Lot Features
Zero To One Unit Acre, Back Yard, Front Yard
Community Features
Biking, Fishing, Hiking, Horse Trails, Near National Forest
Patio And Porch Features
Deck
Price History
| Date | Event | Price |
|---|---|---|
07/14/2026 Source: | Pending | $1,170,000 $548/sqft |
07/10/2026 Source: | Price Decreased | $1,170,000 -1.68% $548/sqft |
06/26/2026 Source: | Price Decreased | $1,190,000 -2.46% $558/sqft |
06/05/2026 Source: | Listed for Sale | $1,220,000 $572/sqft |

Nearby Homes




Find Homes by Property Features in Los Osos, CA


Based on information from California Regional Multiple Listing Service, Inc. as of Oct 11, 2026, 10:30PM and /or other sources. All data, including all measurements and calculations of area, is obtained from various sources and has not been, and will not be, verified by broker or MLS. All information should be independently reviewed and verified for accuracy. Properties may or may not be listed by the office/agent presenting the information. Information being provided is for consumers’ personal, non-commercial use and may not be used for any purpose other than to identify prospective properties consumers may be interested in purchasing. This website may not include listings or property addresses of sellers who have directed their listing brokers to withhold their listing or their property address from display on the Internet. © 2026 California Regional Multiple Listing Service. All Rights Reserved.
 Advertising Broker: William Johnson DRE #01463271 | William Johnson Brokerage