- Overview
- Description
- Property Details
- Location
- Facts & Features
- Getting Around
- Nearby Homes
 Hot
Hot

Street View
Listed by: Prema Fitzpatrick | Real Broker LLC (802) 613-0729
$625,000
Monthly Est:$3,111
 4 Beds
 3 Baths
1 full bath
 1,512sqft
17a Silver Birch, West Dover, VT 05356
$625,000
$3,111/moEst:
Get Pre-Approved
Townhouse
Built in 1986
$-- HOA
-- sqft lot
$413/sq.ft
Description
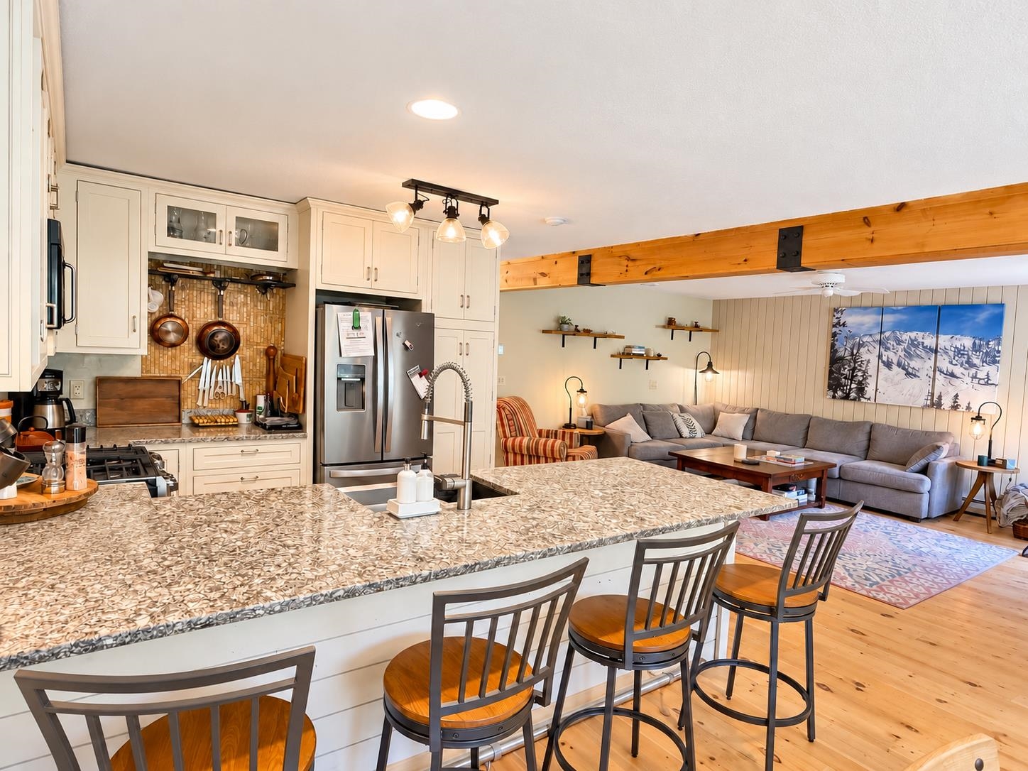
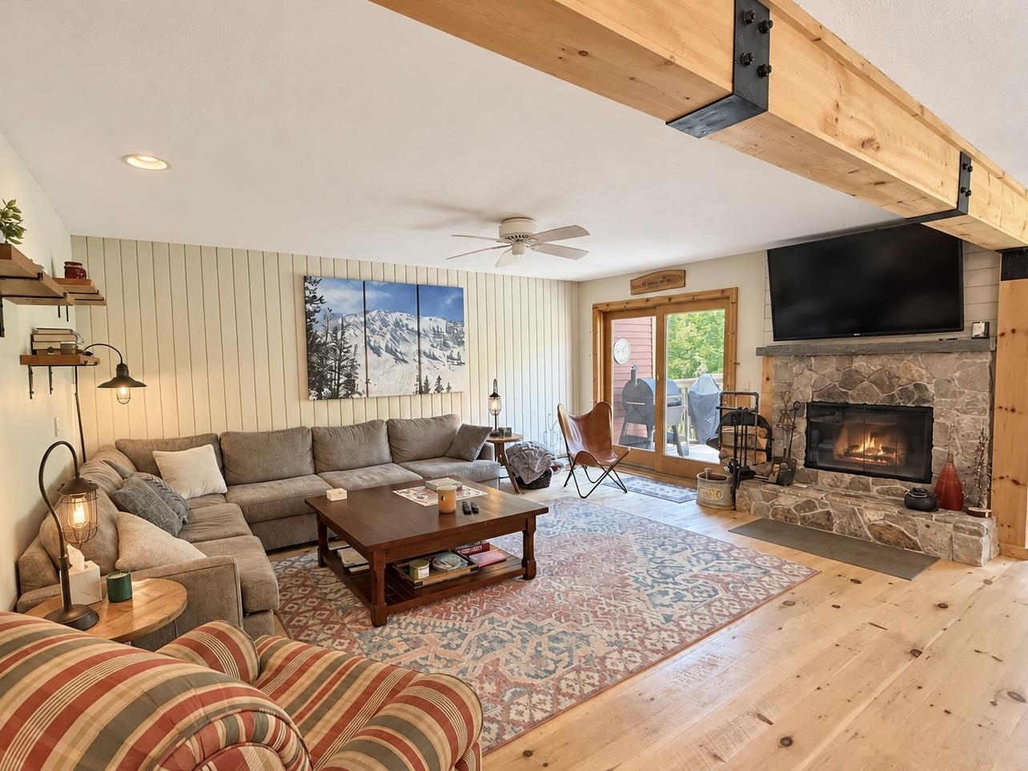
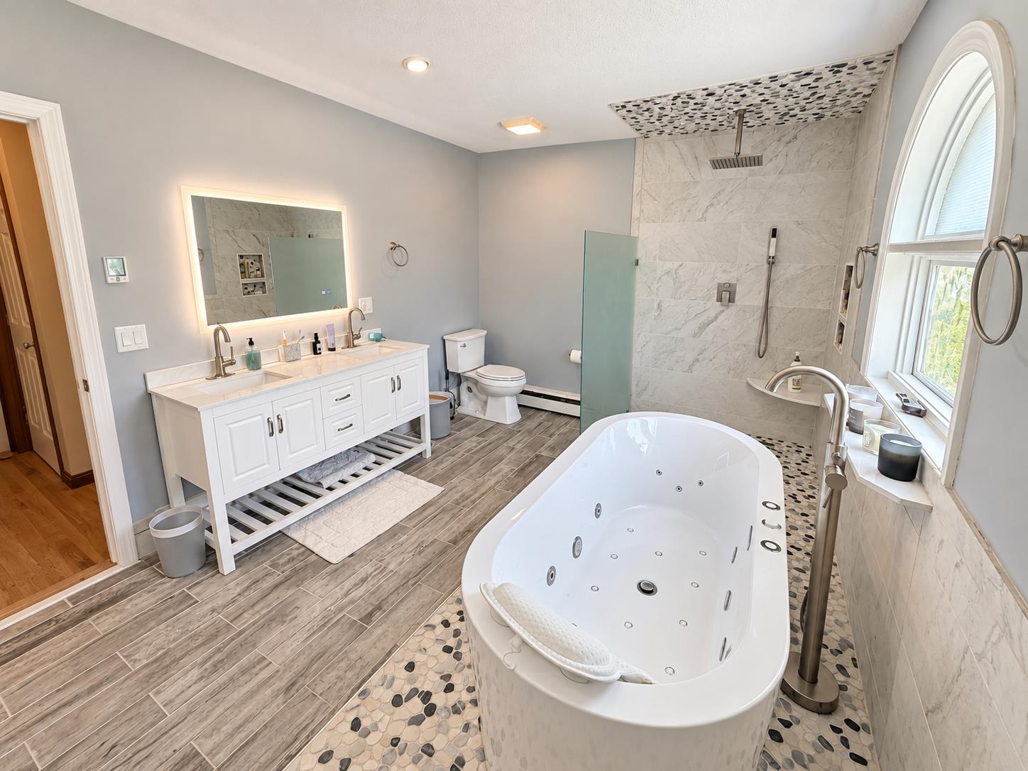
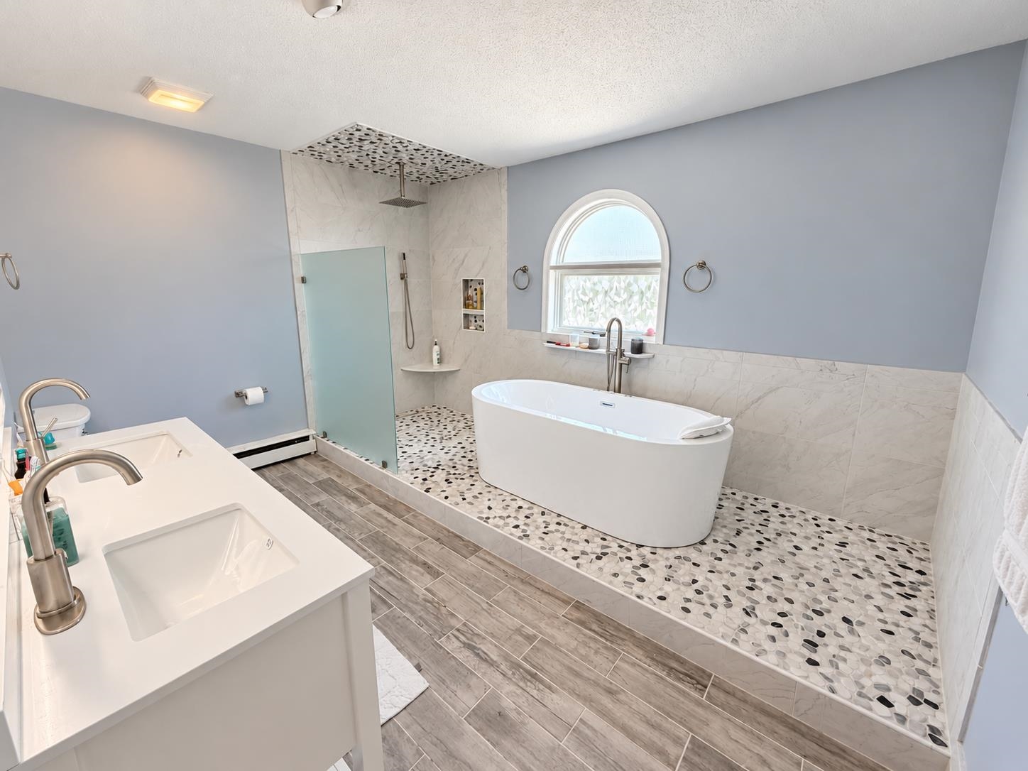
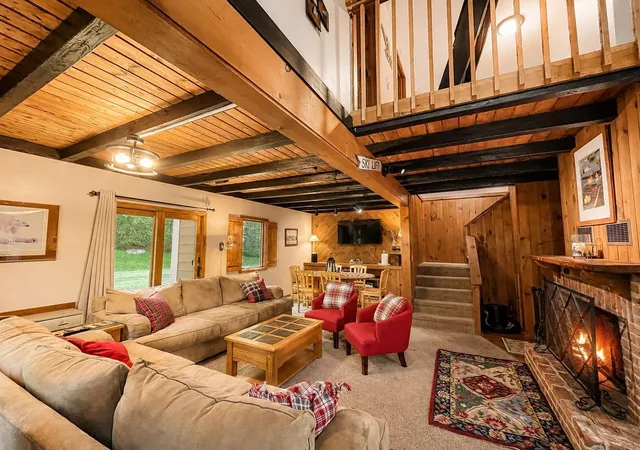
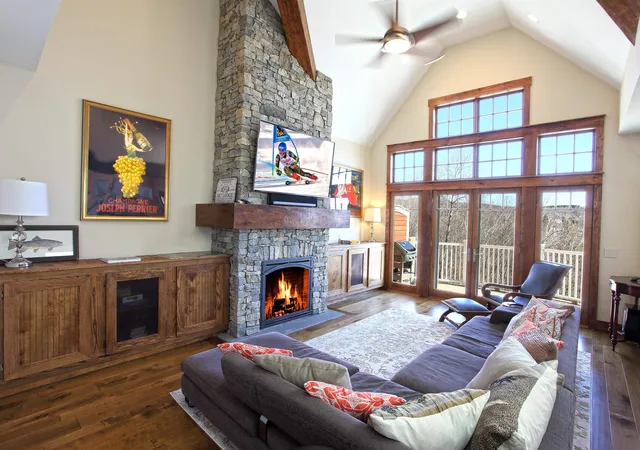
The first three level Timber Creek unit to hit the market in nearly two years is not to be missed! This 3 bedroom, 3 bath end unit, includes a main level deck to enjoy amazing winter views of Mount Snow resort and holiday fireworks, and an oversized, covered lower level deck, a unique feature in this development. Extensively and lovingly updated, this fully renovated townhome blends warm Vermont rustic character with a fresh, contemporary feel. The main and upper levels feature beautiful rough-sawn, wide-plank pine flooring, while a stone fireplace creates the perfect gathering spot for cozy après-ski evenings. An expanded mudroom layout with rubber flooring is ideal for the winter gear. Entering into the home, you'll come upon an updated open concept kitchen, living and dining area. There is a main level bedroom and bathroom with tiled floor and tiled shower. The primary suites sits up on the top floor providing privacy and an incredibly and thoughtfully updated spacious, spa like primary bathroom. Heading down to the lower level, there is a nice size bunk room, renovated, tiled bathroom and family room that walks out to the lower deck and yard area. Ample storage throughout makes the home as functional as it is inviting. Additional recent upgrades include a new heating system with on demand hot water. Timber Creek is known for its exceptional amenities at the Sugarhouse, including indoor and outdoor pools, a hot tub, modern fitness facility, pickleball, tennis, and basketball courts. A network of trails offers walking and hiking in the warmer months and cross country skiing/snowshoeing in winter, making this a true Vermont retreat in every season. The Moover shuttle comes right to your door to transport you to where ever you need to be, whether it be Mount Snow base lodge, Carinthia or spending the day in Wilmington at the shops and restaurants. Don't miss out on this all around great townhome that is sure to check off all of your boxes!
- Houzeo last checked: 12 hours ago
- Listing updated: September 21, 2026 at 1:47 pm
- Source: NEREN/Prime MLS-NH | MLS#: 5109526

Property Details
Status
Active Under Contract
Type
Townhouse
No. of Stories
-
County
City
Neighborhood
--
Year Built
1986
HOA Fees
-
Finished Area
1,512 sqft
Lot Size
-- sqft lot
Basement Area
- sqft
MLS Name
NEREN/Prime MLS
MLS Number
5109526
MLS Status
(31) Under Contract - Active Under Contract
Days on Market
25

Continue Your Journey in App
Find your dream home, receive real-time updates, and many more!
Download App
Continue Your Journey in App
Find your dream home, receive real-time updates, and many more!
Location
Facts & Features
Rooms
Bedrooms & bathrooms
Bedrooms: 4
Bathrooms: 3
Interior
Appliances
Dishwasher, Disposal, Dryer, Microwave, Gas Range, Refrigerator, Washer, On Demand Water Heater
Interior Features
Ceiling Fan(s), Dining Area, 1 Fireplace, Furnished, Primary Br W/ Ba, Walk In Closet(s), Whirlpool Tub, Programmable Thermostat, Basement Laundry, Smart Thermostat
Heating
Propane, Baseboard, Hot Water
Sewer
Public
Exterior Features
Deck, Covered Porch, Storage
Flooring
Tile, Wood
Cooling
None
Construction
Year Built
Year Built: 1986
Home type
Townhouse
Architectural Style
End Unit, Townhouse
Construction Materials
Composition Exterior, Wood Siding
Roof
Shingle
Property Condition
Existing
Foundation Details
Poured Concrete
Utilities & Energy
Association Amenities
Maintenance, Clubhouse, Fitness Center, Insurance, Recreation Facilities, Landscaping, Basketball Court, Common Acreage, Spa/hot Tub, In Ground pool, Indoor Pool, Snow Removal, Tennis Court(s), Trash, Locker Rooms, Pickleball
Water Source
Community
Parking Features
On Site, Parking Spaces 2
Utilities
Cable Available, Propane, Phone Available
Basement
Finished, Full, Interior Stairs, Walk Out Access, Interior Entry, Exterior Entry
Electric
Circuit Breakers
Other Features
Lot Features
Landscaped, Mountain View, Ski Area, Trail/near Trail, Views, Walking Trails, Near Paths, Near Shopping, Near Skiing, Near Snowmobile Trails, Near Public Transit
Price History
| Date | Event | Price |
|---|---|---|
09/21/2026 Source: | Contingent (Active Under Contract) | $625,000 $413/sqft |

Nearby Homes



Find Homes by Property Features in West Dover, VT


Based on information from PrimeMLS Inc. through Oct 07, 2026, 06:00AM. This display of listings may or may not be the entire Compilation from the PrimeMLS database, and PrimeMLS does not guarantee the accuracy of such information. The listing broker's offer of compensation is made only to other real estate licensees who are participant members of PrimeMLS. This information is deemed reliable, but not guaranteed. The data relating to real estate displayed on this display comes in part from the IDX Program of PrimeMLS. The information being provided is for consumers' personal, non- commercial use and may not be used for any purpose other than to identify prospective properties consumers may be interested in purchasing. Data last updated Oct 07, 2026, 06:00AM. © 2026 PrimeMLS, Inc. All Rights Reserved.
 Advertising Broker: Derek Greene | The Greene Realty Group