- Overview
- Description
- Property Details
- Location
- Facts & Features
- Getting Around
- Nearby Homes

Street View
Listed by: Patricia Fitzpatrick | Skihome Realty (802) 464-2366
$1,198,000
Monthly Est:$5,963
 4 Beds
 5 Baths
4 full baths + 1 half bath
 3,500sqft
3C Freestyle Cir, Dover, VT 05356
$1,198,000
$5,963/moEst:
Get Pre-Approved
Townhouse
Built in 2014
$-- HOA
-- sqft lot
$342/sq.ft
Description
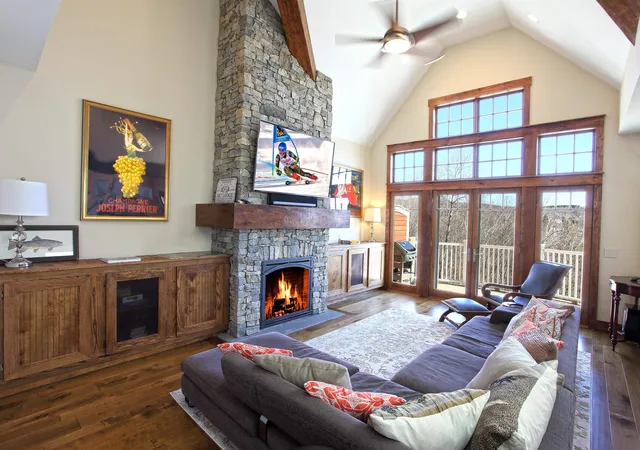
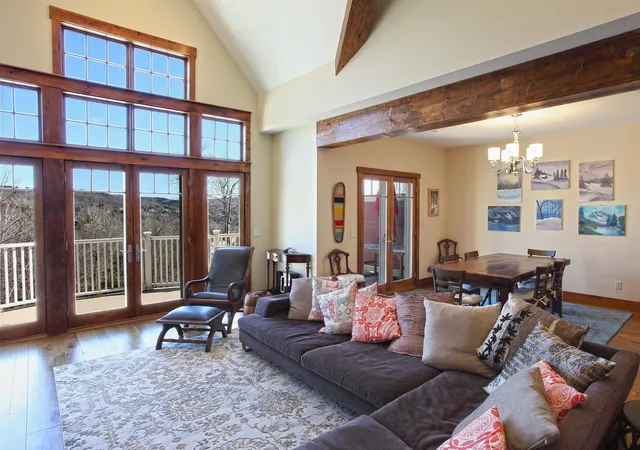
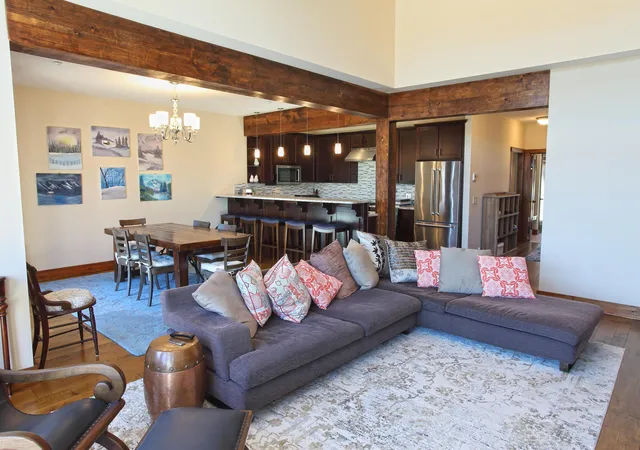
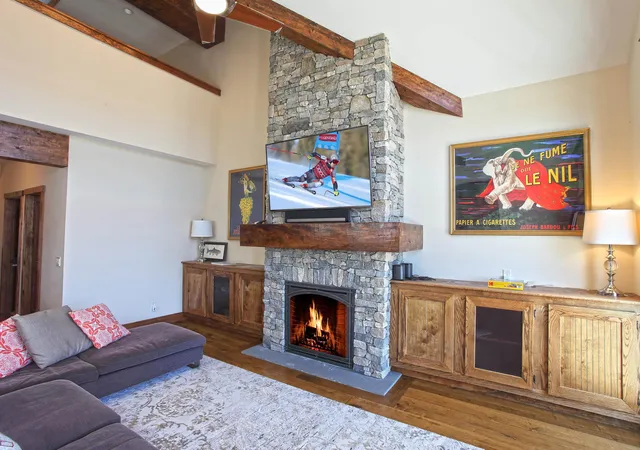
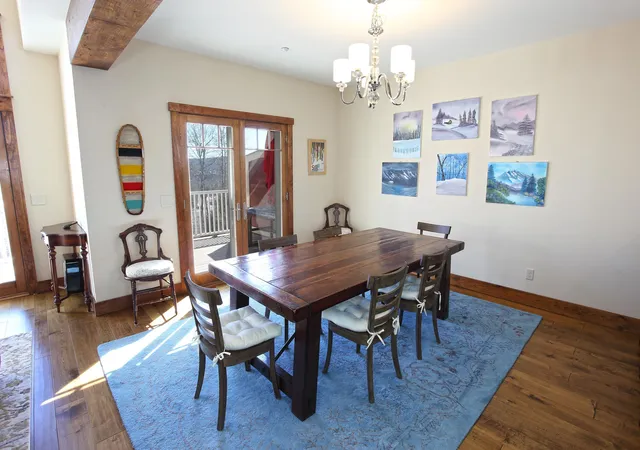
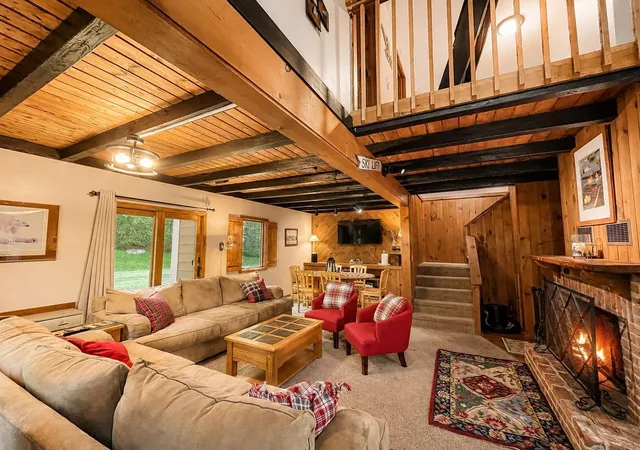
Experience the ultimate in ski-on/ski-off living at TrailsEdge, Mount Snow’s exclusive trailside community. This beautifully furnished 3,500-square-foot luxury townhome is ideally positioned just steps from the ski trail, so you can ski home for lunch, après-ski, or a quick break without ever getting in the car. No traffic, no parking hassles, just effortless access to the mountain. Spanning three spacious levels, this exceptional residence offers four bedrooms plus a loft and five bathrooms, providing plenty of room for family and guests. Floor-to-ceiling windows fill the home with natural light and showcase unobstructed panoramic winter mountain views. The impressive open-concept great room features soaring cathedral ceilings, a dramatic fieldstone gas fireplace, and a seamless flow into the gourmet kitchen and dining area. Step outside onto the expansive deck and take in the spectacular mountain setting. Thoughtfully designed with both comfort and entertaining in mind, the home includes radiant heat throughout, a heated boot rack in the foyer, an EV charger outside the front door, a lower-level bonus room with a bar, and a private stone patio with a hot tub, perfect for relaxing after a day on the slopes or enjoying Vermont’s serene summer evenings. Beautifully appointed with Restoration Hardware furnishings and Roche Bobois sofas, this turnkey townhome is being offered fully furnished and ready for you to move in and enjoy from day one. Beyond winter skiing, snowshoeing, and snowmobiling, TrailsEdge is the perfect four-season retreat. Enjoy hiking, mountain biking, swimming, boating, fishing, golf, spectacular fall foliage, and countless other year-round outdoor adventures. The TrailsEdge community also offers professional property management, adding convenience and peace of mind! by handling maintenance needs.
- Houzeo last checked: 12 hours ago
- Listing updated: September 11, 2026 at 6:44 pm
- Source: NEREN/Prime MLS-NH | MLS#: 5107208

Property Details
Status
Active Under Contract
Type
Townhouse
No. of Stories
-
County
City
Neighborhood
--
Year Built
2014
HOA Fees
-
Finished Area
3,500 sqft
Lot Size
-- sqft lot
Basement Area
- sqft
MLS Name
NEREN/Prime MLS
MLS Number
5107208
MLS Status
(31) Under Contract - Active Under Contract
Days on Market
40

Continue Your Journey in App
Find your dream home, receive real-time updates, and many more!
Download App
Continue Your Journey in App
Find your dream home, receive real-time updates, and many more!
Location
Facts & Features
Rooms
Bedrooms & bathrooms
Bedrooms: 4
Bathrooms: 5
Interior
Heating
Propane, Zoned, Radiant
Appliances
Energy Star Qualified Dishwasher, Disposal, Dryer, Microwave, Mini Fridge, Gas Range, Energy Star Qualified Refrigerator, Washer, Propane Water Heater
Flooring
Carpet, Tile, Wood
Interior Features
Bar, Blinds, Cathedral Ceiling(s), Ceiling Fan(s), Dining Area, Draperies, Gas Fireplace, 2 Fireplaces, Furnished, Hearth, Responsive Lite Contrl(s), Primary Br W/ Ba, Natural Light, Natural Woodwork, Walk In Closet(s), Walk In Pantry, Window Treatment
Exterior Features
Balcony, Deck, Hot Tub, Patio
Sewer
Public
Cooling
None
Construction
Year Built
Year Built: 2014
Home type
Townhouse
Property Condition
Existing
Construction Materials
Wood Frame, Composition Exterior
Roof
Architectural Shingle
Foundation Details
Concrete
Architectural Style
Townhouse, Tri Level
Utilities & Energy
Water Source
Community
Electric
220 Plug, Circuit Breakers
Association Amenities
Maintenance, Landscaping, Snow Removal, Trash
Utilities
Cable At Site, Phone Available
Parking Features
Assigned, Parking Spaces 2, Paved
Basement
Finished, Full, Interior Stairs, Walk Out Access
Other Features
Lot Features
Condo Development, Ski Trailside, Views
Price History
| Date | Event | Price |
|---|---|---|
09/11/2026 Source: | Contingent (Active Under Contract) | $1,198,000 +28.96% $342/sqft |
12/10/2020 Source: | Sold | $929,000 $265/sqft |

Nearby Homes




Find Homes by Property Features in Dover, VT


Based on information from PrimeMLS Inc. through Oct 07, 2026, 06:00AM. This display of listings may or may not be the entire Compilation from the PrimeMLS database, and PrimeMLS does not guarantee the accuracy of such information. The listing broker's offer of compensation is made only to other real estate licensees who are participant members of PrimeMLS. This information is deemed reliable, but not guaranteed. The data relating to real estate displayed on this display comes in part from the IDX Program of PrimeMLS. The information being provided is for consumers' personal, non- commercial use and may not be used for any purpose other than to identify prospective properties consumers may be interested in purchasing. Data last updated Oct 07, 2026, 06:00AM. © 2026 PrimeMLS, Inc. All Rights Reserved.
 Advertising Broker: Derek Greene | The Greene Realty Group