- Overview
- Description
- Property Details
- Location
- Facts & Features
- Getting Around
- Nearby Homes



Listed by: Phil Harasek | Keller Williams Gateway Realty/Salem (603) 912-5470
$924,900
Monthly Est:$4,604
 1 Bed
 1 Bath
1 full bath
 1,001sqft
18 Artisan Dr #318, Salem, NH 03079
$924,900
$4,604/moEst:
Get Pre-Approved
Condominium
Built in 2023
$-- HOA
-- sqft lot
$924/sq.ft
Description
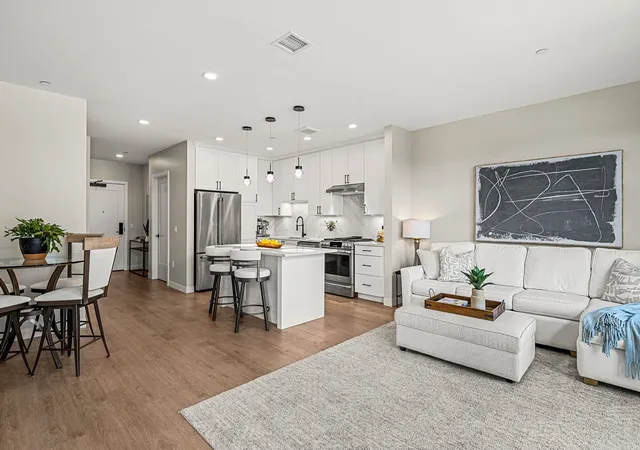
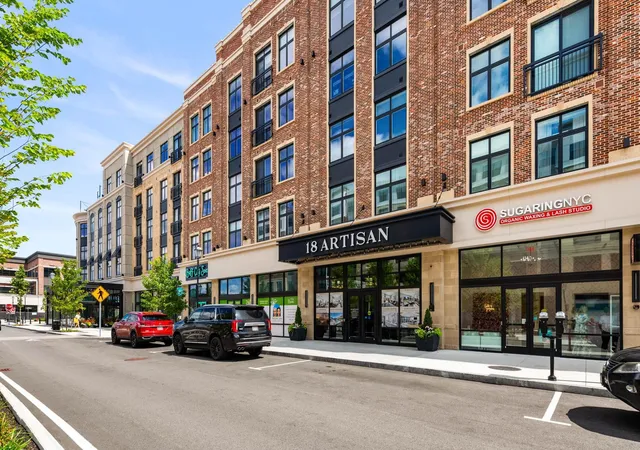
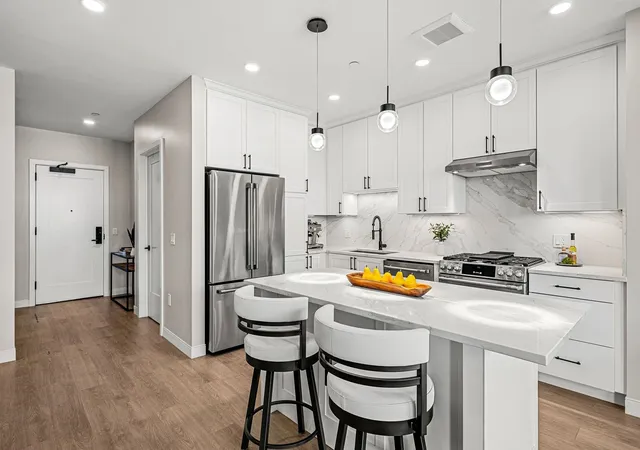
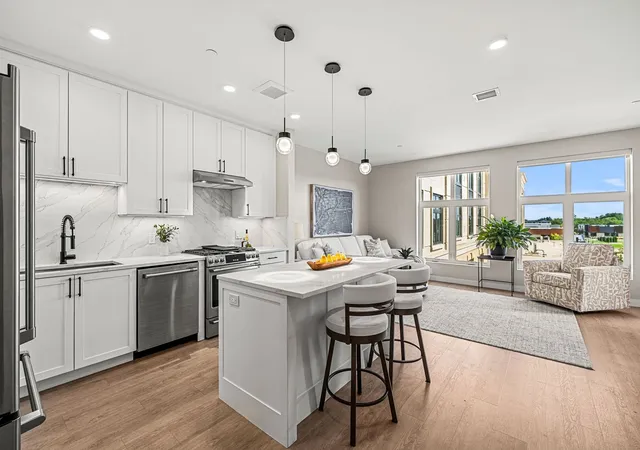
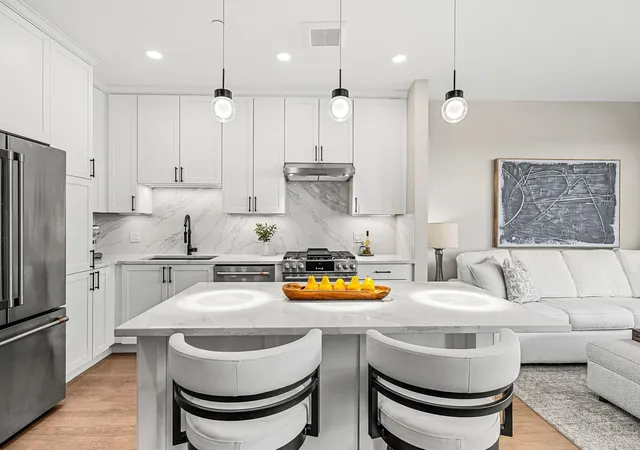
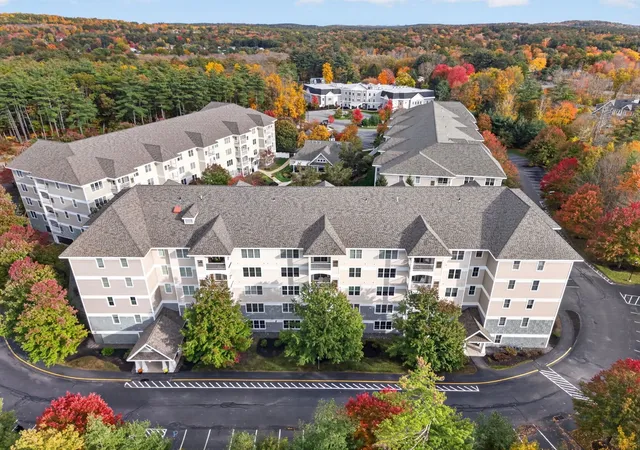
Discover the largest one-bedroom floor plan available at 18 Artisan this residence offers one bedroom plus a versatile den, ideal as a home office, guest space, or private study, and lives far beyond its classification. South facing exposure fills the home with light throughout the day, while the private balcony offers a true extension of your living space, perfect for morning coffee or evening unwinding. The generous layout gives residents added flexibility to shape the space around their lifestyle. Combined with the primary bedroom, this extra square footage offers room to breathe that's rarely found in a one-bedroom home. Residents of 18 Artisan enjoy resort-style amenities including a private clubhouse, resident-only patio, and heated underground parking, all within the vibrant, walkable Tuscan Village community. Just steps from your door: Whole Foods, The Capital Grille, and Tuscan Market, along with direct building access to Tuscan Kitchen, The Artisan Cafe, and The Rooftop Bar. A rare opportunity to own the most spacious one-bedroom layout in the building with the added versatility of a den and the everyday luxury of your own private balcony.
- Houzeo last checked: 12 hours ago
- Listing updated: November 2, 2026 at 11:01 pm
- Source: NEREN/Prime MLS-NH | MLS#: 5107572

Property Details
Status
Active
Type
Condominium
No. of Stories
-
County
City
Neighborhood
--
Year Built
2023
HOA Fees
-
Finished Area
1,001 sqft
Lot Size
-- sqft lot
Basement Area
- sqft
MLS Name
NEREN/Prime MLS
MLS Number
5107572
MLS Status
(10) Active - Active
Days on Market
63

Continue Your Journey in App
Find your dream home, receive real-time updates, and many more!
Continue Your Journey in App
Find your dream home, receive real-time updates, and many more!
Location
Facts & Features
Rooms
Bedrooms & bathrooms
Bedroom: 1
Bathroom: 1
Interior
Flooring
Ceramic Tile, Vinyl Plank
Sewer
Public
Cooling
Central Air, Zoned
Exterior Features
In Ground Pool, Built In Gas Grill
Appliances
Dishwasher, Dryer, Range Hood, Microwave, Gas Range, Refrigerator, Washer, Tank Water Heater, Exhaust Fan
Heating
Electric, Heat Pump
Interior Features
Blinds, Dining Area, Living/dining, Primary Br W/ Ba, Walk In Closet(s), Wet Bar, Window Treatment, Programmable Thermostat
Construction
Year Built
Year Built: 2023
Home type
Condominium
Roof
Other
Property Condition
Existing
Foundation Details
Poured Concrete
Architectural Style
Garden
Construction Materials
Brick
Utilities & Energy
Water Source
Public
Parking Features
Auto Open, Heated Garage, Assigned, Deeded, Garage, Off Street, On Site, Parking Spaces 1, Underground, Covered
Utilities
Cable Available, Gas On Site, Gas At Street
Association Amenities
Maintenance, Clubhouse, Fitness Center, Management, Insurance, Indoor Storage, Landscaping, Elevator(s), Spa/hot Tub, In Ground pool, Security, Snow Removal, Trash, Heated pool
Electric
100 Amp Service
Other Features
Lot Features
Condo Development
Price History
| Date | Event | Price |
|---|---|---|
11/01/2026 Source: | Price Decreased | $924,900 -2.63% $924/sqft |
10/10/2026 Source: | Listed for Sale | $949,900 +30.12% $949/sqft |
12/18/2023 Source: | Sold | $730,000 $729/sqft |

Nearby Homes

Find Homes by Property Features in Salem, NH


Based on information from PrimeMLS Inc. through Nov 02, 2026, 02:16PM. This display of listings may or may not be the entire Compilation from the PrimeMLS database, and PrimeMLS does not guarantee the accuracy of such information. The listing broker's offer of compensation is made only to other real estate licensees who are participant members of PrimeMLS. This information is deemed reliable, but not guaranteed. The data relating to real estate displayed on this display comes in part from the IDX Program of PrimeMLS. The information being provided is for consumers' personal, non- commercial use and may not be used for any purpose other than to identify prospective properties consumers may be interested in purchasing. Data last updated Nov 02, 2026, 02:16PM. © 2026 PrimeMLS, Inc. All Rights Reserved.
 Advertising Broker: Derek Greene | The Greene Realty Group
