- Overview
- Description
- Property Details
- Location
- Facts & Features
- Getting Around
- Nearby Homes


Listed by: Diamond Estates & Associates | Keller Williams Gateway Realty/Salem (603) 912-5470
$799,000
Monthly Est:$3,977
 1 Bed
1 Bed 2 Baths
2 full baths
 920sqft
18 Artisan Dr #401, Salem, NH 03079
$799,000
$3,977/moEst:
Get Pre-Approved
Condominium
Built in 2023
$-- HOA
-- sqft lot
$868/sq.ft
Description
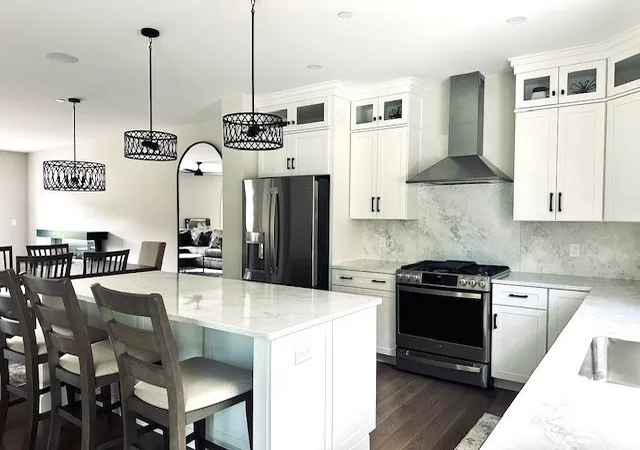
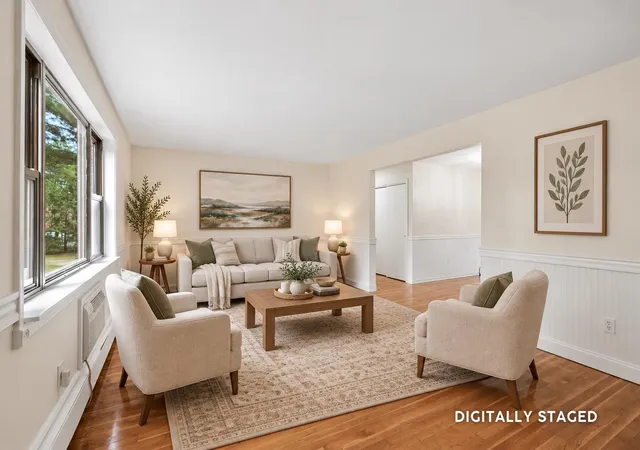
Discover effortless, city-style living in this pristine 4th-floor corner condominium. Furniture included, Designed for low-maintenance living with the sophistication of boutique luxury, this 1-bedroom plus den, 2-bath residence features an open-concept design and high-end finishes. Expansive corner windows flood the space with natural light, highlighting a sleek, modern kitchen with an oversized island that flows seamlessly into the living area.
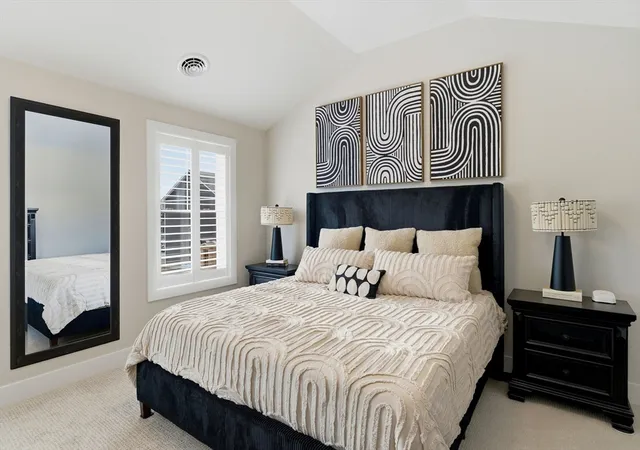
The primary suite serves as a peaceful retreat with a spa-inspired en-suite bath and generous closet space, while the versatile den and second full bath provide flexibility for guests or a home office. Additional conveniences include in-unit laundry, secure elevator access, and one assigned underground garage parking space.
Residents enjoy an impressive suite of resort-style amenities, including:
- State-of-the-art 24-hour fitness center, yoga, and meditation rooms
- Resident clubhouse and a rooftop bar just steps away
- Cafe espresso bar, outdoor pool, patio, and grilling area
- Lounge pods for remote work, a dog park, and a pet salon
Step outside to boutique shopping, dining, and live entertainment in a location where walkability and luxury converge.
- Houzeo last checked: 9 minutes ago
- Listing updated: September 19, 2026 at 7:05 pm
- Source: NEREN/Prime MLS-NH | MLS#: 5075927

Property Details
Status
Active
Type
Condominium
No. of Stories
-
County
City
Neighborhood
--
Year Built
2023
HOA Fees
-
Finished Area
920 sqft
Lot Size
-- sqft lot
Basement Area
- sqft
MLS Name
NEREN/Prime MLS
MLS Number
5075927
MLS Status
(10) Active - Active
Days on Market
246

Continue Your Journey in App
Find your dream home, receive real-time updates, and many more!
Download App
Continue Your Journey in App
Find your dream home, receive real-time updates, and many more!
Location
Facts & Features
Rooms
Bedrooms & bathrooms
Bedroom: 1
Bathrooms: 2
Interior
Appliances
Energy Star Qualified Dishwasher, Disposal, Energy Star Qualified Dryer, Microwave, Energy Star Qualified Refrigerator, Energy Star Qualified Washer, Water Heater Off Boiler, Water Heater
Sewer
Community, Public
Exterior Features
Patio, In Ground Pool
Interior Features
Blinds, Elevator, Kitchen Island, Kitchen/living, Led Lighting, Primary Br W/ Ba, Natural Light, Security Door(s), Walk In Closet(s), Programmable Thermostat
Flooring
Manufactured, Tile, Vinyl
Cooling
Central Air
Heating
Electric, Heat Pump, Ceiling, Individual
Construction
Year Built
Year Built: 2023
Home type
Condominium
Roof
Tar/gravel
Foundation Details
Concrete
Architectural Style
Garden, Modern Architecture
Construction Materials
Masonry, Steel Frame, Wood Frame, Brick, Stone, Stucco
Property Condition
Existing
Utilities & Energy
Electric
100 Amp Service, Circuit Breakers
Utilities
Cable Available
Parking Features
Auto Open, Direct Access, Assigned, Garage, Parking Spaces 1, Underground, Visitor
Association Amenities
Clubhouse, Fitness Center, Insurance, Indoor Storage, Landscaping, Elevator(s), In Ground pool, Snow Removal, Trash, Heated pool
Water Source
Community, Public
Other Features
Subdivision Name
Tuscan Village
Lot Features
Condo Development, Deed Restricted, Landscaped, Neighbor Business, Sidewalks, Near Shopping, Near School(s)
Price History
| Date | Event | Price |
|---|---|---|
08/11/2026 Source: | Price Decreased | $799,000 -3.15% $868/sqft |
02/18/2026 Source: | Listed for Sale | $825,000 $897/sqft |

Nearby Homes






Find Homes by Property Features in Salem, NH


Based on information from PrimeMLS Inc. through Oct 11, 2026, 03:30PM. This display of listings may or may not be the entire Compilation from the PrimeMLS database, and PrimeMLS does not guarantee the accuracy of such information. The listing broker's offer of compensation is made only to other real estate licensees who are participant members of PrimeMLS. This information is deemed reliable, but not guaranteed. The data relating to real estate displayed on this display comes in part from the IDX Program of PrimeMLS. The information being provided is for consumers' personal, non- commercial use and may not be used for any purpose other than to identify prospective properties consumers may be interested in purchasing. Data last updated Oct 11, 2026, 03:30PM. © 2026 PrimeMLS, Inc. All Rights Reserved.
 Advertising Broker: Derek Greene | The Greene Realty Group