- Overview
- Description
- Property Details
- Location
- HOA Management
- Facts & Features
- Getting Around
- Nearby Homes

Street View
$925,000
Monthly Est:$4,604
 3 Beds
 3 Baths
3 full baths
 2,493sqft
18 Burton Rd, Salisbury, CT 06068
$925,000
$4,604/moEst:
Get Pre-Approved
Single Family Residence
Built in 1985
$20.83/mo HOA
3.59 acres lot
$371/sq.ft
Description
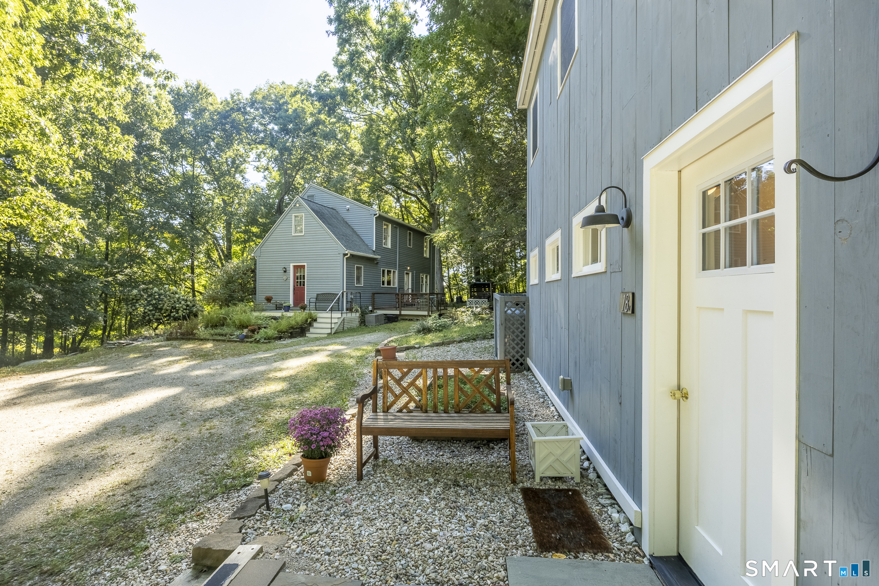
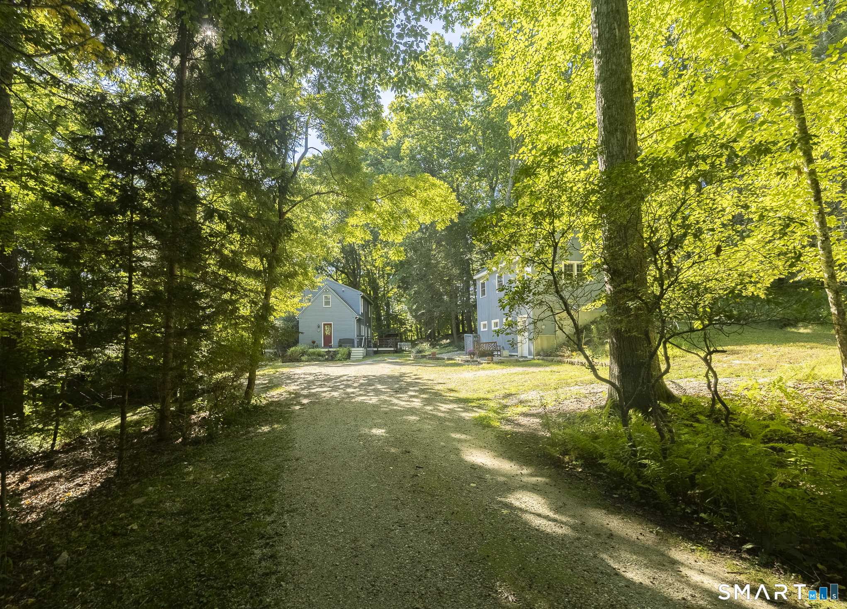
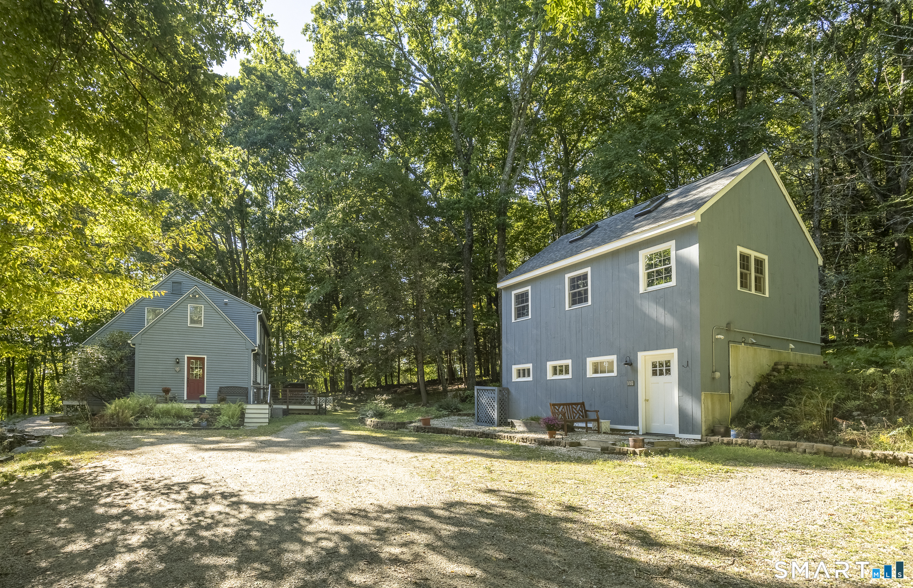
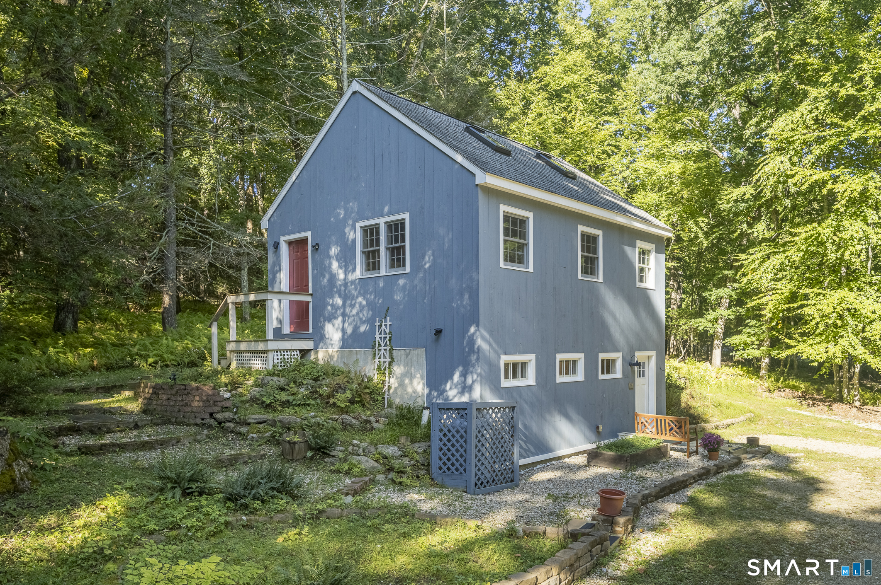
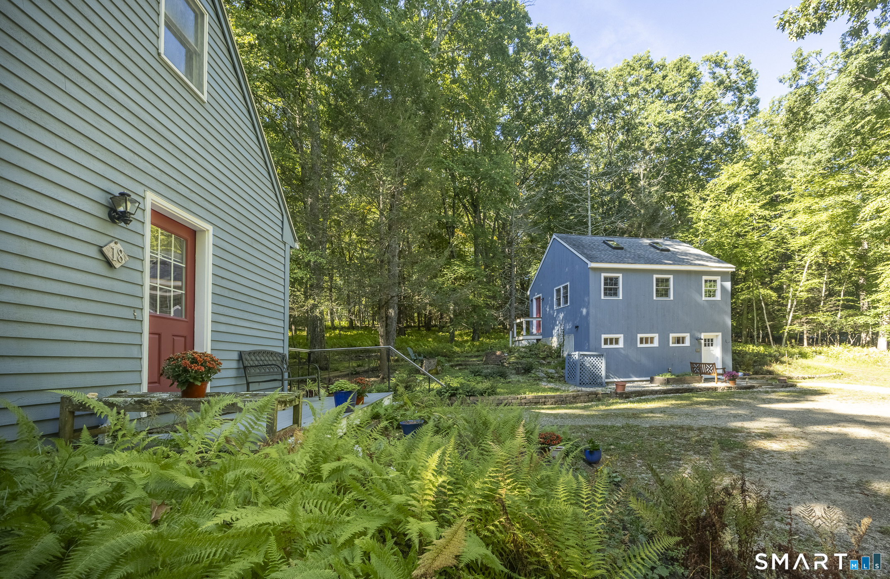
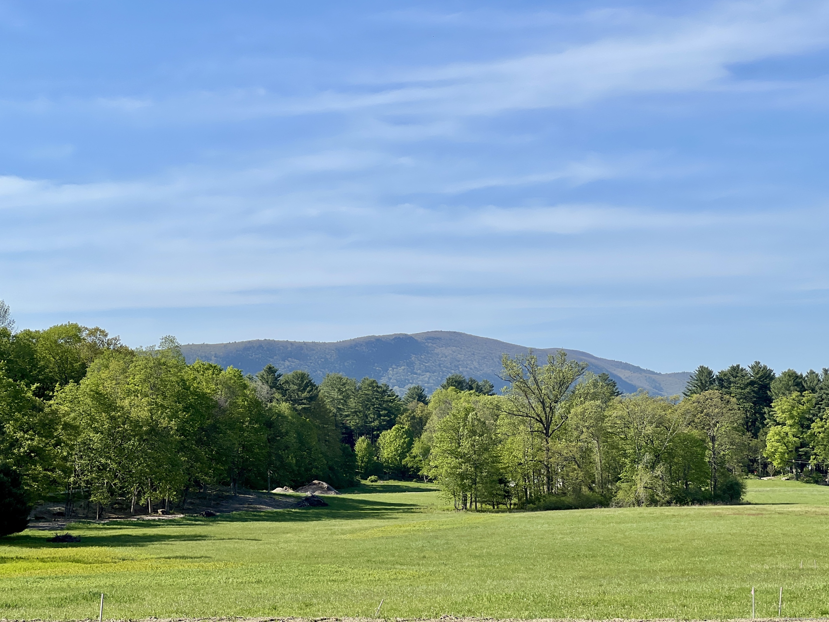
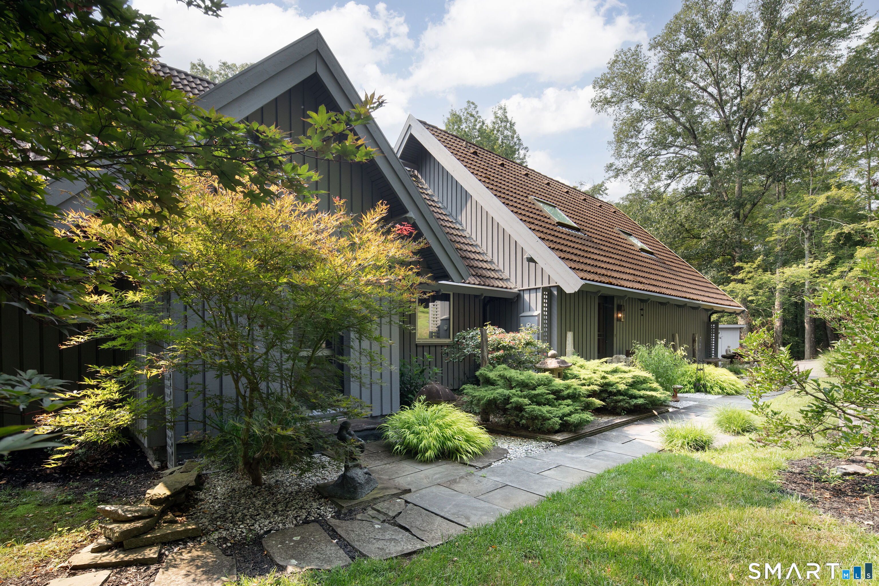
A Rare Find: Two Homes, One Exceptional Setting. Opportunities like this are few and far between - a beautifully located property offering not one but two residences. The two bedroom, two full bath main house radiates classic New England warmth, with hand-crafted oak kitchen cabinetry, pine-paneled ceilings, and a wood-burning stove that anchors the home in cozy, timeless charm. The main house has a spacious semi open floor plan, anchored by an excellent gourmet kitchen. The primary bedroom has its own adjacent office, and there is a second excellent office on the main floor. The guest house is a sun-drenched open concept studio loft with soaring vaulted ceilings, offering wonderful flexibility - ideal for guests, extended family, or as a source of ancillary income. This space would also serve as an incredible artist studio, offering endless possibilities. The lower level of the guest house has its own office, bath, and laundry. Set on a private parcel, yet just moments from the Salisbury Central School and the charming hamlets of Lakeville and Salisbury, the location is truly special. It sits in the heart of a highly sought-after area known for its excellent cultural and educational institutions, and serves as a gateway to the unspoiled beauty of Litchfield County, the Berkshires, and the Hudson Valley. The region is now widely considered one of the best places to live in the continental United States, and is prized for its proximity to New York City.
- Houzeo last checked: 12 hours ago
- Listing updated: September 17, 2026 at 8:53 pm
- Listing Provided by: Andrew Gates | Houlihan Lawrence
- Source: SMART MLS-CT | MLS#: 24208002

Property Details
Status
Active
Type
Single Family Residence
No. of Stories
-
County
City
Neighborhood
--
Year Built
1985
HOA Fees
$20.83/mo
Finished Area
2,493 sqft
Lot Size
3.59 acres lot
Basement Area
- sqft
MLS Name
SMART MLS
MLS Number
24208002
MLS Status
Active
Days on Market
20

Continue Your Journey in App
Find your dream home, receive real-time updates, and many more!
Download App
Continue Your Journey in App
Find your dream home, receive real-time updates, and many more!
Location
HOA Management
1
HOA Fees
$250/ Annually
Amenities
 Amenities and services may be covered by one or multiple associations and service providers.
 Grounds Maintenance
Disclaimer: Amenities are based on third-party information and may vary; buyers must independently verify all amenities, as information is deemed reliable but not guaranteed.
Facts & Features
Rooms
Bedrooms & bathrooms
Bedrooms: 3
Bathrooms: 3
Interior
Sewer
Septic
Heating
Hot Water, Baseboard, Heat Pump, Oil
Appliances
Gas Cooktop, Gas Range, Oven/range, Wall Oven, Range Hood, Refrigerator, Freezer, Washer, Electric Dryer
Cooling
Split System
Construction
Year Built
Year Built: 1985
Home type
Single Family Residence
Foundation Details
Concrete
Roof
Asphalt Shingle
Architectural Style
Colonial
Utilities & Energy
Laundry Features
Lower Level
Basement
Full, Partially Finished
Parking Features
Unpaved
Water Source
Private Well
Other Features
Lot Features
Lightly Wooded, Sloping Lot
Subdivision Name
N/a
Price History
| Date | Event | Price |
|---|---|---|
09/17/2026 Source: | Listed for Sale | $925,000 $371/sqft |

Nearby Homes
Find Homes by Property Features in Salisbury, CT


Based on information provided to and compiled by the SMART MLS, Inc. through Oct 07, 2026, 11:30AM. IDX information is provided exclusively for consumers’ personal, non-commercial use. It may not be used for any purpose other than to identify prospective properties consumers may be interested in purchasing. The data is deemed reliable but is not guaranteed accurate by the MLS. ©2026 SMART MLS, Inc. All Rights Reserved.
 Advertising Broker: Derek Greene | The Greene Realty Group