- Overview
- Description
- Property Details
- Location
- HOA Management
- Facts & Features
- Getting Around
- Nearby Homes

Street View
$1,250,000
Monthly Est:$6,222
 3 Beds
 3 Baths
3 full baths
 2,346sqft
94 Washinee Hts Rd, Salisbury, CT 06068
$1,250,000
$6,222/moEst:
Get Pre-Approved
Single Family Residence
Built in 1972
$-- HOA
3.03 acres lot
$533/sq.ft
Description
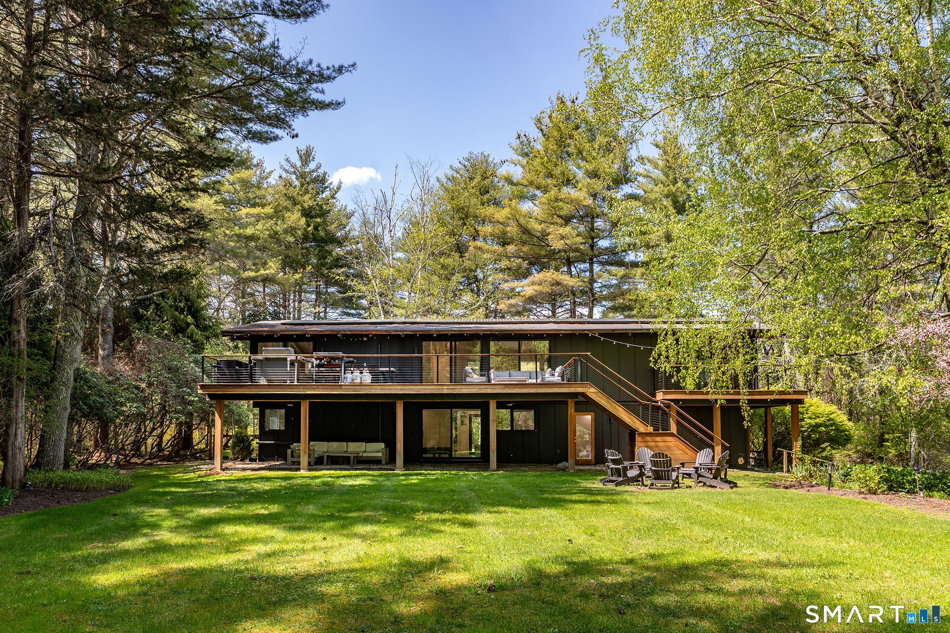
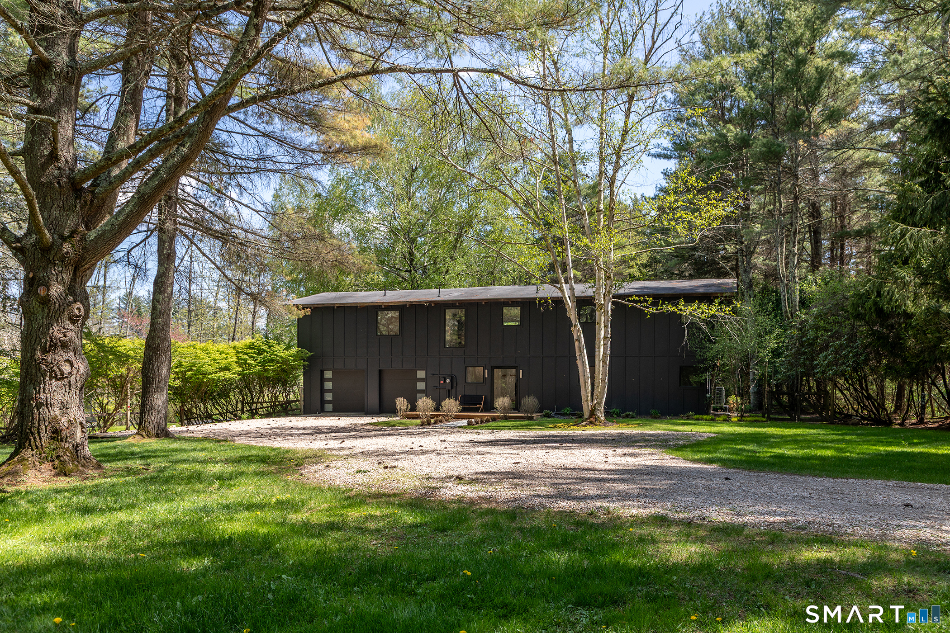
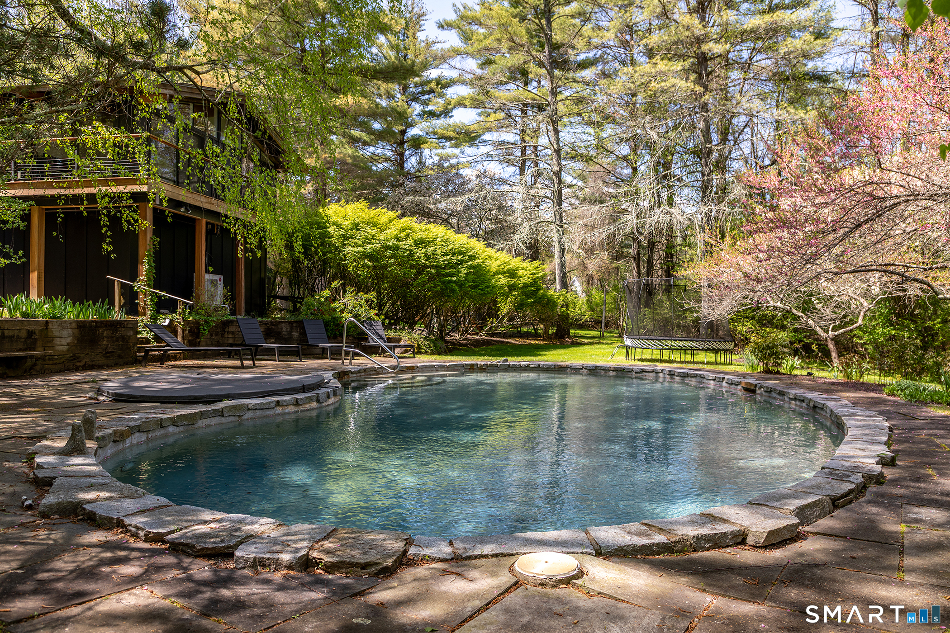
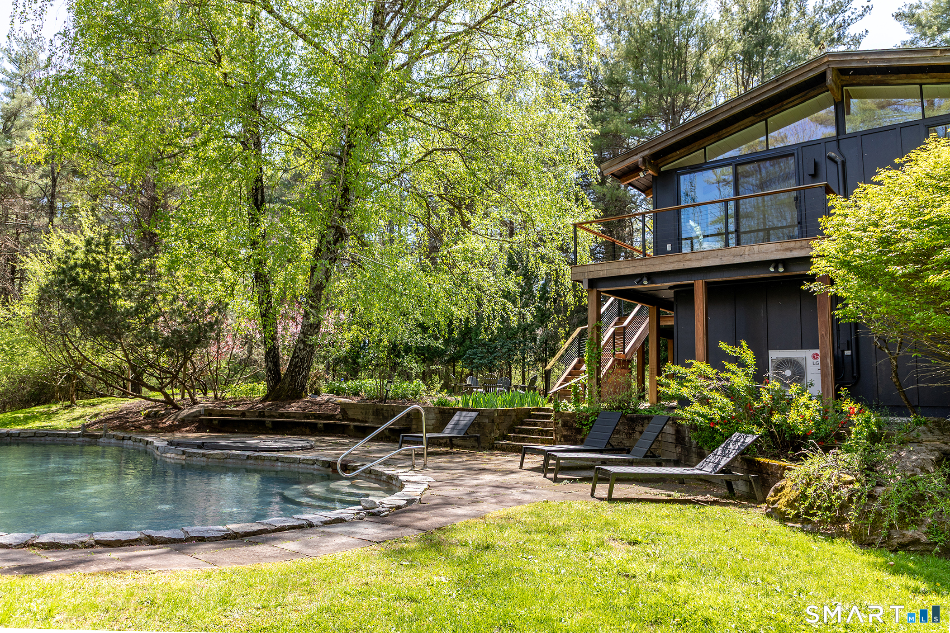
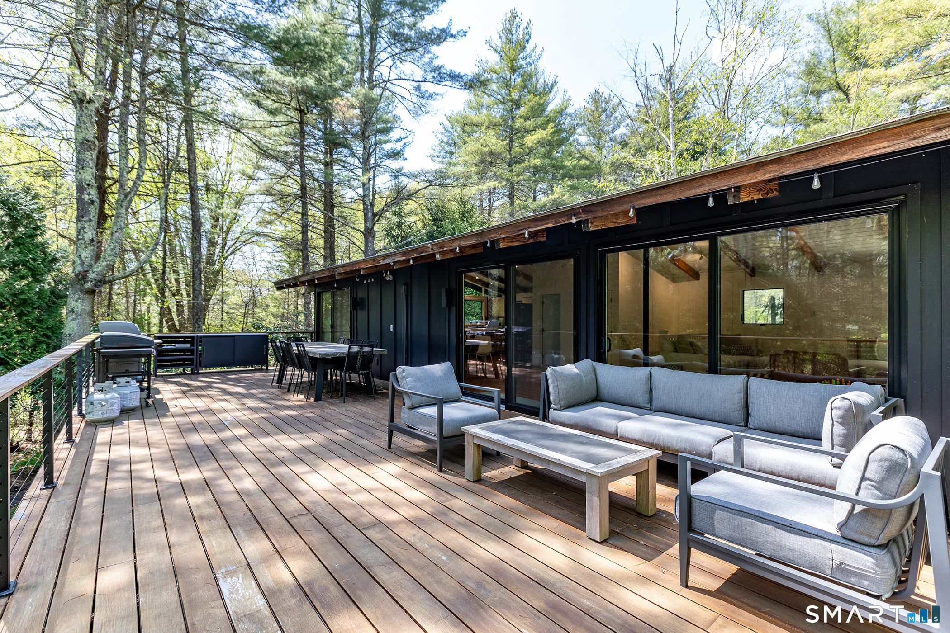
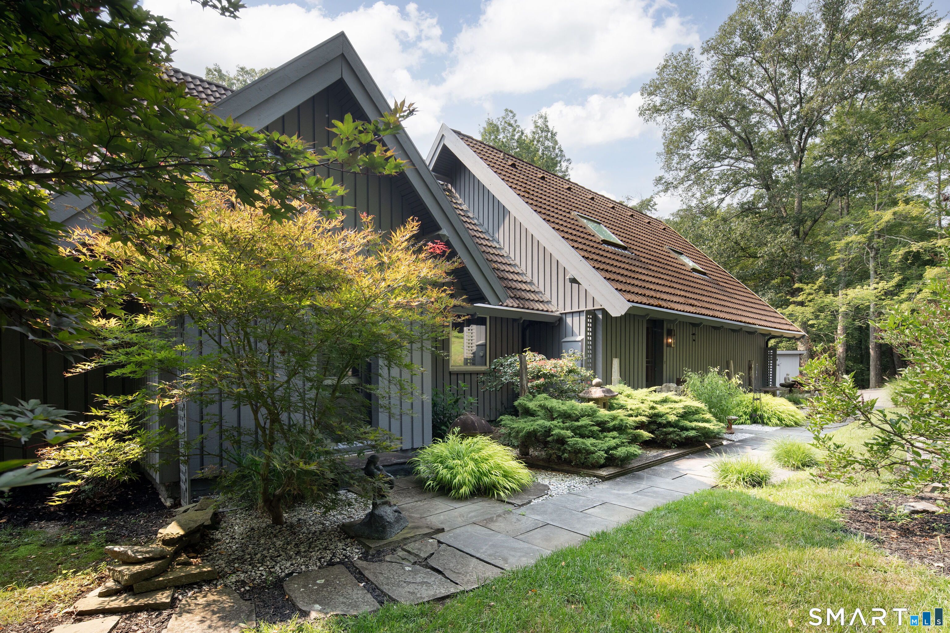
This 70s Modern home has been revamped to a 21st century Contemporary. Perfectly situated between the spectacular east and west lakes in the Twin Lakes region of Salisbury, it's an easy walk to the lake to enjoy part ownership of the beach/lake access point, or relax in the back yard by the pool, relishing in the privacy and beauty of your surroundings. The upper level features an open floor plan with vaulted ceilings, lots of light, and wood beams. Walk out right onto the expansive deck, or enjoy the private balcony off the Master bedroom suite. The lower level has two additional bedrooms, an office, a full bath, a laundry area, and a central family room. Other features include a whole house generator, an owned solar electric system, mini-splits for climate control (heat & AC), and professionally maintained grounds. This is a clean, well kept home and property in the middle of a lake community in one of the most desirable areas in the Berkshires. Close to Salisbury, Hotchkiss, Berkshire, and Indian Mountain schools, and less than 30 minutes to the Wassaic train station.
- Houzeo last checked: 43 minutes ago
- Listing updated: August 16, 2026 at 7:01 am
- Listing Provided by: Dave Mallison | William Pitt Sotheby's Int'l
- Source: SMART MLS-CT | MLS#: 24172243

Property Details
Status
Active
Type
Single Family Residence
No. of Stories
-
County
City
Neighborhood
--
Year Built
1972
HOA Fees
-
Finished Area
2,346 sqft
Lot Size
3.03 acres lot
Basement Area
- sqft
MLS Name
SMART MLS
MLS Number
24172243
MLS Status
Active
Days on Market
153

Continue Your Journey in App
Find your dream home, receive real-time updates, and many more!
Download App
Continue Your Journey in App
Find your dream home, receive real-time updates, and many more!
Location
HOA Management
0
HOA Fees
$-/
Disclaimer: Amenities are based on third-party information and may vary; buyers must independently verify all amenities, as information is deemed reliable but not guaranteed.
Facts & Features
Rooms
Bedrooms & bathrooms
Bedrooms: 3
Bathrooms: 3
Interior
Exterior Features
Underground Utilities, Fruit Trees, Wrap Around Deck, Deck, French Doors, Patio
Sewer
Septic
Heating
Baseboard, Electric
Appliances
Electric Range, Microwave, Refrigerator, Dishwasher, Compactor, Washer, Electric Dryer
Interior Features
Auto Garage Door Opener, Cable Available, Open Floor Plan
Cooling
Split System
Construction
Year Built
Year Built: 1972
Home type
Single Family Residence
Foundation Details
Concrete, Slab
Roof
Asphalt Shingle
Architectural Style
Contemporary
Utilities & Energy
Laundry Features
Lower Level
Basement
None
Pool Features
In Ground Pool
Parking Features
Attached Garage, Driveway
Water Source
Private Well
Other Features
Lot Features
Fence Partial, Lightly Wooded, Dry, Level Lot, Professionally Landscaped, Open Lot
Subdivision Name
Twin Lakes
Price History
| Date | Event | Price |
|---|---|---|
05/07/2026 Source: | Listed for Sale | $1,250,000 $533/sqft |

Nearby Homes
Find Homes by Property Features in Salisbury, CT


Based on information provided to and compiled by the SMART MLS, Inc. through Oct 08, 2026, 06:30AM. IDX information is provided exclusively for consumers’ personal, non-commercial use. It may not be used for any purpose other than to identify prospective properties consumers may be interested in purchasing. The data is deemed reliable but is not guaranteed accurate by the MLS. ©2026 SMART MLS, Inc. All Rights Reserved.
 Advertising Broker: Derek Greene | The Greene Realty Group