- Overview
- Description
- Property Details
- Location
- HOA Management
- Facts & Features
- Getting Around
- Nearby Homes

Street View
$995,000
Monthly Est:$4,952
 3 Beds
 3 Baths
2 full baths + 1 half bath
 2,262sqft
70 Lincoln City Rd, Salisbury, CT 06068
$995,000
$4,952/moEst:
Get Pre-Approved
Single Family Residence
Built in 1987
$-- HOA
1.4 acres lot
$440/sq.ft
Description
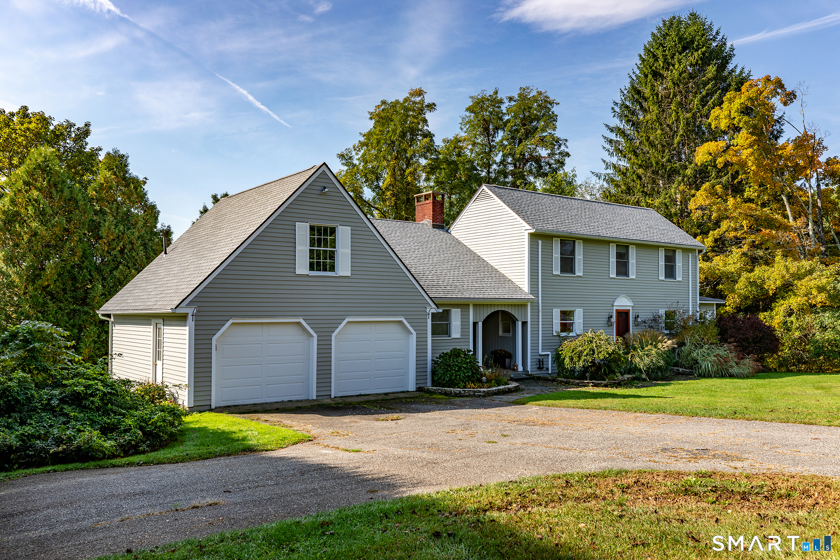
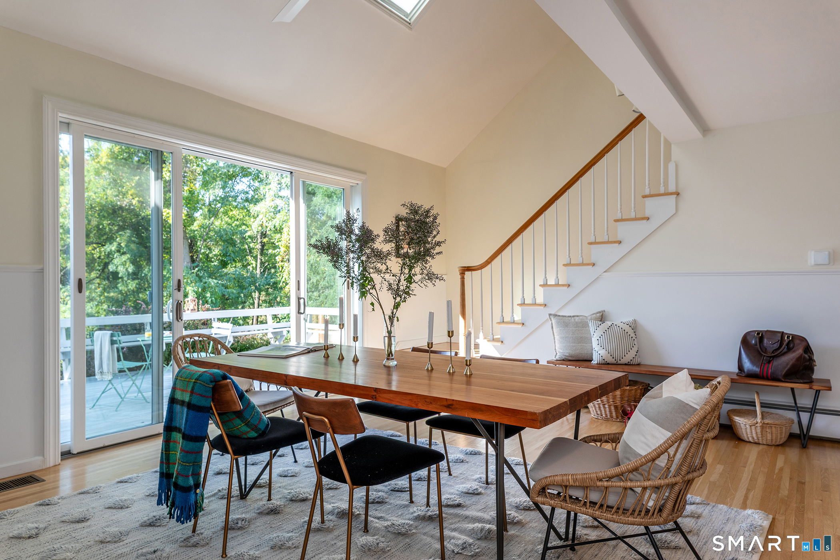
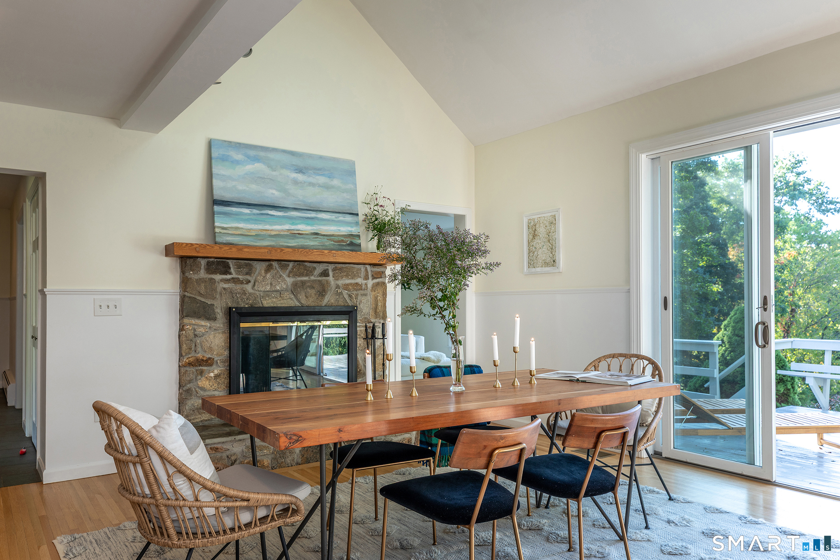
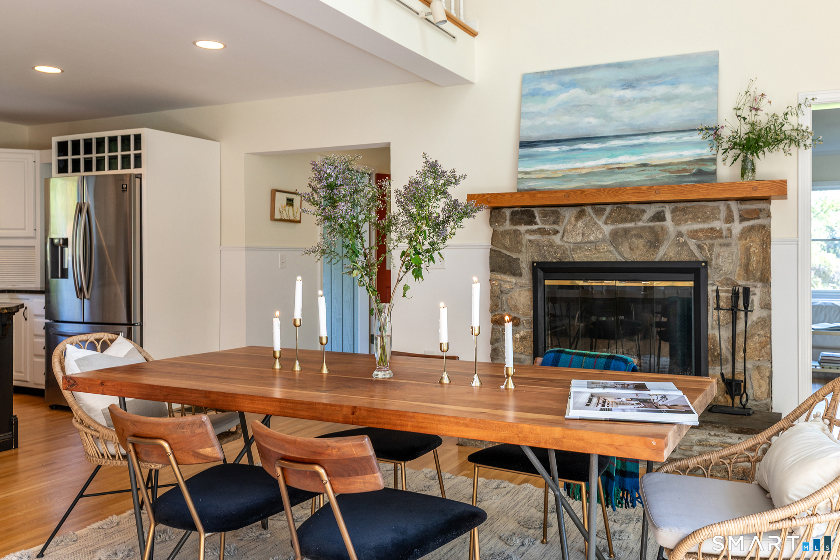
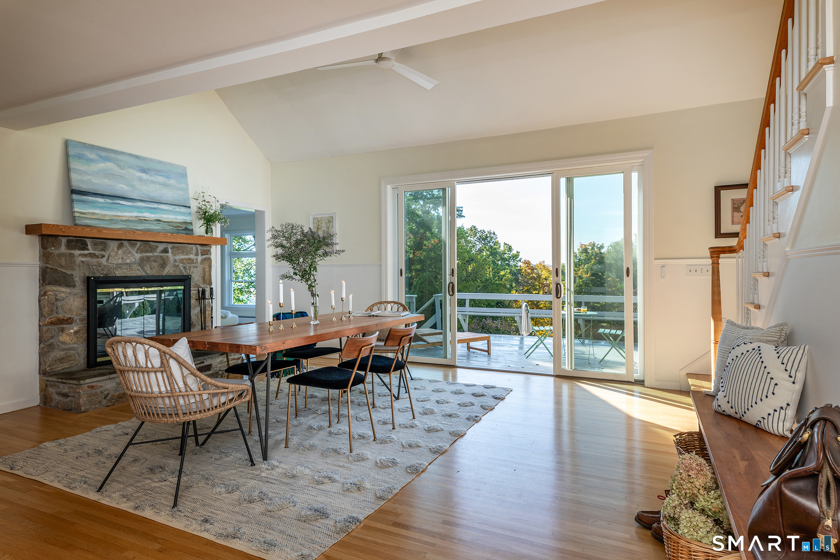
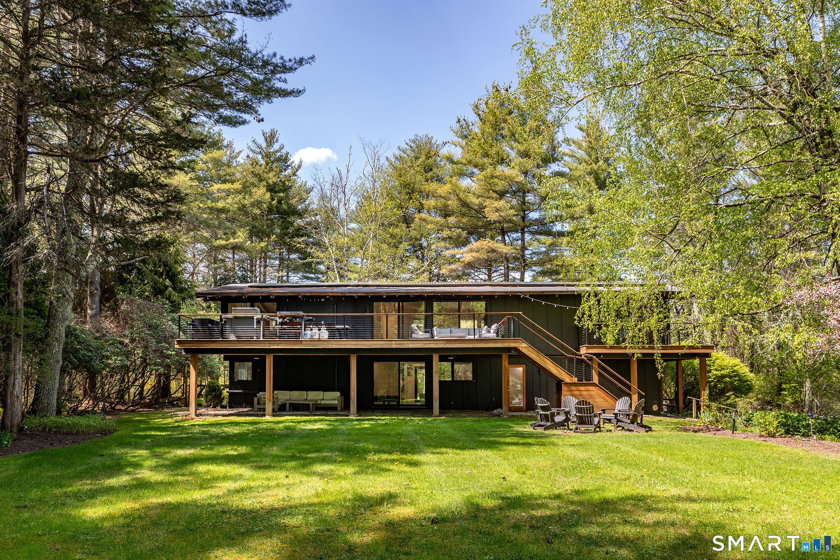
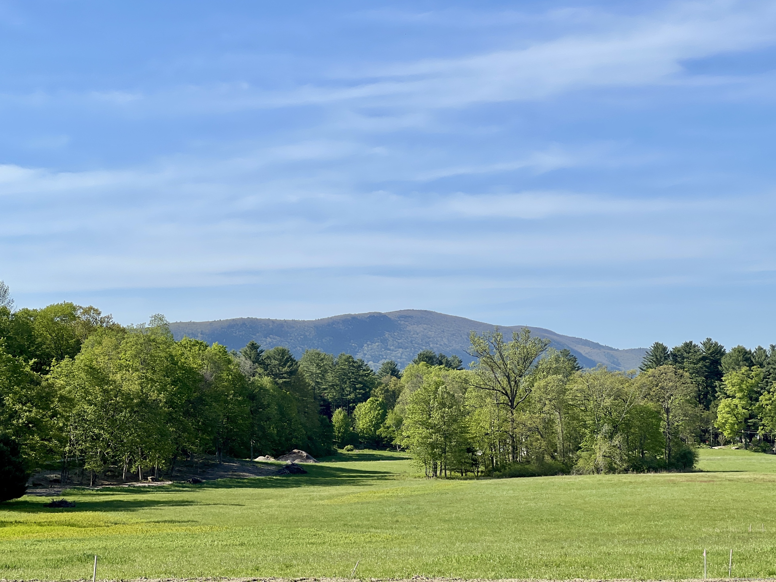
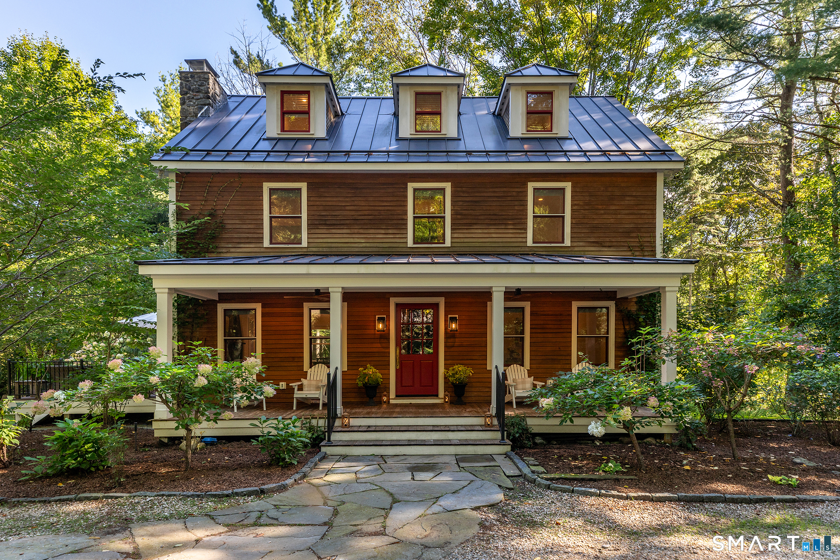
The best of both worlds: close enough to town for local shops and restaurants in moments, yet set high on Lincoln City Road with long views toward the distant Taconic Range. This darling neighborhood is steeped in local history. Lincoln City Road earned its name during the 1860 Lincoln Presidential Election, adding another layer of character to an already special setting. From the outside, Willa is a classic New England Colonial with charm and curb appeal in equal measure. Step inside, though, and the home takes on a more contemporary feel, with light-filled spaces and an easy, welcoming flow. At the heart of the home is the dining room, complete with gleaming hardwood floors, a wood-burning fireplace, and a wall of glass opening to the outdoors. Natural light pours in from every direction. The open dining area flows into an efficient kitchen with ample cabinetry, an electric cooktop, and wall oven, making it easy to entertain while staying part of the gathering. The oversized living room is made for board-game nights, watching the game, or simply settling in. A whitewashed chimney adds texture and character, while direct access to the deck extends the living space outdoors. The first-floor primary suite offers a private retreat, with a recently renovated bath featuring a double vanity, large tiled shower, and striking stone slabs. The walk-in closet is generously sized, with ample hanging space and custom built-in shelving.
- Houzeo last checked: 9 minutes ago
- Listing updated: October 16, 2026 at 4:42 pm
- Listing Provided by: Lenore Mallett | William Pitt Sotheby's Int'l
- Source: SMART MLS-CT | MLS#: 24207752

Property Details
Status
Active Under Contract
Type
Single Family Residence
No. of Stories
-
County
City
Neighborhood
--
Year Built
1987
HOA Fees
-
Finished Area
2,262 sqft
Lot Size
1.4 acres lot
Basement Area
- sqft
MLS Name
SMART MLS
MLS Number
24207752
MLS Status
Under Contract - Continue to Show
Days on Market
10

Continue Your Journey in App
Find your dream home, receive real-time updates, and many more!
Download App
Continue Your Journey in App
Find your dream home, receive real-time updates, and many more!
Location
HOA Management
0
HOA Fees
$-/
Disclaimer: Amenities are based on third-party information and may vary; buyers must independently verify all amenities, as information is deemed reliable but not guaranteed.
Facts & Features
Rooms
Bedrooms & bathrooms
Bedrooms: 3
Bathrooms: 3
Interior
Interior Features
Cable Available
Cooling
Central Air, Split System
Sewer
Public Sewer Connected
Appliances
Electric Cooktop, Wall Oven, Refrigerator, Washer, Dryer
Heating
Hot Water, Oil
Construction
Year Built
Year Built: 1987
Home type
Single Family Residence
Roof
Asphalt Shingle
Foundation Details
Concrete
Architectural Style
Colonial
Utilities & Energy
Parking Features
Attached Garage
Water Source
Public Water Connected
Basement
Full, Interior Access, Partially Finished, Full With Hatchway
Laundry Features
Lower Level
Other Features
Lot Features
Level Lot, Professionally Landscaped, Rolling
Subdivision Name
N/a
Price History
| Date | Event | Price |
|---|---|---|
10/16/2026 Source: | Contingent (Active Under Contract) | $995,000 $440/sqft |
10/09/2026 Source: | Listed for Sale | $995,000 $440/sqft |
10/06/2026 Source: | Coming Soon | $995,000 +197.91% $440/sqft |
07/10/2020 Source: | Sold | $333,990 $148/sqft |


Nearby Homes
Find Homes by Property Features in Salisbury, CT


Based on information provided to and compiled by the SMART MLS, Inc. through Oct 17, 2026, 08:30AM. IDX information is provided exclusively for consumers’ personal, non-commercial use. It may not be used for any purpose other than to identify prospective properties consumers may be interested in purchasing. The data is deemed reliable but is not guaranteed accurate by the MLS. ©2026 SMART MLS, Inc. All Rights Reserved.
 Advertising Broker: Derek Greene | The Greene Realty Group
