- Overview
- Description
- Property Details
- Location
- HOA Management
- Facts & Features
- Getting Around
- Nearby Homes


Street View
$1,050,000
Monthly Est:$5,226
 4 Beds
 3 Baths
2 full baths + 1 half bath
 2,538sqft
10 Prospect Mountain Rd, Salisbury, CT 06068
$1,050,000
$5,226/moEst:
Get Pre-Approved
Single Family Residence
Built in 1950
$-- HOA
37,461.6 sqft lot
$414/sq.ft
Description
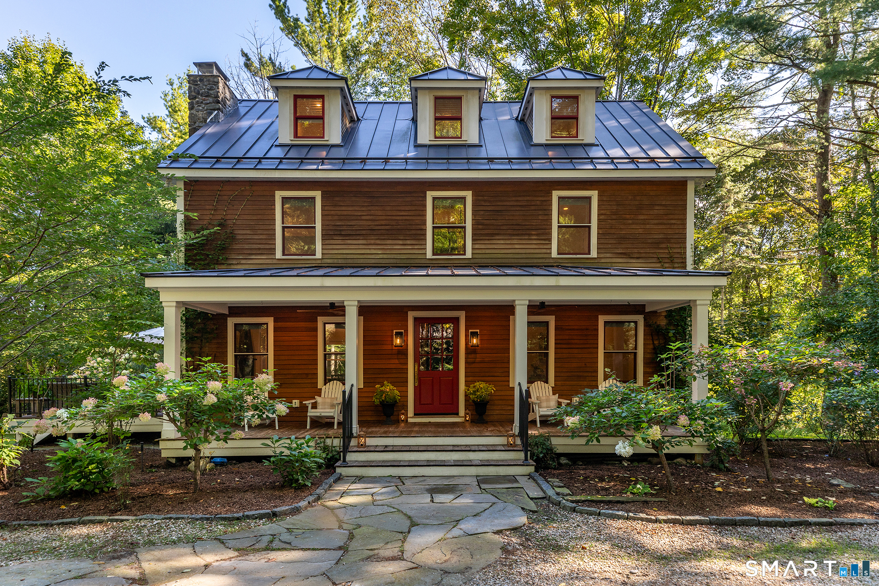
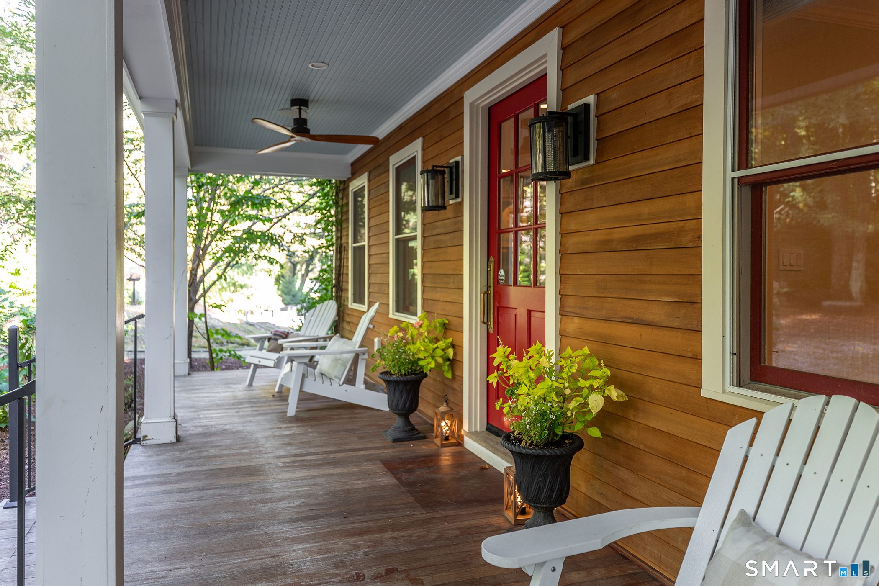
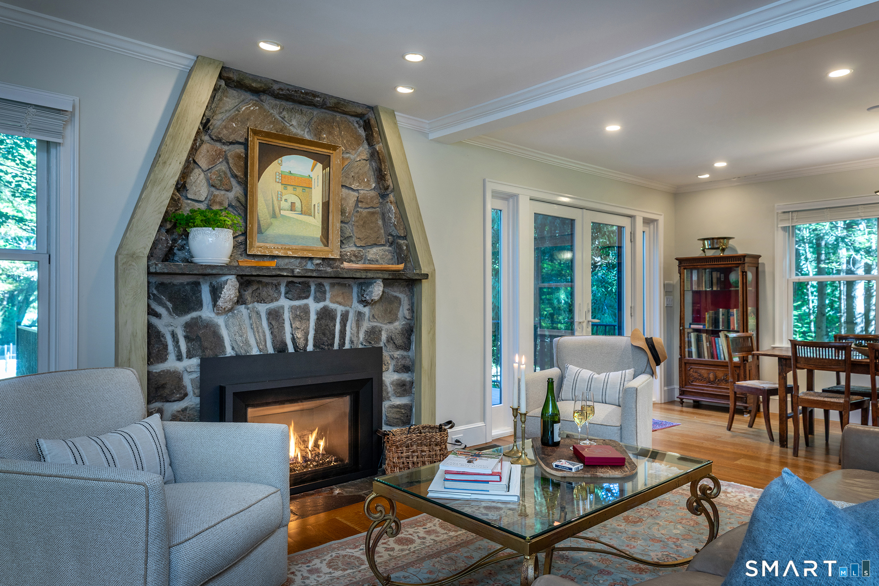
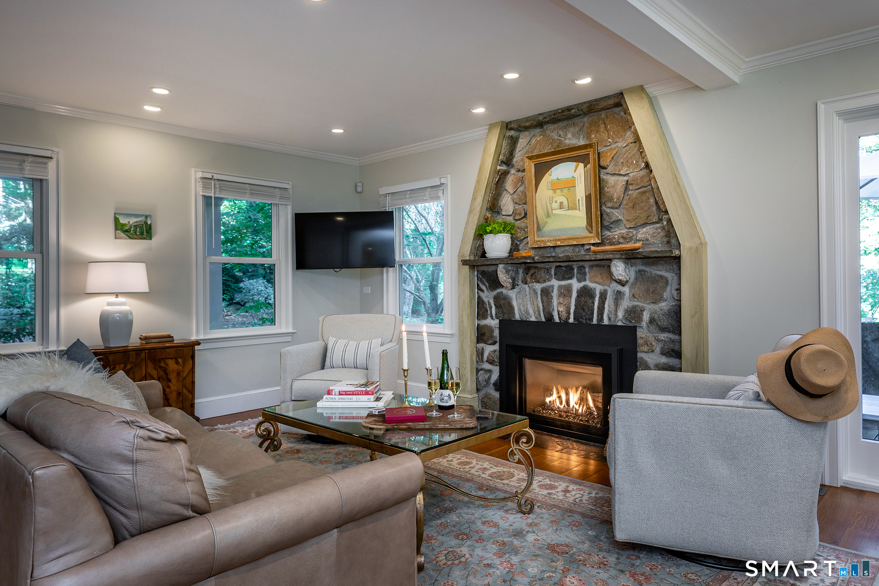
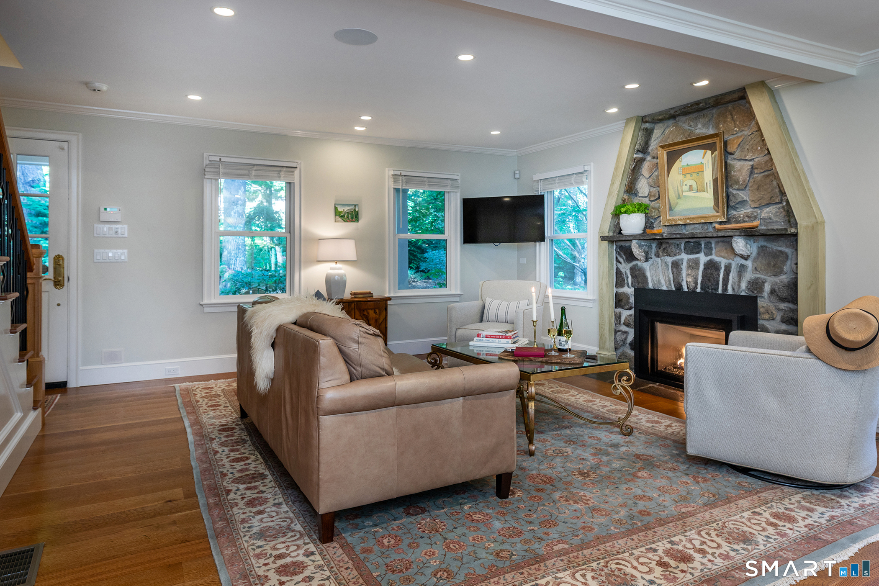
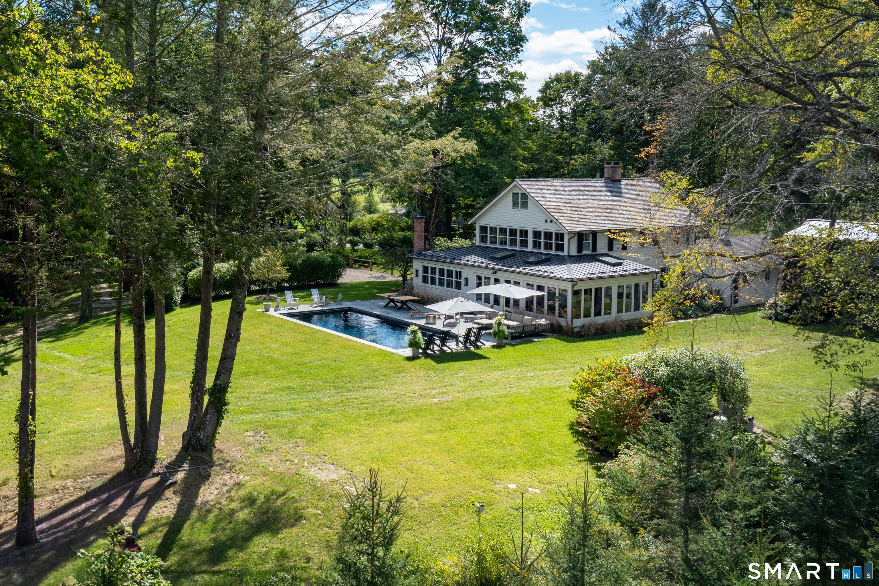
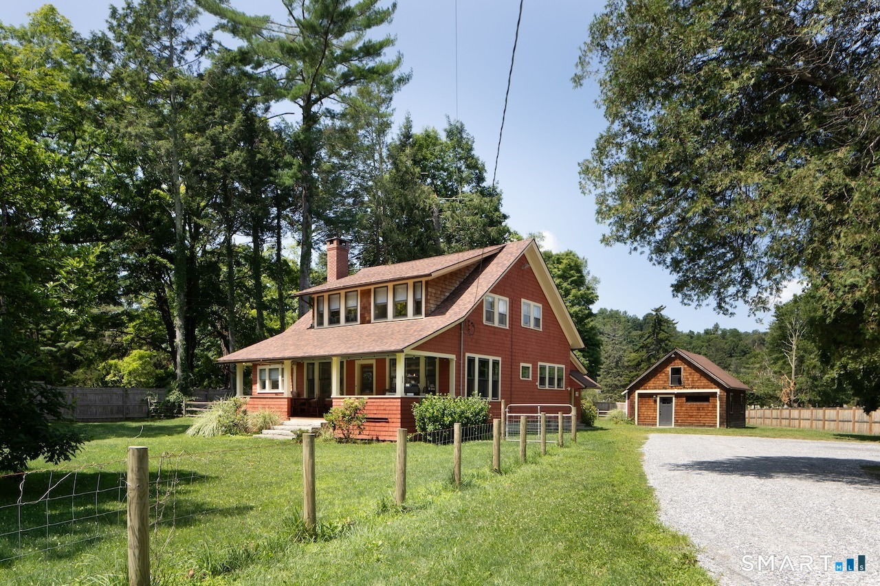
Welcome to Forest's Edge. Set along a quiet country road traveled only by those with a reason to be there, this 1950s farmhouse presents that rare, elusive balance: complete sanctuary without isolation. Following a comprehensive, top-to-bottom renovation in 2021, every surface has been lovingly reimagined with an emphasis on quiet luxury and timeless craft. Arrival begins along a classic peastone driveway edged in Belgian block. A deep, welcoming front porch sets the scene generously scaled for classic Adirondack chairs, crisp afternoon breezes, and effortless entertaining. Inside, the main floor unfolds with natural light with windows surrounding the space. The living room serves as a cozy anchor, centered around a focal stone fireplace with a convenient propane insert and flanked by windows that invite sunlight to stream through all day. Just beyond, the dining area catches lovely views of the side porch stretching toward the pool. The kitchen is a beautiful balance of form and function: custom-paneled appliances, elegant marble countertops, a center island with an integrated breakfast bar, and a six-burner Wolf range equipped with a griddle and double ovens. Completing the main level is a powder room and a flexible front office that could seamlessly transition into a mudroom or playroom. The second floor hosts three spacious bedrooms, a full bath, and a dedicated laundry room that makes daily routines feel entirely luxurious.
- Houzeo last checked: 12 hours ago
- Listing updated: October 6, 2026 at 12:16 pm
- Listing Provided by: Lenore Mallett | William Pitt Sotheby's Int'l
- Source: SMART MLS-CT | MLS#: 24207746

Property Details
Status
Active
Type
Single Family Residence
No. of Stories
-
County
City
Neighborhood
--
Year Built
1950
HOA Fees
-
Finished Area
2,538 sqft
Lot Size
37,461.6 sqft lot
Basement Area
- sqft
MLS Name
SMART MLS
MLS Number
24207746
MLS Status
Active
Days on Market
17
Open House

Continue Your Journey in App
Find your dream home, receive real-time updates, and many more!
Download App
Continue Your Journey in App
Find your dream home, receive real-time updates, and many more!
Location
HOA Management
0
HOA Fees
$-/
Disclaimer: Amenities are based on third-party information and may vary; buyers must independently verify all amenities, as information is deemed reliable but not guaranteed.
Facts & Features
Rooms
Bedrooms & bathrooms
Bedrooms: 4
Bathrooms: 3
Interior
Sewer
Septic
Cooling
Central Air
Interior Features
Audio System, Security System
Appliances
Gas Range, Refrigerator, Washer, Dryer
Heating
Propane
Construction
Year Built
Year Built: 1950
Home type
Single Family Residence
Foundation Details
Stone
Roof
Metal
Architectural Style
Colonial
Utilities & Energy
Laundry Features
Upper Level
Basement
Full, Unfinished, Interior Access, Concrete Floor
Water Source
Private Well
Pool Features
Fiberglass, In Ground Pool
Other Features
Subdivision Name
N/a
Lot Features
Level Lot, Professionally Landscaped
Price History
| Date | Event | Price |
|---|---|---|
09/20/2026 Source: | Listed for Sale | $1,050,000 +20900.00% $414/sqft |
09/02/2024 Source: | Price Decreased | $5,000 -37.50% $2/sqft |
07/17/2024 Source: #170617593 | Price Decreased | $8,000 -46.67% $3/sqft |
06/04/2022 Source: #170471479 | Price Decreased | $15,000 -25.00% $6/sqft |
07/06/2021 Source: | Price Decreased | $20,000 -89.95% $8/sqft |

Show more
Nearby Homes
Find Homes by Property Features in Salisbury, CT


Based on information provided to and compiled by the SMART MLS, Inc. through Oct 07, 2026, 11:30AM. IDX information is provided exclusively for consumers’ personal, non-commercial use. It may not be used for any purpose other than to identify prospective properties consumers may be interested in purchasing. The data is deemed reliable but is not guaranteed accurate by the MLS. ©2026 SMART MLS, Inc. All Rights Reserved.
 Advertising Broker: Derek Greene | The Greene Realty Group