- Overview
- Description
- Property Details
- Location
- HOA Management
- Facts & Features
- Getting Around
- Nearby Homes

Street View
$1,175,000
Monthly Est:$5,848
 3 Beds
 3 Baths
2 full baths + 1 half bath
 2,627sqft
24 Burton Rd, Salisbury, CT 06068
$1,175,000
$5,848/moEst:
Get Pre-Approved
Single Family Residence
Built in 1987
$-- HOA
2.04 acres lot
$447/sq.ft
Description
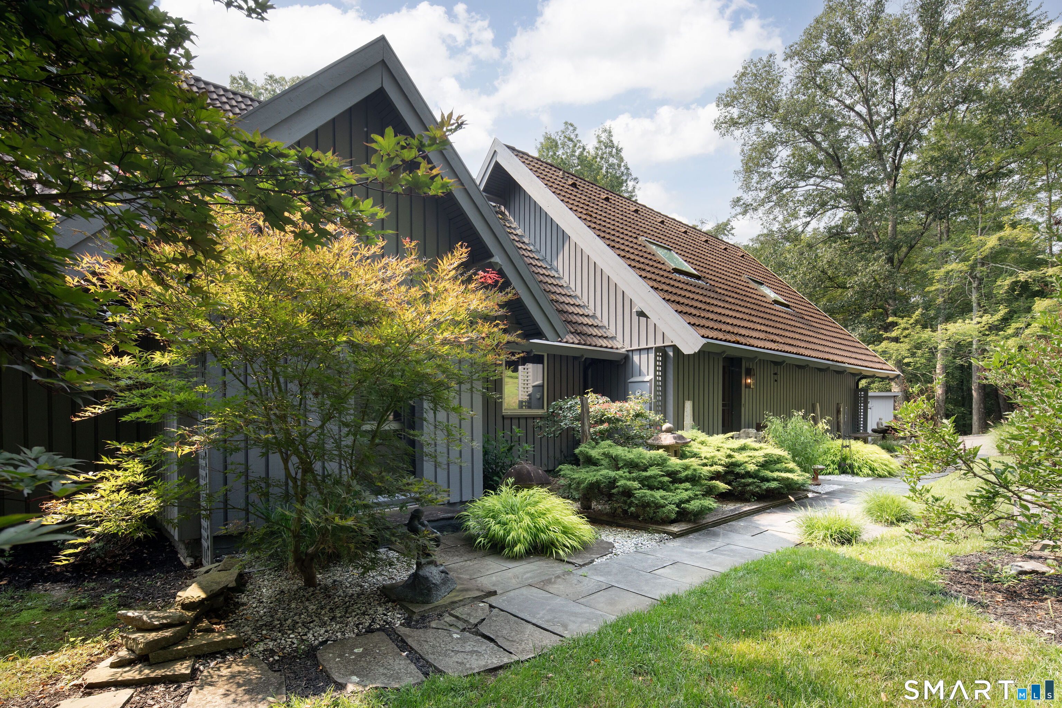
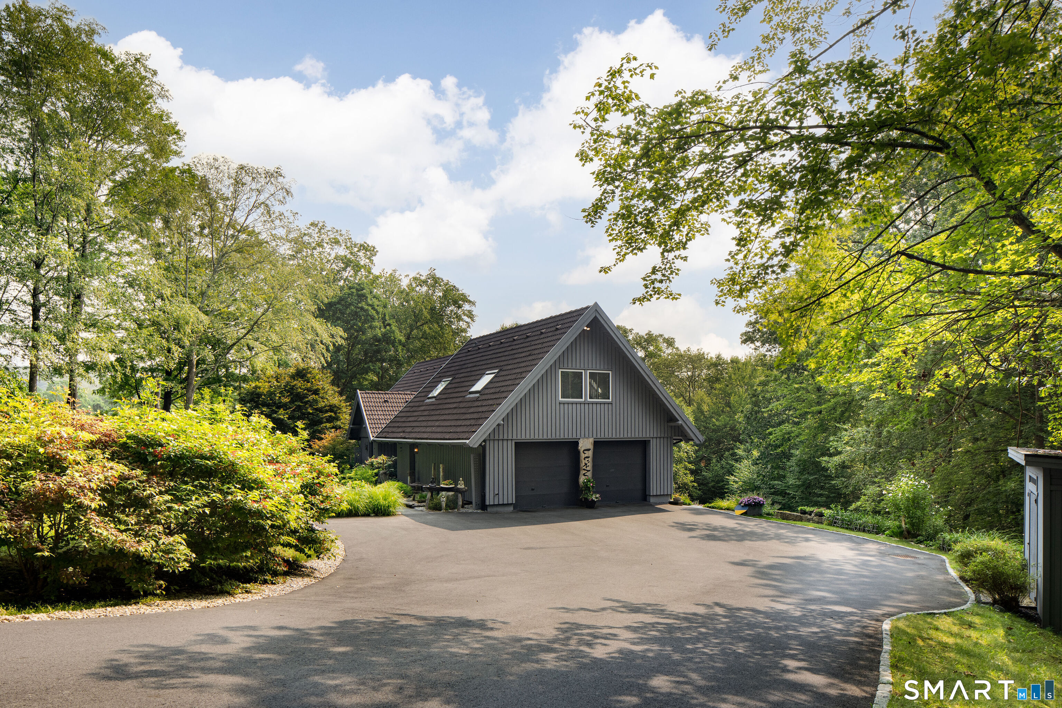
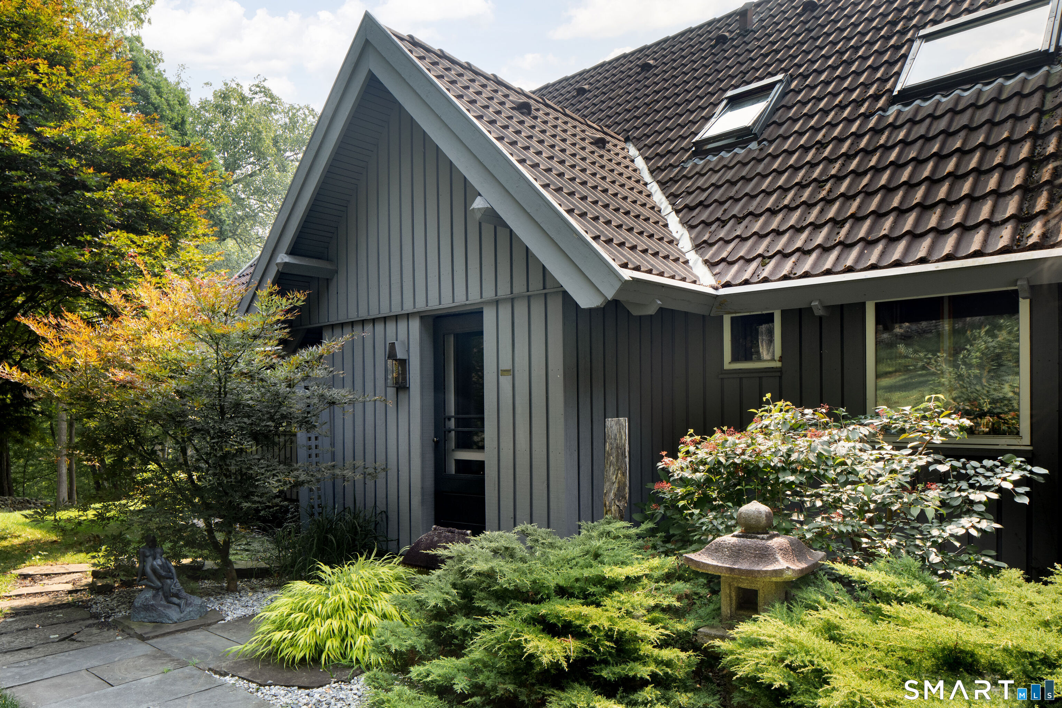
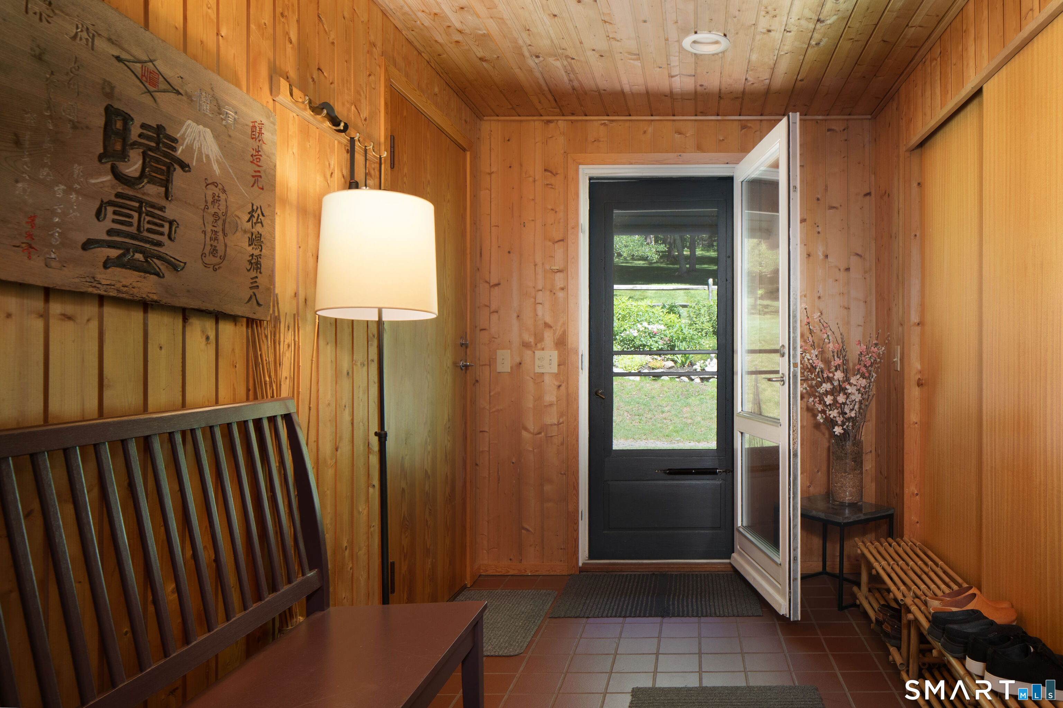
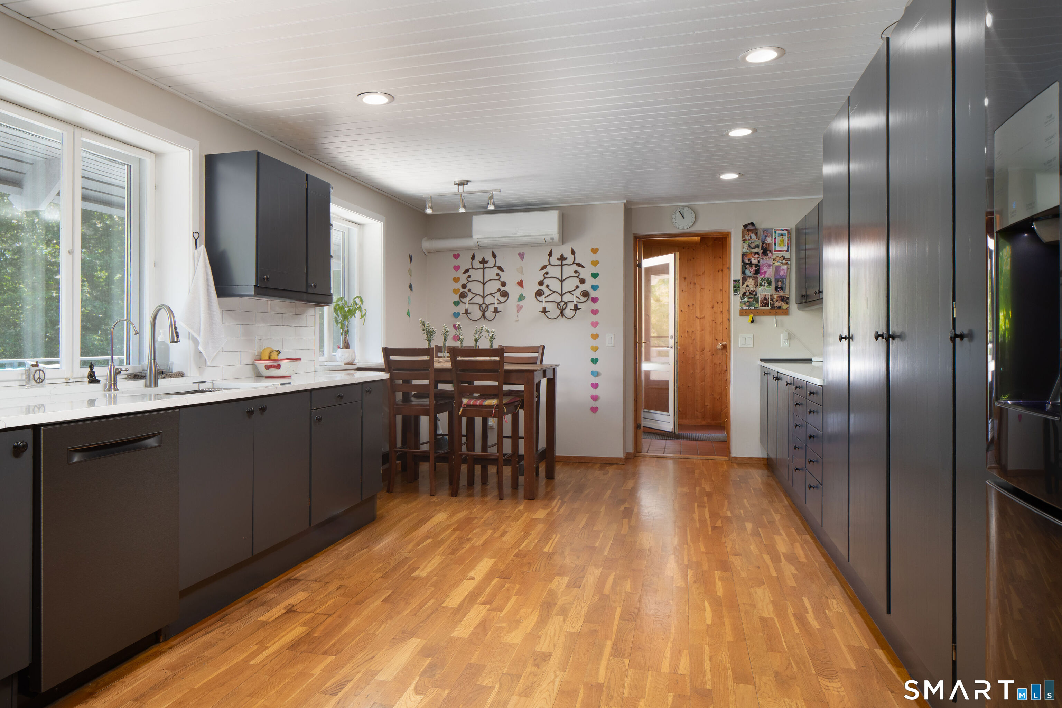
Tucked into a quiet, private setting just minutes from the heart of Salisbury, this distinctive Trelleborg home offers a wonderful sense of calm and connection to nature. Scandinavian in character, its clean architectural lines, warm wood details and abundant natural light create spaces that feel both relaxed and inviting. The main level flows easily from the spacious kitchen to open living and dining areas, where doors lead directly to an expansive deck overlooking the surrounding trees and gardens-an ideal setting for morning coffee, outdoor dining, or simply enjoying the peaceful surroundings. Throughout the home, wood floors and ceilings bring warmth to the architectural design, while skylights and generous windows frame the landscape and fill the rooms with natural light. Upstairs, the pitched rooflines create charming, character-filled spaces that feel intimate and distinctly Nordic. The finished lower level adds valuable flexibility, with space well suited for a home office, gym, sitting area, or a combination of all three. Outside, beautifully considered gardens are woven into the natural setting with stone paths, sculptural plantings, ornamental grasses and mature trees, creating an almost Zen-like atmosphere. This home feels wonderfully secluded without being remote. Private, peaceful and close to town, this is a home that invites a quieter rhythm of life. Find your peace in Salisbury.
- Houzeo last checked: 12 hours ago
- Listing updated: September 16, 2026 at 2:08 am
- Listing Provided by: Elyse Harney Morris | Elyse Harney Real Estate
- Source: SMART MLS-CT | MLS#: 24188003

Property Details
Status
Active Under Contract
Type
Single Family Residence
No. of Stories
-
County
City
Neighborhood
--
Year Built
1987
HOA Fees
-
Finished Area
2,627 sqft
Lot Size
2.04 acres lot
Basement Area
- sqft
MLS Name
SMART MLS
MLS Number
24188003
MLS Status
Under Contract
Days on Market
55

Continue Your Journey in App
Find your dream home, receive real-time updates, and many more!
Download App
Continue Your Journey in App
Find your dream home, receive real-time updates, and many more!
Location
HOA Management
0
HOA Fees
$-/
Disclaimer: Amenities are based on third-party information and may vary; buyers must independently verify all amenities, as information is deemed reliable but not guaranteed.
Facts & Features
Rooms
Bedrooms & bathrooms
Bedrooms: 3
Bathrooms: 3
Interior
Sewer
Septic
Cooling
Split System
Exterior Features
Balcony, Shed, Garden Area, Stone Wall, French Doors
Appliances
Gas Range, Refrigerator, Freezer
Heating
Propane, Electric
Construction
Year Built
Year Built: 1987
Home type
Single Family Residence
Foundation Details
Concrete
Roof
Tile
Architectural Style
Contemporary, European
Utilities & Energy
Parking Features
Attached Garage, Paved, Driveway
Laundry Features
Upper Level
Basement
Partial, Heated, Cooled, Partially Finished, Liveable Space, Concrete Floor, Partial With Walk Out
Water Source
Private Well
Other Features
Subdivision Name
N/a
Lot Features
Rear Lot, Lightly Wooded, Treed, Rolling
Price History
| Date | Event | Price |
|---|---|---|
08/25/2026 Source: | Contingent (Active Under Contract) | $1,175,000 $447/sqft |
08/13/2026 Source: | Listed for Sale | $1,175,000 +102.59% $447/sqft |
09/17/2010 Source: #L134655 | Sold | $580,000 $221/sqft |

Nearby Homes
Find Homes by Property Features in Salisbury, CT


Based on information provided to and compiled by the SMART MLS, Inc. through Oct 07, 2026, 11:30AM. IDX information is provided exclusively for consumers’ personal, non-commercial use. It may not be used for any purpose other than to identify prospective properties consumers may be interested in purchasing. The data is deemed reliable but is not guaranteed accurate by the MLS. ©2026 SMART MLS, Inc. All Rights Reserved.
 Advertising Broker: Derek Greene | The Greene Realty Group