- 0
- 3
- Overview
- Description
- Property Details
- Location
- HOA Management
- Facts & Features
- Getting Around
 6 days ago

Street View
$429,900
Monthly Est:$2,140
 2 Beds
 3 Baths
2 full baths + 1 half bath
 1,988sqft
18 Copley Rd #18, South Glastonbury, CT 06073
$429,900
$2,140/moEst:
Get Pre-Approved
Townhouse
Built in 1987
$675/mo HOA
-- sqft lot
$216/sq.ft
Description
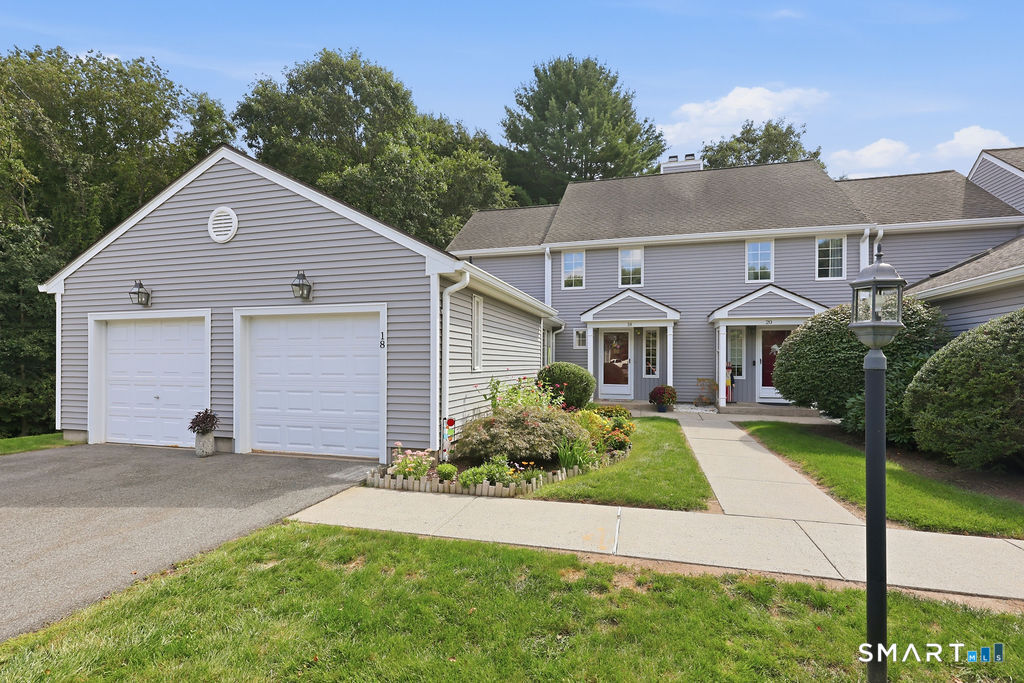
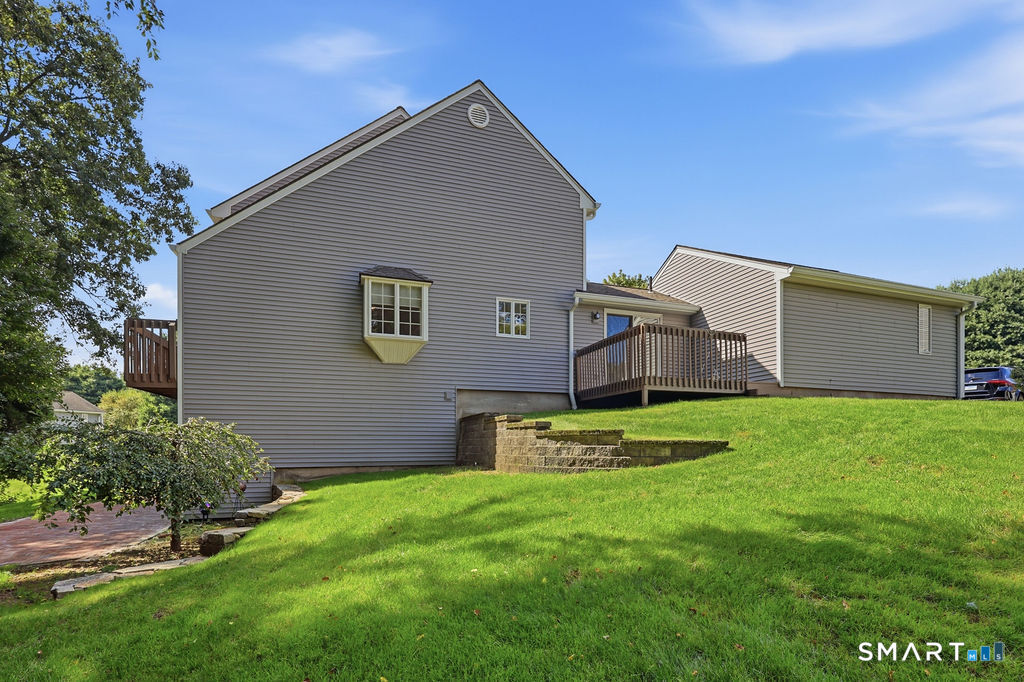
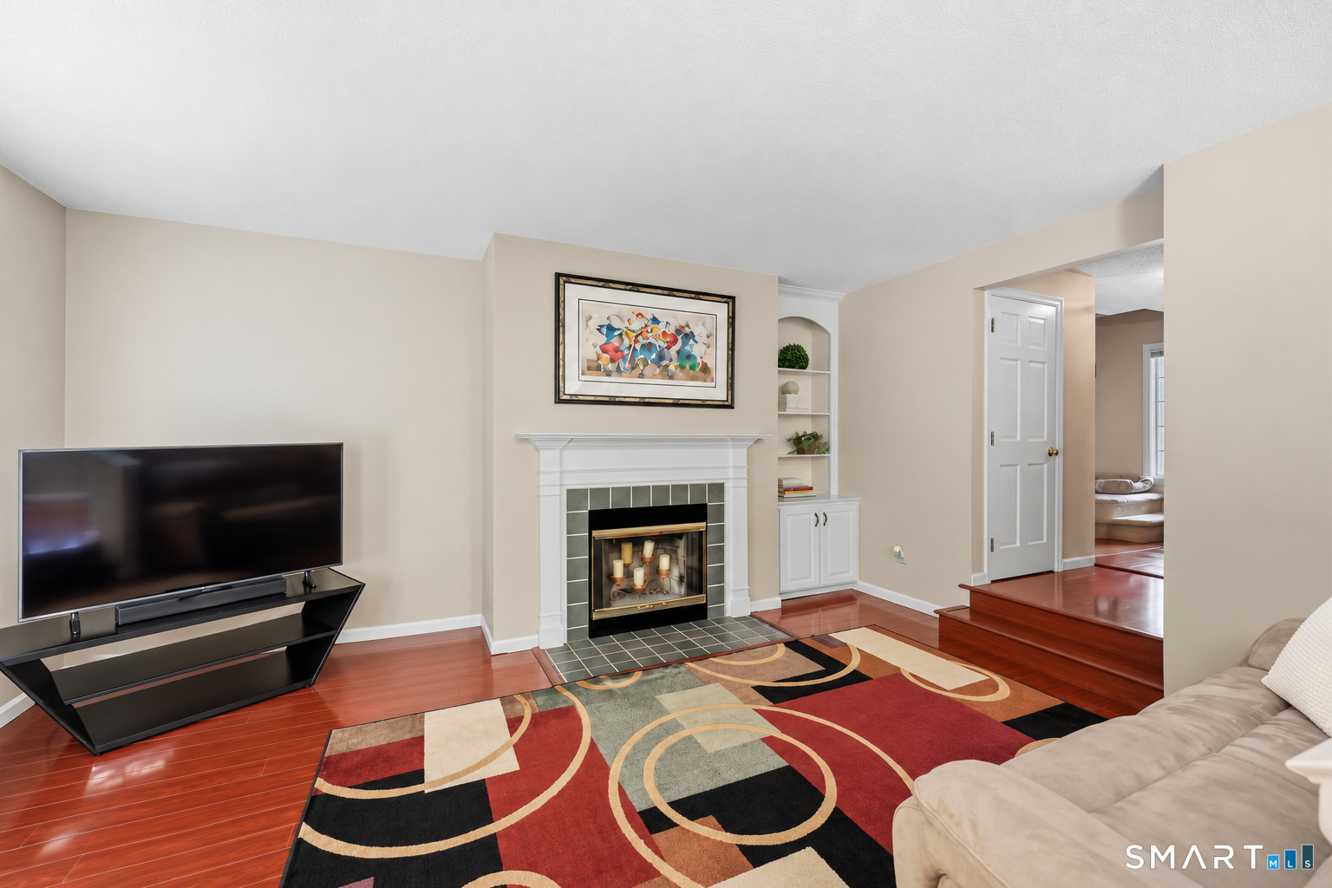
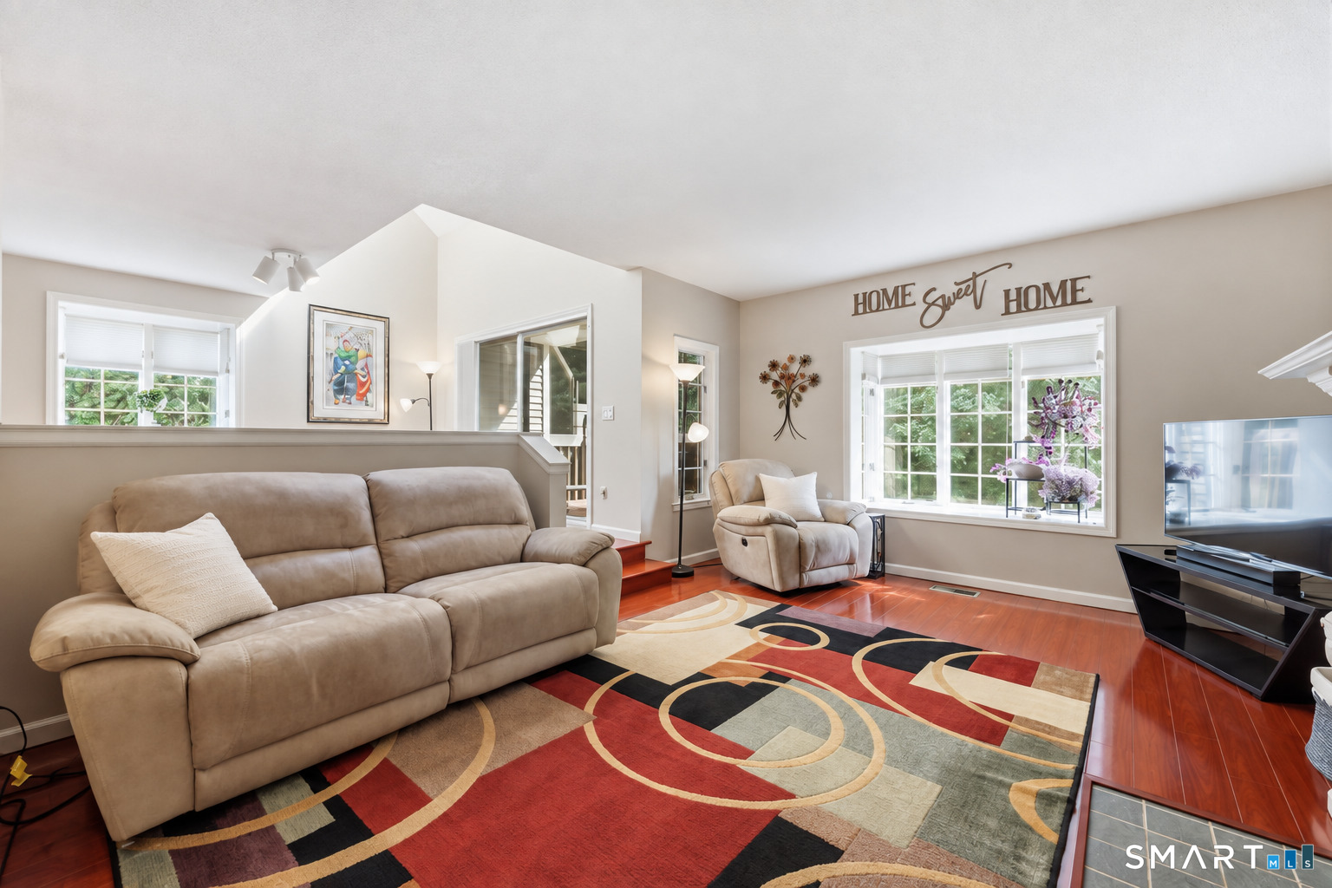
RARE opportunity 2-Car Garage Condo unit in highly sought-after community!! This beautifully positioned corner unit has a two-car garage, two decks, an extra-long driveway for guest parking, and one of the best locations in the complex, your own private slice of heaven. The spacious kitchen features granite countertops, abundant cabinetry and counter space, stainless steel refrigerator, a large pantry/wet bar, island seating and an eat-in area with access to a deck. Easy flow through the dining and living areas, including a beautiful sunken living room with built-ins and a focal-point fireplace. The generous dining area offers vaulted ceilings and sliders to a private bal...
Continue Reading- Houzeo last checked: 7 minutes ago
- Listing updated: September 19, 2026 at 4:00 pm
- Listing Provided by: Linda Edelwich | William Raveis Real Estate
- Source: SMART MLS-CT | MLS#: 24199913

Property Details
Status
Active
Type
Townhouse
No. of Stories
-
County
City
Neighborhood
--
Year Built
1987
HOA Fees
$675/mo
Finished Area
1,988 sqft
Lot Size
-- sqft lot
Basement Area
- sqft
MLS Name
SMART MLS
MLS Number
24199913
MLS Status
Active
Days on Market
5
Open House

Continue Your Journey in App
Find your dream home, receive real-time updates, and many more!
Download App
Continue Your Journey in App
Find your dream home, receive real-time updates, and many more!
HOA Management
1
HOA Fees
$675/ Monthly
Amenities
 Amenities and services may be covered by one or multiple associations and service providers.
 Water
Water
 Snow Removal
 Road Maintenance
 Trash Pickup
 Grounds Maintenance
Property Management
Disclaimer: Amenities are based on third-party information and may vary; buyers must independently verify all amenities, as information is deemed reliable but not guaranteed.
Facts & Features
Rooms
Bedrooms & bathrooms
Bedrooms: 2
Bathrooms: 3
Interior
Heating
Natural Gas
Sewer
Shared Septic
Interior Features
Auto Garage Door Opener, Cable Available
Appliances
Oven/range, Microwave, Refrigerator, Dishwasher, Washer, Gas Dryer
Exterior Features
Balcony, Stone Wall, Patio
Cooling
Central Air
Construction
Year Built
Year Built: 1987
Home type
Townhouse
Architectural Style
Townhouse
Utilities & Energy
Laundry Features
Lower Level
Water Source
Public Water Connected
Basement
Full, Heated, Interior Access, Partially Finished, Liveable Space, Full With Walk Out
Parking Features
Attached Garage
Other Features
Subdivision Name
Chestnut Hill
Lot Features
N/a
Price History
| Date | Event | Price |
|---|---|---|
09/18/2026 Source: | Listed for Sale | $429,900 $216/sqft |
09/13/2026 Source: | Coming Soon | $429,900 +34.34% $216/sqft |
06/30/2009 Source: #G521222 | Sold | $320,000 $161/sqft |

Find Homes by Property Features in South Glastonbury, CT


Based on information provided to and compiled by the SMART MLS, Inc. through Sep 19, 2026, 06:45PM. IDX information is provided exclusively for consumers’ personal, non-commercial use. It may not be used for any purpose other than to identify prospective properties consumers may be interested in purchasing. The data is deemed reliable but is not guaranteed accurate by the MLS. ©2026 SMART MLS, Inc. All Rights Reserved.
 Advertising Broker: Derek Greene | The Greene Realty Group

Love this home?
Here's 4 things you can do

Your local real estate expert. Speak directly with agent about the home & pricing.

Book your private tour
as early as Today at 05:00 PM

Rates starting from 6.3%. Secure financing early to move quickly when you're ready.

Fastest way to get your offer in. Speak directly with agent to negotiate the offer.
Houzeo Corp. holds real estate brokerage licenses in Alabama (License No. 000157023 - 0) and Texas (License No. 9013396)
TREC: Info About Brokerage Services, Consumer Protection Notice.
§ 442‑H New York Standard Operating Procedure.
New York State Fair Housing Notice.


