- Overview
- Description
- Property Details
- Location
- HOA Management
- Facts & Features
- Getting Around
- Nearby Homes

Street View
$439,900
Monthly Est:$2,190
 2 Beds
 3 Baths
2 full baths + 1 half bath
 1,488sqft
2 Chelsea Rd #2, South Glastonbury, CT 06073
$439,900
$2,190/moEst:
Get Pre-Approved
Townhouse
Built in 1987
$675/mo HOA
-- sqft lot
$296/sq.ft
Description
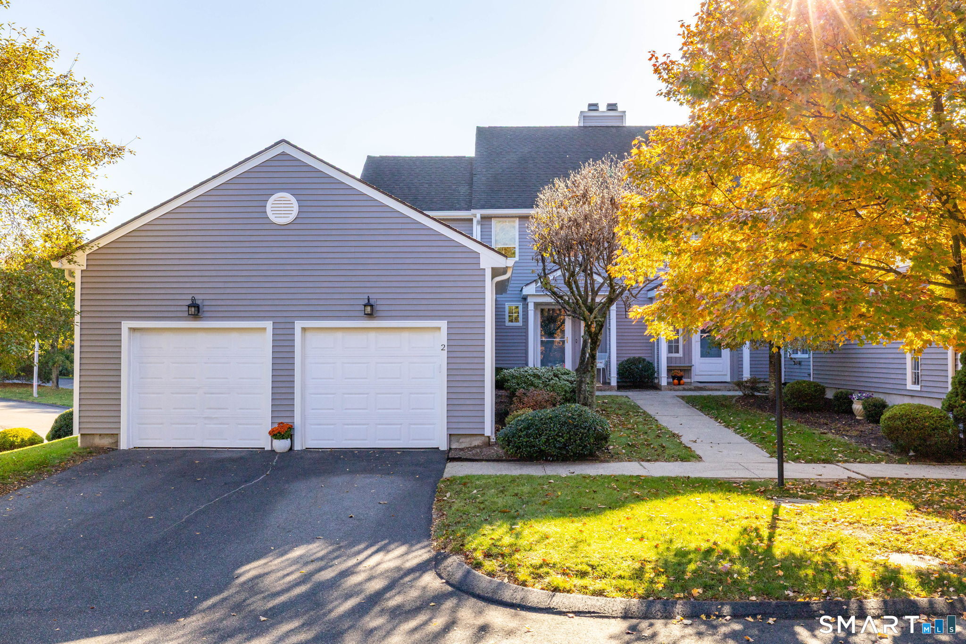
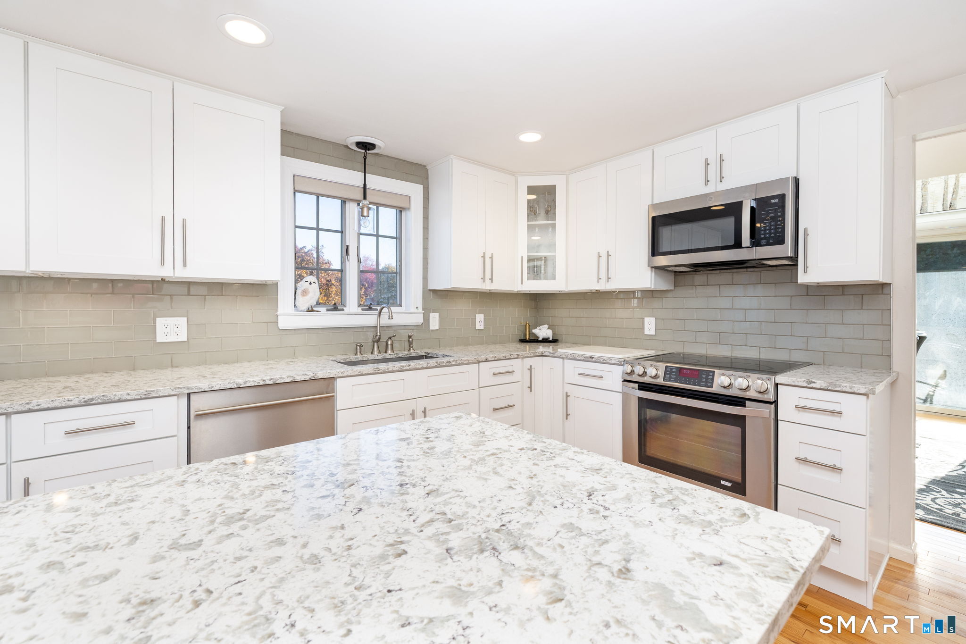
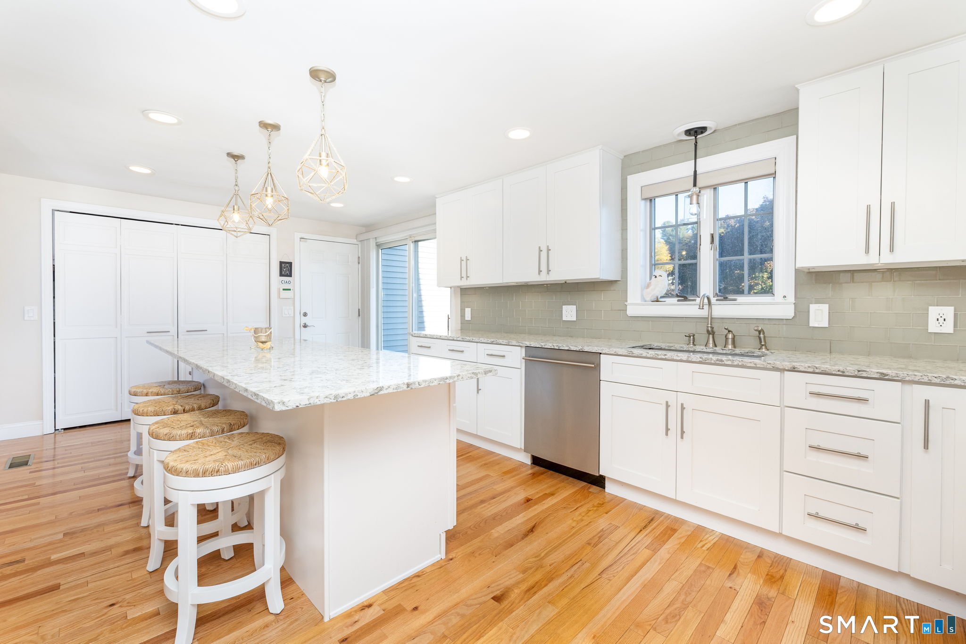
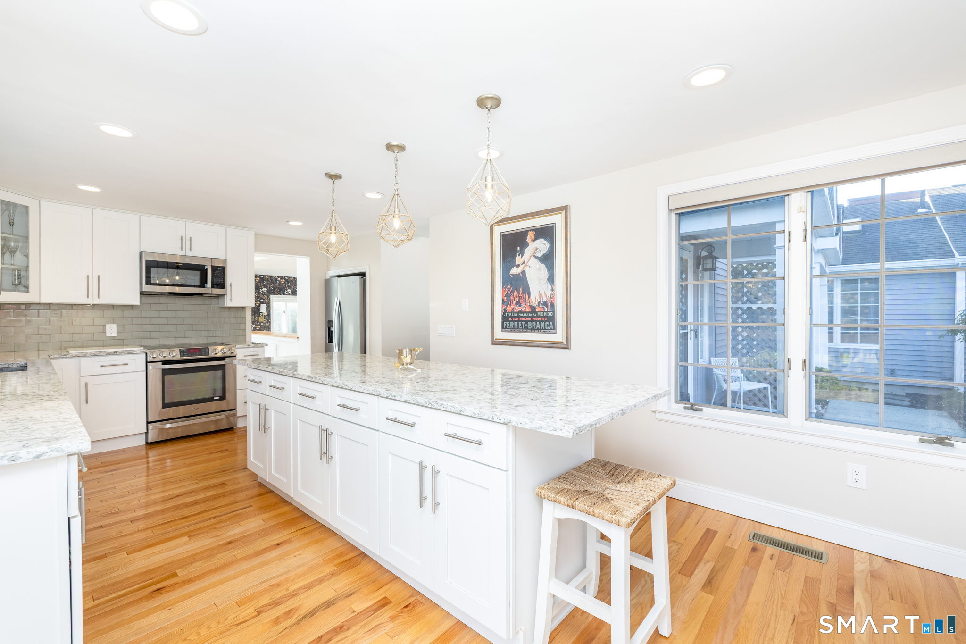
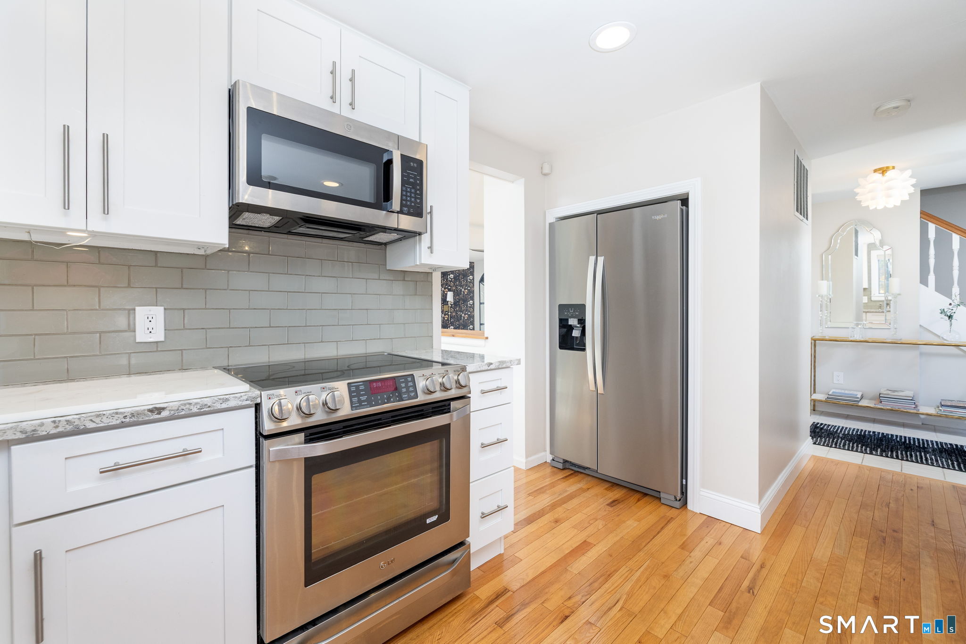
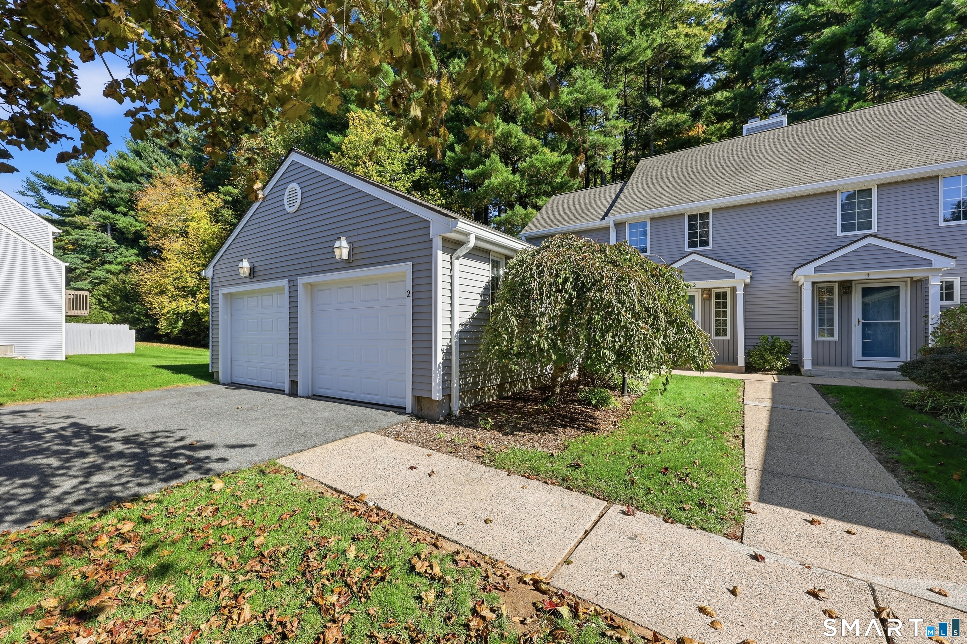
Beautifully remodeled with stylish finishes and thoughtfully updated living spaces, this South Glastonbury townhouse offers comfort, functionality, and modern appeal. The renovated kitchen features white cabinetry, quartz countertops, stainless steel appliances, and an expansive island. In the living room, new hardwood flooring complements the updated fireplace, ceiling fan, decorative wallpaper, window seat, and designer sconces. Natural light fills the space. The dining room, 1/2 bath and laundry complete this floor. The second floor includes two spacious bedrooms and two full baths. The finished lower level offers a family room, a flex room suitable for an office, gym, or hobby space, and a third full bath. The home opens to a private, fenced-in patio, with two decks providing additional outdoor space. The two-car attached garage includes generous storage and an epoxy-coated floor. The end-unit location offers additional privacy, with convenient access to shopping, dining, local amenities, and commuter routes. With stylish updates and thoughtful improvements throughout, this is a rare opportunity to secure turnkey, low-maintenance living in one of South Glastonbury's most sought-after communities. Ideally located near shopping, dining, local amenities and commuter routes, this exceptional home is ready to impress.
- Houzeo last checked: 7 minutes ago
- Listing updated: November 1, 2026 at 5:15 pm
- Listing Provided by: Shawnna Kelly | SalCal Real Estate Connections
- Source: SMART MLS-CT | MLS#: 24217132

Property Details
Status
Active Under Contract
Type
Townhouse
No. of Stories
-
County
City
Neighborhood
--
Year Built
1987
HOA Fees
$675/mo
Finished Area
1,488 sqft
Lot Size
-- sqft lot
Basement Area
- sqft
MLS Name
SMART MLS
MLS Number
24217132
MLS Status
Under Contract
Days on Market
7

Continue Your Journey in App
Find your dream home, receive real-time updates, and many more!
Continue Your Journey in App
Find your dream home, receive real-time updates, and many more!
Location
HOA Management
1
HOA Fees
$675/ Monthly
Amenities
 Amenities and services may be covered by one or multiple associations and service providers.
 Parking
 Snow Removal
 Grounds Maintenance
Property Management
Disclaimer: Amenities are based on third-party information and may vary; buyers must independently verify all amenities, as information is deemed reliable but not guaranteed.
Facts & Features
Rooms
Bedrooms & bathrooms
Bedrooms: 2
Bathrooms: 3
Interior
Appliances
Oven/range, Microwave, Refrigerator
Interior Features
Open Floor Plan
Cooling
Ceiling Fans, Central Air
Sewer
Shared Septic
Exterior Features
Balcony, Porch, Deck, Gutters, Lighting, Patio
Construction
Year Built
Year Built: 1987
Home type
Townhouse
Architectural Style
Townhouse
Utilities & Energy
Parking Features
Attached Garage
Basement
Full, Partially Finished, Full With Walk Out
Water Source
Public Water Connected
Laundry Features
Main Level
Association Amenities
Guest Parking
Other Features
Subdivision Name
Chestnut Hill
Lot Features
Corner Lot
Price History
| Date | Event | Price |
|---|---|---|
11/01/2026 Source: | Contingent (Active Under Contract) | $439,900 +1.15% $296/sqft |
10/27/2026 Source: | Coming Soon | $434,900 -1.14% $292/sqft |
10/27/2026 Source: | Listed for Sale | $439,900 $296/sqft |
10/27/2026 Source: | Coming Soon | $439,900 +59.96% $296/sqft |
09/06/2013 Source: | Sold | $275,000 $185/sqft |

Nearby Homes
Find Homes by Property Features in South Glastonbury, CT


Based on information provided to and compiled by the SMART MLS, Inc. through Nov 04, 2026, 09:15AM. IDX information is provided exclusively for consumers’ personal, non-commercial use. It may not be used for any purpose other than to identify prospective properties consumers may be interested in purchasing. The data is deemed reliable but is not guaranteed accurate by the MLS. ©2026 SMART MLS, Inc. All Rights Reserved.
 Advertising Broker: Derek Greene | The Greene Realty Group
