- Overview
- Description
- Property Details
- Location
- HOA Management
- Facts & Features
- Getting Around
- Nearby Homes

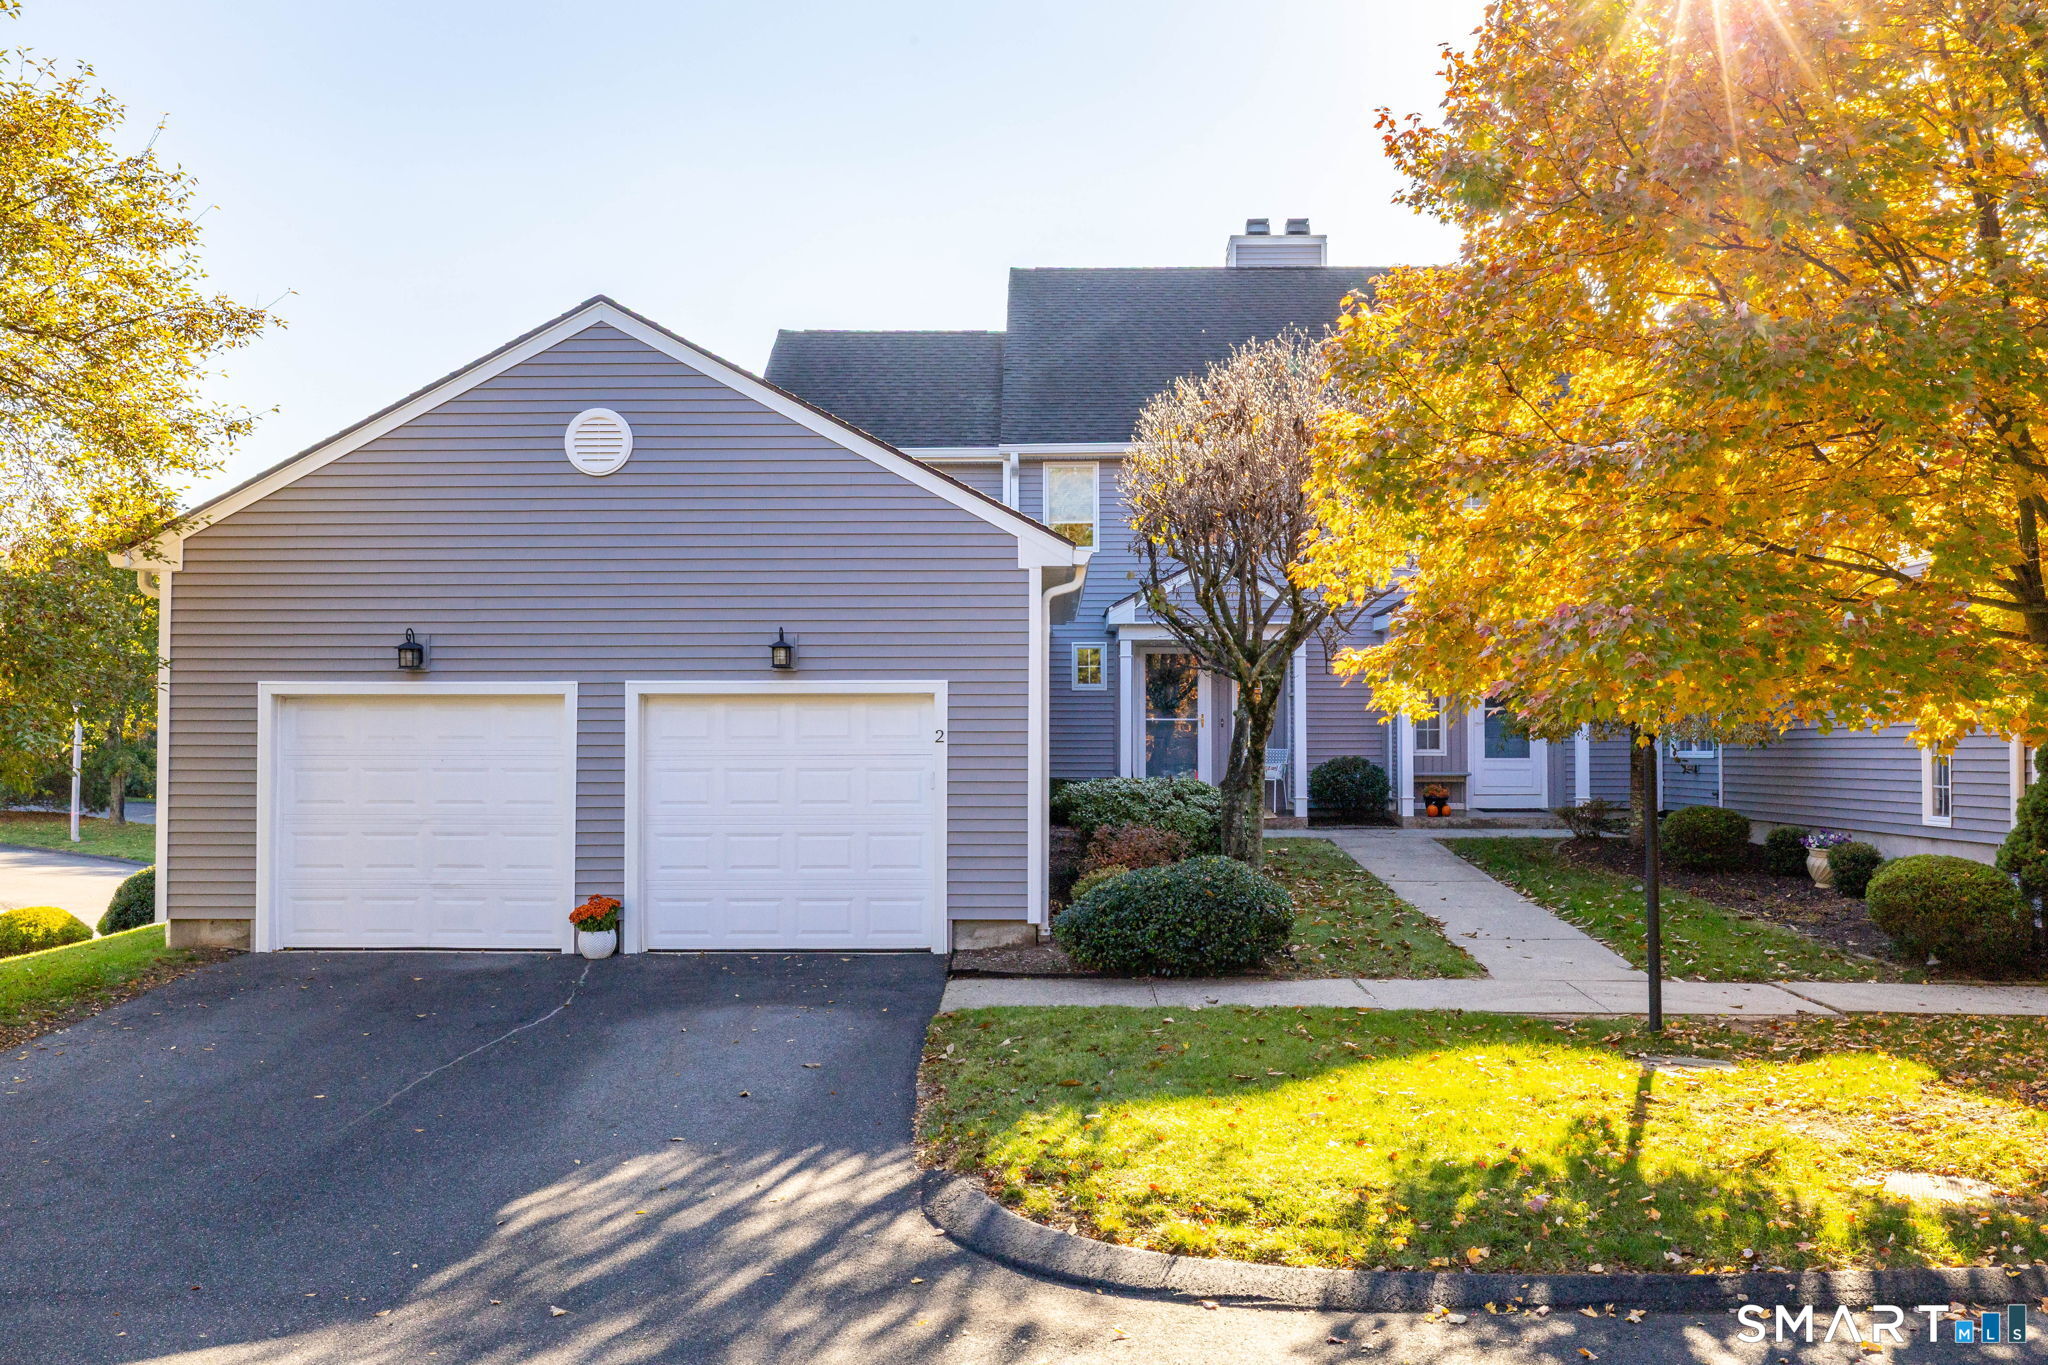
Street View
$424,900
Monthly Est:$2,115
 2 Beds
 3 Baths
2 full baths + 1 half bath
 1,888sqft
2 Suffolk Rd #2, South Glastonbury, CT 06073
$424,900
$2,115/moEst:
Get Pre-Approved
Townhouse
Built in 1987
$675/mo HOA
-- sqft lot
$225/sq.ft
Description
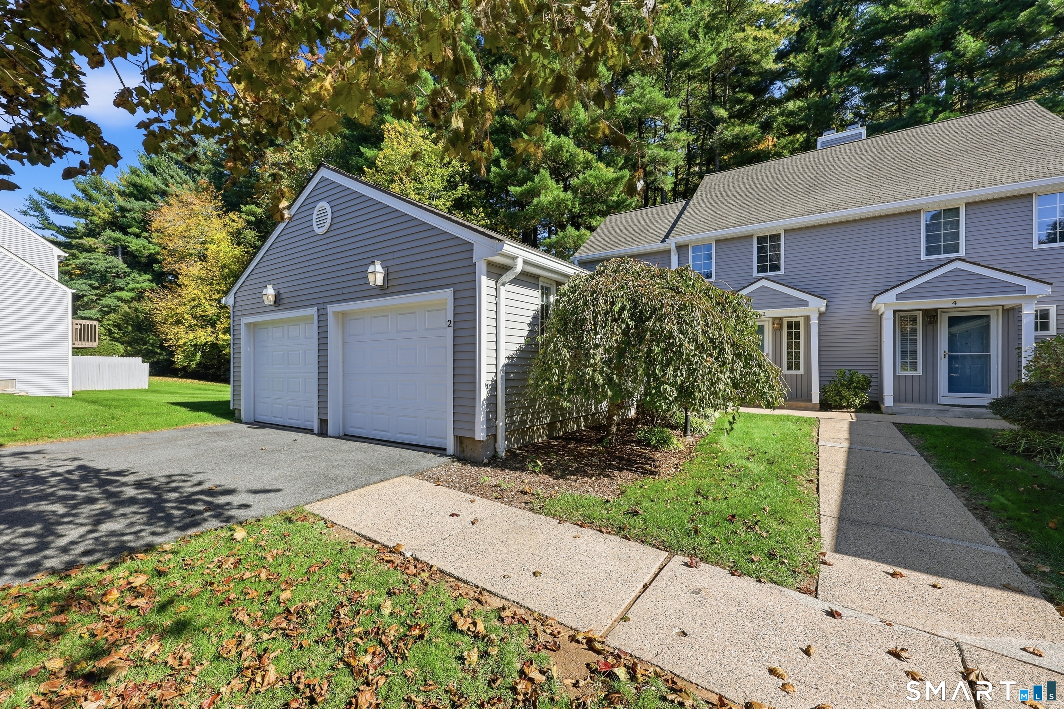
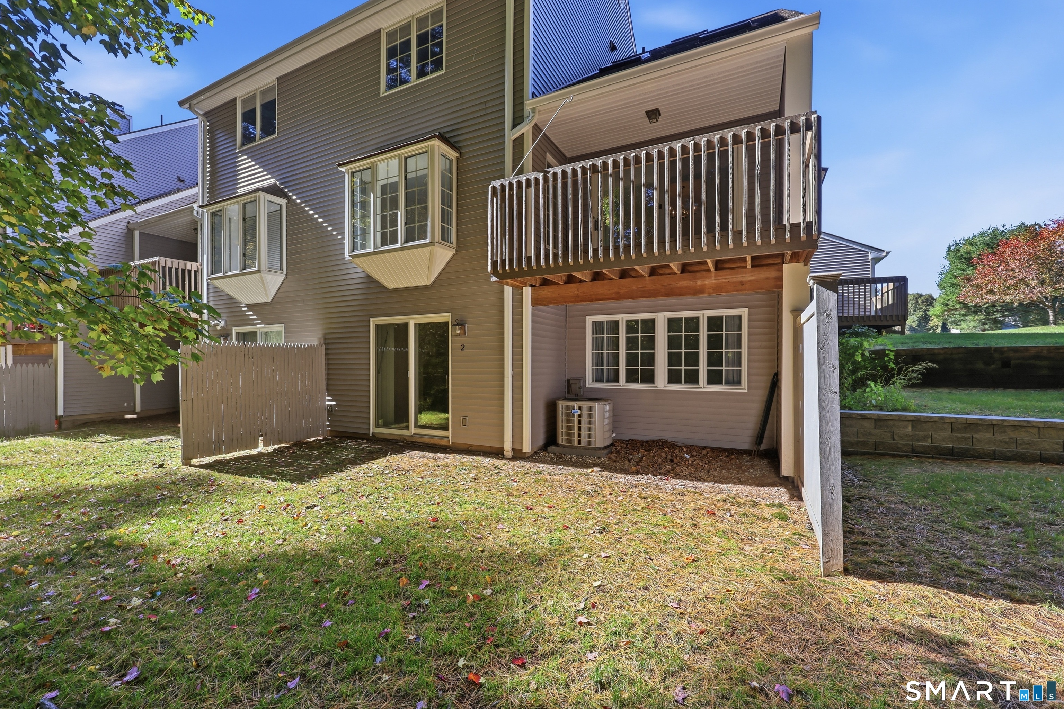
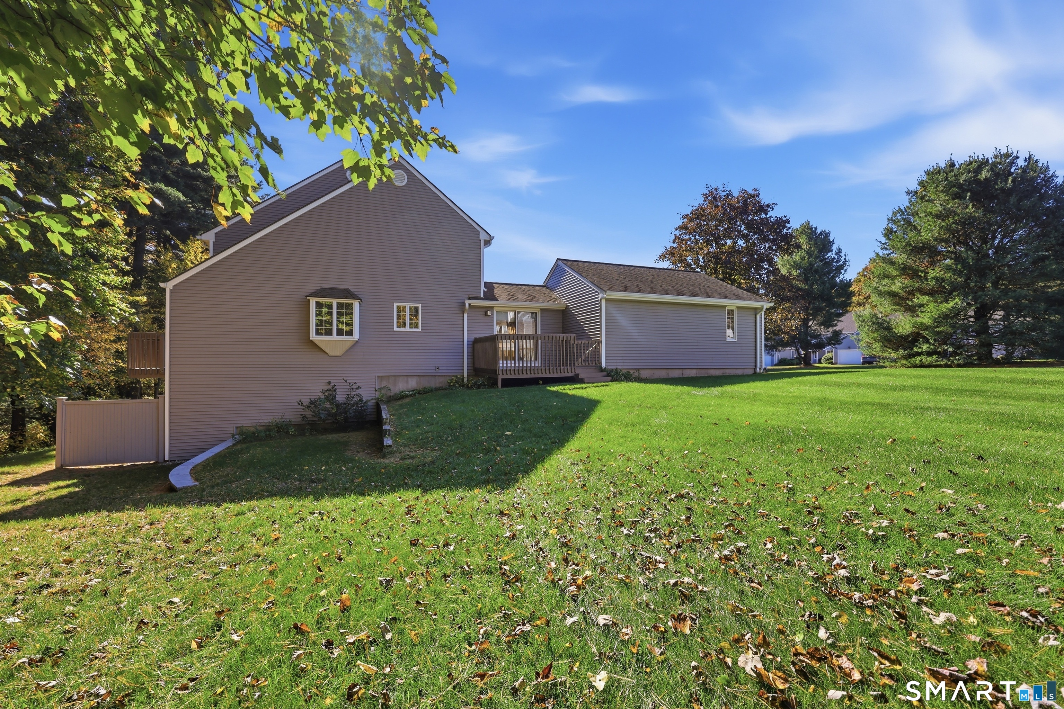
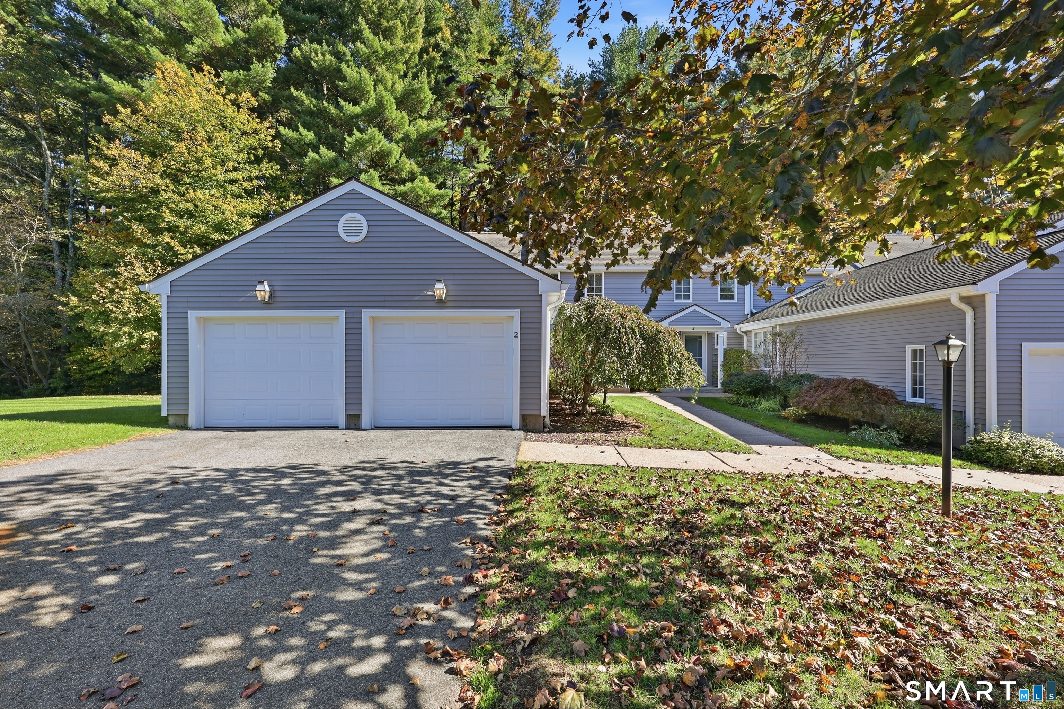
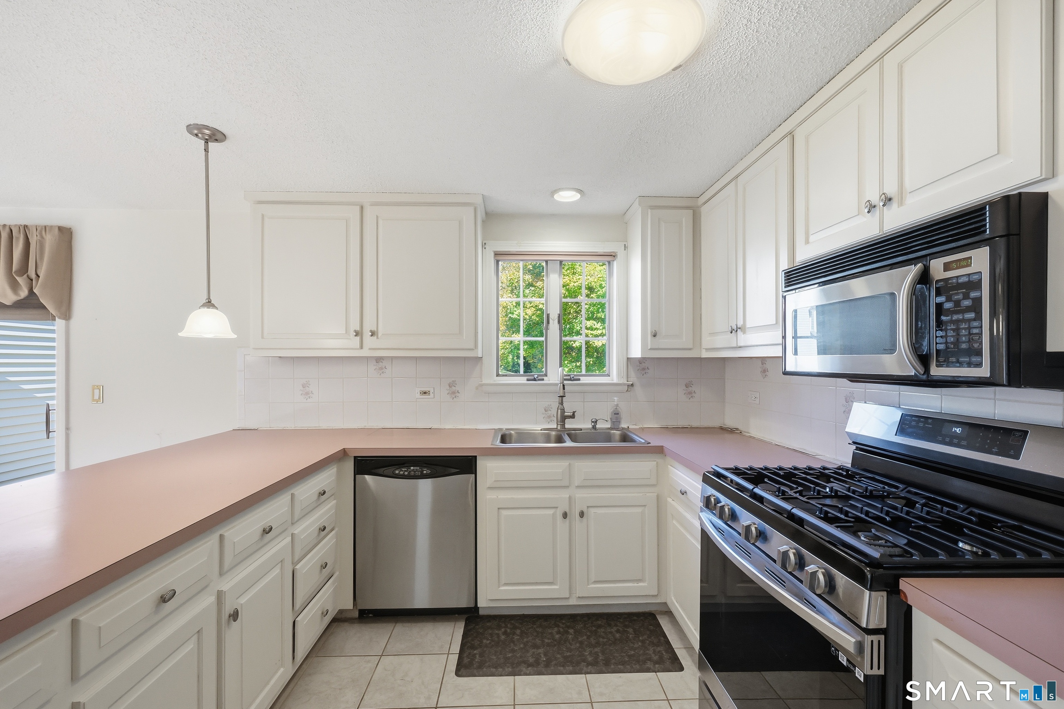
Welcome to this end-unit condominium with a 2-car garage, privately situated within one of the area's most sought-after condo communities! Enjoy a prime location with convenient highway access and close proximity to Glastonbury Town Center, shopping, restaurants and everyday amenities. This spacious home offers a versatile floor plan, two private decks and a finished walk-out lower level. The generously sized eat-in kitchen features a breakfast bar and adjoining sitting area overlooking one of the decks, creating a comfortable space for casual dining and relaxation. A formal dining room with a dramatic vaulted ceiling and skylight opens to a second spacious deck, ideal for outdoor dining and entertaining. The adjoining living room is anchored by a fireplace, adding warmth and character. Upstairs, the spacious primary bedroom features a walk-in closet and private en-suite bath, while a second generously sized bedroom and additional full bath complete the upper level. The finished walk-out lower level provides approximately 400 additional square feet of flexible living space, ideal for a family room, recreation area, home office or guest retreat. Beautifully maintained and tucked into a private section of this consistently popular condominium community, this inviting home offers the perfect combination of comfortable living, low-maintenance convenience and an exceptional Glastonbury location!
- Houzeo last checked: 20 minutes ago
- Listing updated: November 2, 2026 at 7:48 pm
- Listing Provided by: Linda Edelwich | William Raveis Real Estate
- Source: SMART MLS-CT | MLS#: 24214648

Property Details
Status
Active Under Contract
Type
Townhouse
No. of Stories
-
County
City
Neighborhood
--
Year Built
1987
HOA Fees
$675/mo
Finished Area
1,888 sqft
Lot Size
-- sqft lot
Basement Area
- sqft
MLS Name
SMART MLS
MLS Number
24214648
MLS Status
Under Contract - Continue to Show
Days on Market
13

Continue Your Journey in App
Find your dream home, receive real-time updates, and many more!
Continue Your Journey in App
Find your dream home, receive real-time updates, and many more!
Location
HOA Management
1
HOA Fees
$675/ Monthly
Amenities
 Amenities and services may be covered by one or multiple associations and service providers.
 Road Maintenance
 Snow Removal
 Trash Pickup
 Grounds Maintenance
Property Management
Disclaimer: Amenities are based on third-party information and may vary; buyers must independently verify all amenities, as information is deemed reliable but not guaranteed.
Facts & Features
Rooms
Bedrooms & bathrooms
Bedrooms: 2
Bathrooms: 3
Interior
Appliances
Oven/range, Refrigerator, Dishwasher
Interior Features
Auto Garage Door Opener, Cable Available
Sewer
Septic, Shared Septic
Cooling
Central Air
Heating
Natural Gas
Construction
Year Built
Year Built: 1987
Home type
Townhouse
Architectural Style
Townhouse
Utilities & Energy
Water Source
Public Water Connected
Laundry Features
Lower Level
Parking Features
Attached Garage
Basement
Full, Full With Walk Out
Other Features
Lot Features
N/a
Subdivision Name
Chestnut Hill
Price History
| Date | Event | Price |
|---|---|---|
11/02/2026 Source: | Contingent (Active Under Contract) | $424,900 $225/sqft |
10/23/2026 Source: | Listed for Sale | $424,900 $225/sqft |
10/21/2026 Source: | Coming Soon | $424,900 $225/sqft |

Nearby Homes
Find Homes by Property Features in South Glastonbury, CT


Based on information provided to and compiled by the SMART MLS, Inc. through Nov 04, 2026, 09:15AM. IDX information is provided exclusively for consumers’ personal, non-commercial use. It may not be used for any purpose other than to identify prospective properties consumers may be interested in purchasing. The data is deemed reliable but is not guaranteed accurate by the MLS. ©2026 SMART MLS, Inc. All Rights Reserved.
 Advertising Broker: Derek Greene | The Greene Realty Group
