- Overview
- Description
- Property Details
- Location
- HOA Management
- Facts & Features
- Getting Around
- Nearby Homes
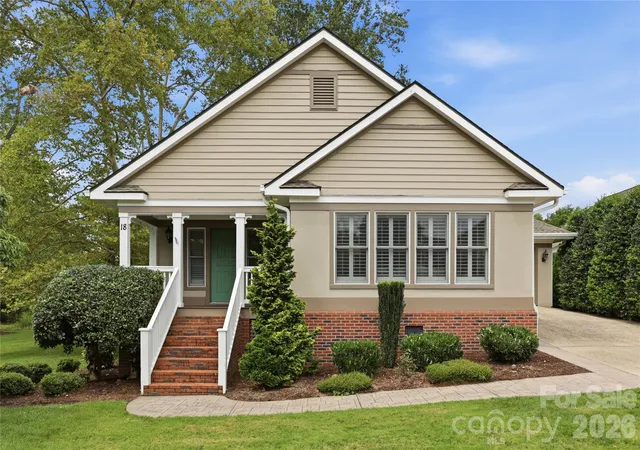

Street View
$530,000
Monthly Est:$2,638
 3 Beds
 3 Baths
2 full baths + 1 half bath
 1,775sqft
18 Creekside Wy, Asheville, NC 28804
$530,000
$2,638/moEst:
Get Pre-Approved
Townhouse
Built in 1999
$650/mo HOA
0.04 acre lot
$299/sq.ft
Description
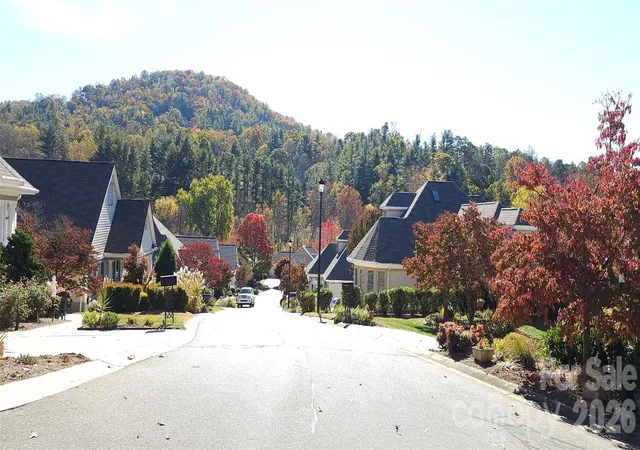
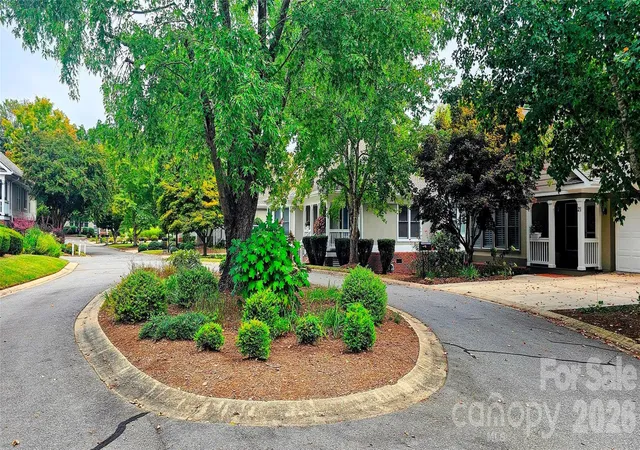
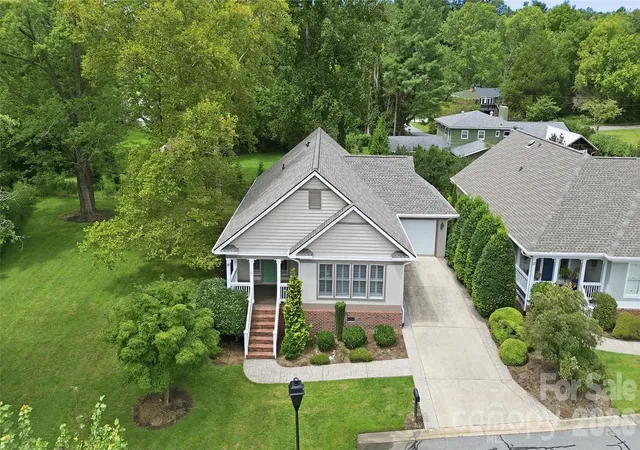
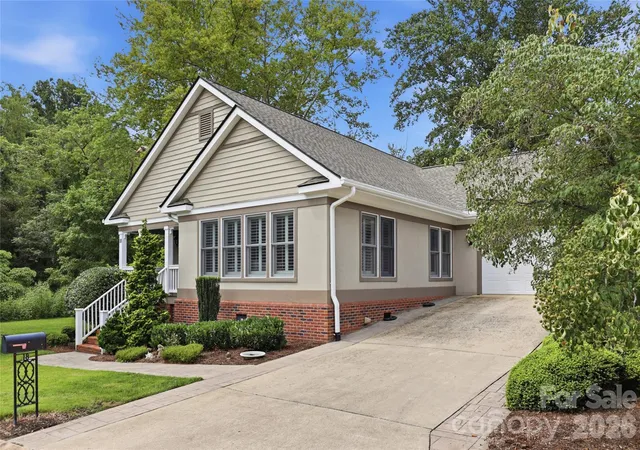
One of Asheville’s most charming communities, Creekside offers an inviting and easygoing lifestyle where you can spend less time worrying about home maintenance and more time enjoying everything Asheville has to offer. Just minutes from wonderful dining, galleries, cultural events and entertainment, this lovely enclave of beautifully maintained townhomes feels peaceful and tucked away while remaining remarkably convenient. Creekside has a warm, welcoming spirit, with a beautiful clubhouse where neighbors can gather for coffee, evening socials, book clubs, game nights and holiday celebrations—or simply enjoy getting to know one another at their own pace. Nearby UNC Asheville opens the door to OLLI classes, World Affairs programs, lectures and live performances, while the Asheville Symphony, Asheville Art Museum and Country Club of Asheville offer even more opportunities to explore new interests and meet people who share them. Whether you enjoy a discussion group, dinner club, morning walk or simply a friendly conversation with a neighbor, Creekside makes it easy to create the kind of social life that suits you. Ideally situated at the end of the cul-de-sac, 18 Creekside Way enjoys an especially private setting surrounded by mature landscaping and beautifully maintained grounds. A spacious covered front porch welcomes you home, while the screened rear deck is a peaceful spot for morning coffee, reading, entertaining or simply enjoying the greenery and natural light. Inside, plantation shutters, crown molding, coffered ceilings and wainscoting add timeless character while the floor plan remains comfortable and easy to live in. The main level features a spacious primary bedroom suite along with a cozy den just across the hall. Originally designed as a second bedroom, the den can easily be converted back, giving you wonderful flexibility for guests, an office or additional sleeping space. Upstairs, a private bedroom suite creates a comfortable retreat for visiting family and friends or extra space for hobbies and quiet pursuits. With its manageable size, comfortable floor plan, peaceful surroundings and exceptional convenience, 18 Creekside Way is a delightful place to call home—whether you are looking for a full-time residence, a mountain retreat or an easy-to-care-for Asheville pied-à-terre. The neighborhood is pleasantly walkable for morning or evening strolls, and all exterior maintenance, landscaping, Charter high speed internet and cable, roads, driveways, clubhouse and other community services are covered by the HOA, making it easy to travel, explore Asheville or simply enjoy your days without the demands of constant home upkeep. Eventhough this is a 55+ community, 20% of homeowners can be any age. children under 18 years old may not be permanent residents.
- Houzeo last checked: 5 hours ago
- Listing updated: November 2, 2026 at 7:03 pm
- Listing Provided by: Cynthia Thornton (828) 776-2034 | Keller Williams Professionals (828) 254-7253
- Source: Canopy MLS as distributed by MLS GRID | MLS#: 4411851

Property Details
Status
Active
Type
Townhouse
No. of Stories
-
County
City
Neighborhood
--
Year Built
1999
HOA Fees
$650/mo
Finished Area
1,775 sqft
Lot Size
0.04 acre lot
Basement Area
- sqft
MLS Name
Canopy MLS as distributed by MLS GRID
MLS Number
4411851
MLS Status
Active
Days on Market
68
Cumulative Days on Market
66

Continue Your Journey in App
Find your dream home, receive real-time updates, and many more!
Continue Your Journey in App
Find your dream home, receive real-time updates, and many more!
Location
HOA Management
Pam Gravatt, President
HOA Fees
$650/ Monthly
Disclaimer: Amenities are based on third-party information and may vary; buyers must independently verify all amenities, as information is deemed reliable but not guaranteed.
Facts & Features
Rooms
Bedrooms & bathrooms
Bedrooms: 3
Bathrooms: 3
Interior
Flooring
Carpet, Tile, Wood
Interior Features
Breakfast Bar, Built In Features, Cable Prewire, Entrance Foyer, Walk In Closet(s)
Sewer
Public Sewer
Exterior Features
Lawn Maintenance, Other See Remarks
Appliances
Dishwasher, Disposal, Electric Oven, Exhaust Fan, Gas Water Heater, Microwave, Oven, Refrigerator With Ice Maker, Washer/dryer
Cooling
Ceiling Fan(s), Heat Pump
Heating
Central, Heat Pump, Natural Gas
Window Features
Insulated Window(s)
Construction
Year Built
Year Built: 1999
Home type
Townhouse
Architectural Style
Arts And Crafts, Colonial, Cottage, Traditional
Foundation Details
Crawl Space
Construction Materials
Brick Partial, Synthetic Stucco, Wood
Roof
Architectural Shingle
Utilities & Energy
Security Features
Carbon Monoxide Detector(s)
Laundry Features
In Hall, Main Level
Utilities
Cable Connected, Phone Connected, Underground Power Lines, Underground Utilities, Wired Internet Available
Basement
Unfinished, Walk Out Access
Water Source
City
Fireplace Features
Gas, Gas Log, Gas Unvented, Living Room
Parking Features
Driveway, Attached Garage, Garage Faces Front, Keypad Entry, Parking Lot
Other Features
Community Features
Clubhouse, Street Lights, Other
Lot Features
Creek Front, Flood Fringe Area, Green Area, Level, Wooded
Subdivision Name
Creekside
Patio And Porch Features
Covered, Front Porch, Rear Porch, Screened
Price History
| Date | Event | Price |
|---|---|---|
10/23/2026 Source: | Price Decreased | $530,000 -3.64% $299/sqft |
08/28/2026 Source: | Listed for Sale | $550,000 $310/sqft |
08/22/2026 Source: | Coming Soon | $550,000 $310/sqft |

Nearby Homes
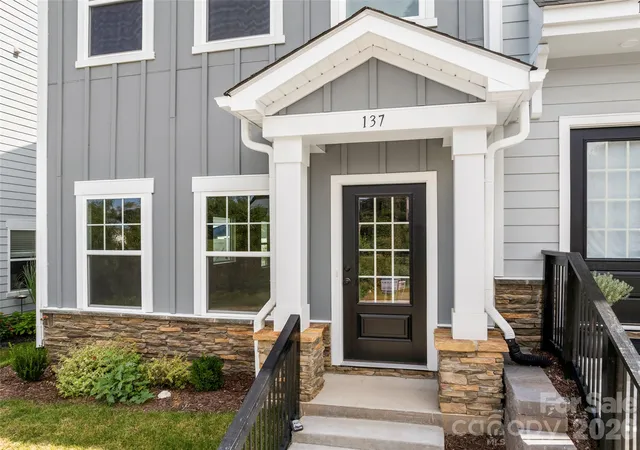
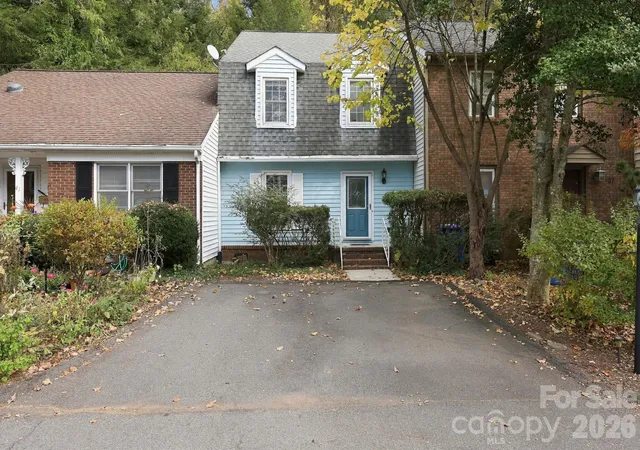
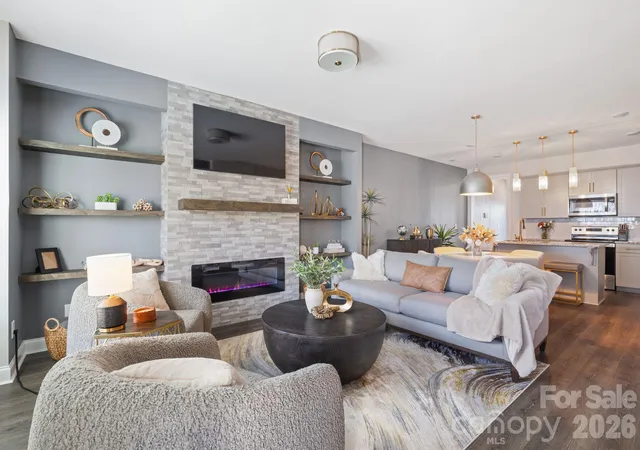
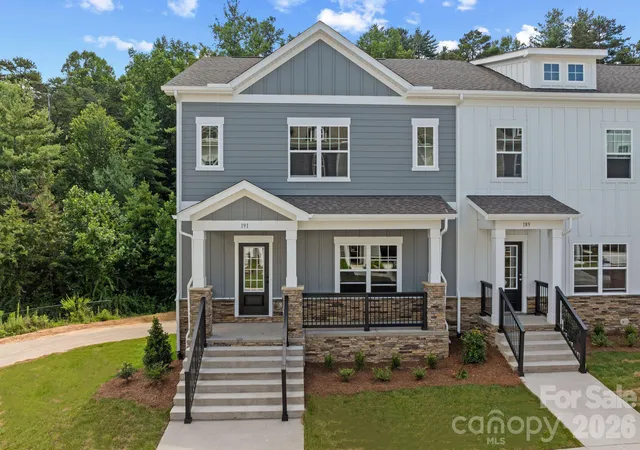
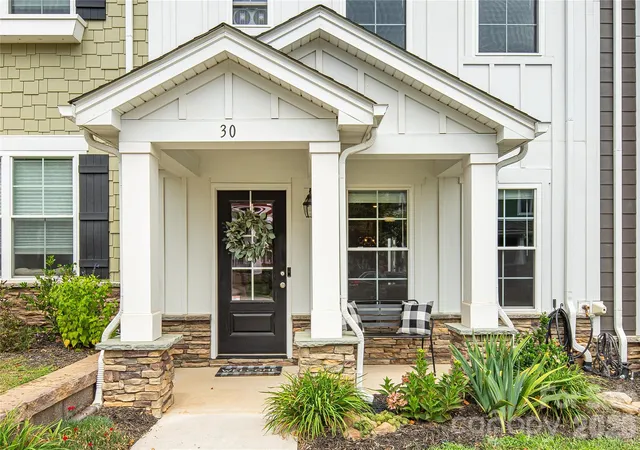
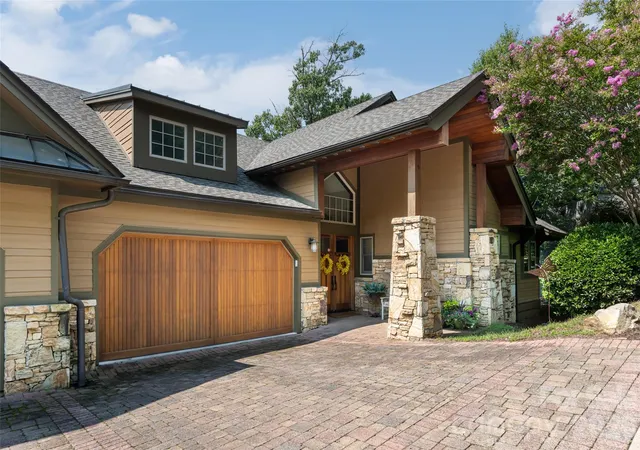

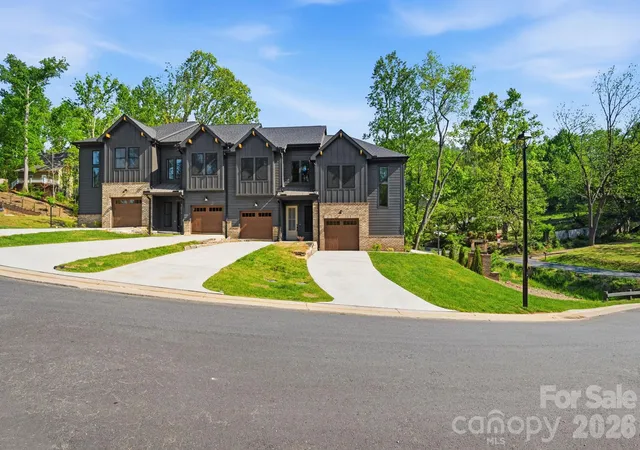
Find Homes by Property Features in Asheville, NC
Nearby New Homes For Sale

Based on information from Canopy MLS through Nov 04, 2026, 12:45PM as submitted to and distributed by MLS GRID. All data is obtained from various sources and may not have been verified by the broker or MLS GRID. Supplied Open House Information is subject to change without notice. All information should be independently reviewed and verified for accuracy. Properties may or may not be listed by the office/agent presenting the information. IDX information is provided exclusively for consumers’ personal, noncommercial use. It may not be used for any purpose other than to identify prospective properties which the consumers may be interested in purchasing. The data is deemed reliable but is not guaranteed by MLS GRID. The use of the MLS GRID Data may be subject to an end-user license agreement prescribed by the Member Participant’s applicable MLS, if any, and as amended from time to time. ©2026 Canopy MLS. All Rights Reserved.
 Advertising Broker: Nicholas Huscroft | Chosen Realty
