- Overview
- Description
- Property Details
- Location
- HOA Management
- Facts & Features
- Getting Around
- Nearby Homes



$469,000
Monthly Est:$2,334
 3 Beds
 3 Baths
2 full baths + 1 half bath
 1,640sqft
30 Walnut Springs Dr, Asheville, NC 28804
$469,000
$2,334/moEst:
Get Pre-Approved
Townhouse
Built in 2022
$100/mo HOA
0.05 acre lot
$286/sq.ft
Description
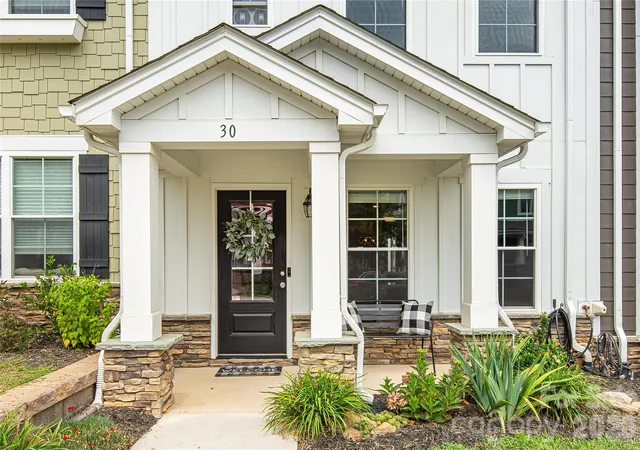
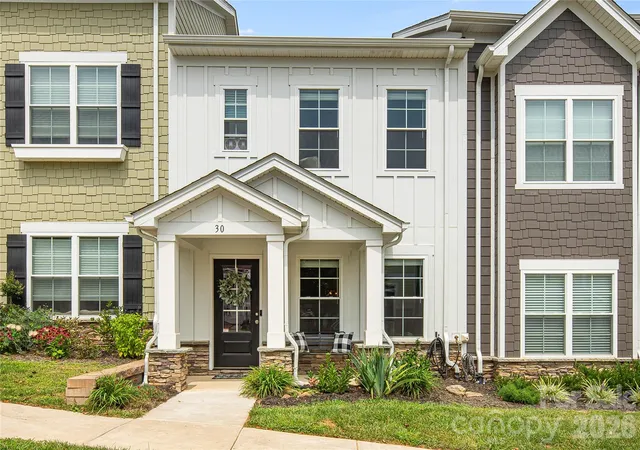
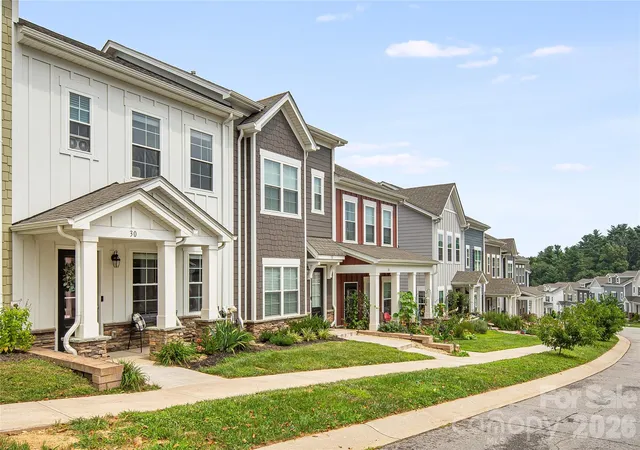
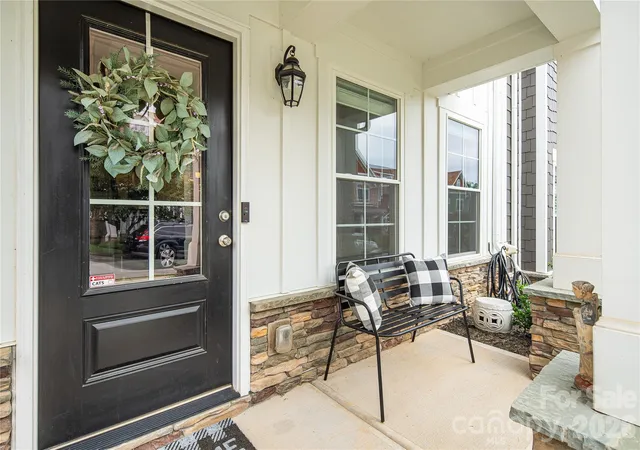
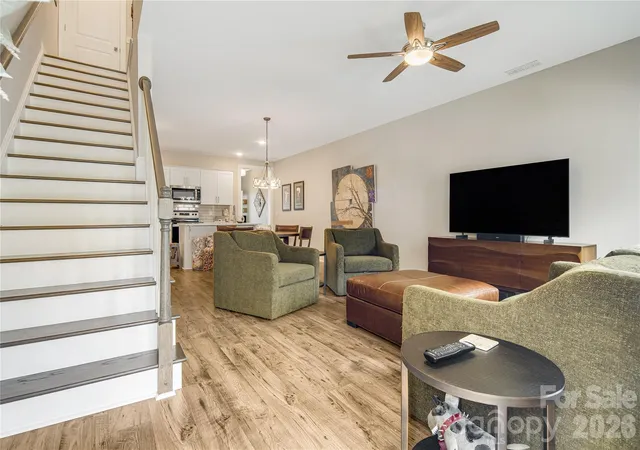
Welcome home to 30 Walnut Springs! This lock and leave, low maintenance townhome is just what you're looking for! Situated towards the front of The Springs of North Asheville. This new development sits just 15 minutes north of Asheville, offering easy access to Weaverville, businesses along Merrimon Avenue and downtown Asheville. This bright and inviting unit is one of the first built in the development, but still feels brand new at just 4 years old. This townhome also features some amenities not found in the newer builds including a front porch, detached single car garage and a driveway, both accessed from behind the unit. Step inside the light filled living room and open concept kitchen on the main floor. Easy living and spacious for entertaining. The kitchen feels clean and luxurious with quarts counter tops and tile backsplash. A half bath adds convenience for owners and guests alike. You will also enjoy the main floor primary bedroom with vaulted ceilings, custom walk in closet, and large ensuite bath. Hate going upstairs for laundry? No problem here with main floor laundry in the hallway. Just out the back door is a private sitting area with room for al fresco dining. Easy access to garage is just steps away. The second floor has 2 large bedrooms, a second full bathroom and both bedrooms feature spacious walk in closets. There's also a tall hallway closet so this builder has really prioritized great storage within the space. This friendly Springs community features a dog park, sidewalks and street lights. Neighbors with front porch plants and flowers attract butterflies and hummingbirds! Three ways to get to this neighborhood- Merrimon Avenue, Interstate 26, or for the scenic route take riverside drive with views of the French Broad. HOA covers exterior maintenance, roofing and landscape. Easy townhome living in a great North Asheville community!
- Houzeo last checked: 4 hours ago
- Listing updated: August 10, 2026 at 3:58 pm
- Listing Provided by: Tyler Davis (404) 374-1600 | Patton Allen Real Estate LLC (828) 348-1154
- Source: Canopy MLS | MLS#: 4411340

Property Details
Status
Active
Type
Townhouse
No. of Stories
-
County
City
Neighborhood
--
Year Built
2022
HOA Fees
$100/mo
Finished Area
1,640 sqft
Lot Size
0.05 acre lot
Basement Area
- sqft
MLS Name
Canopy MLS
MLS Number
4411340
MLS Status
Active
Days on Market
64
Cumulative Days on Market
5

Continue Your Journey in App
Find your dream home, receive real-time updates, and many more!
Download App
Continue Your Journey in App
Find your dream home, receive real-time updates, and many more!
Location
HOA Management
Sentry/Springs Property Owners Association Inc
HOA Fees
$300/ Quarterly
Disclaimer: Amenities are based on third-party information and may vary; buyers must independently verify all amenities, as information is deemed reliable but not guaranteed.
Facts & Features
Rooms
Bedrooms & bathrooms
Bedrooms: 3
Bathrooms: 3
Interior
Sewer
Public Sewer
Exterior Features
Lawn Maintenance, Other See Remarks
Interior Features
Kitchen Island, Open Floorplan, Pantry, Walk In Closet(s)
Flooring
Laminate, Sustainable, Tile
Window Features
Insulated Window(s)
Heating
Central, Natural Gas, Zoned
Cooling
Central Air, Zoned
Appliances
Dishwasher, Electric Oven, Microwave, Refrigerator, Tankless Water Heater, Washer/dryer
Construction
Year Built
Year Built: 2022
Home type
Townhouse
Roof
Architectural Shingle
Construction Materials
Hardboard Siding, Stone Veneer
Foundation Details
Slab
Utilities & Energy
Parking Features
Driveway, Detached Garage, Garage Faces Rear
Laundry Features
In Hall, Inside, Main Level
Water Source
City
Utilities
Cable Available, Natural Gas, Underground Power Lines
Other Features
Community Features
Dog Park, Sidewalks, Street Lights
Patio And Porch Features
Front Porch, Patio, Rear Porch
Lot Features
Level
Subdivision Name
The Springs Of North Asheville
Price History
| Date | Event | Price |
|---|---|---|
08/08/2026 Source: #CAR4411340 | Listed for Sale | $469,000 $286/sqft |
Nearby Homes


Find Homes by Property Features in Asheville, NC
Nearby New Homes For Sale

Based on information submitted to the MLS GRID from Canopy MLS through Oct 08, 2026, 11:00AM. All data is obtained from various sources and may not have been verified by the broker or MLS GRID. Supplied Open House Information is subject to change without notice. All information should be independently reviewed and verified for accuracy. Properties may or may not be listed by the office/agent presenting the information. IDX information is provided exclusively for consumers’ personal, noncommercial use. It may not be used for any purpose other than to identify prospective properties which the consumers may be interested in purchasing. The data is deemed reliable but is not guaranteed by MLS GRID. The use of the MLS GRID Data may be subject to an end-user license agreement prescribed by the Member Participant’s applicable MLS, if any, and as amended from time to time. ©2026 Canopy MLS. All Rights Reserved.
 Advertising Broker: Nicholas Huscroft | Chosen Realty