- Overview
- Description
- Property Details
- Location
- HOA Management
- Facts & Features
- Getting Around
- Nearby Homes



$965,000
Monthly Est:$4,803
 3 Beds
 3 Baths
2 full baths + 1 half bath
 2,506sqft
18 Hawks Pointe Ln, Weaverville, NC 28787
$965,000
$4,803/moEst:
Get Pre-Approved
Single Family Residence
Built in 2018
$125/mo HOA
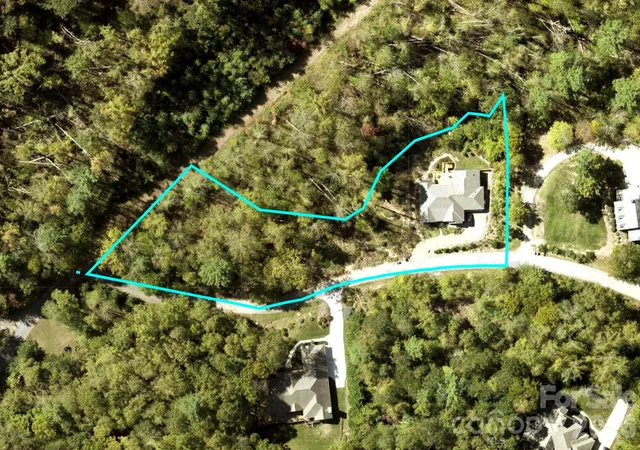
1.5 acres lot
$385/sq.ft
Description
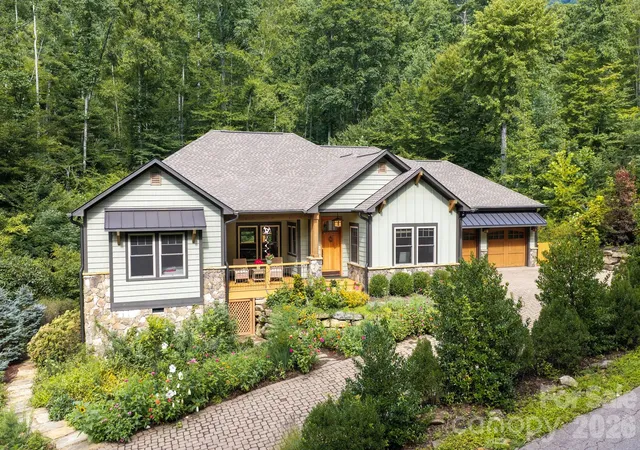
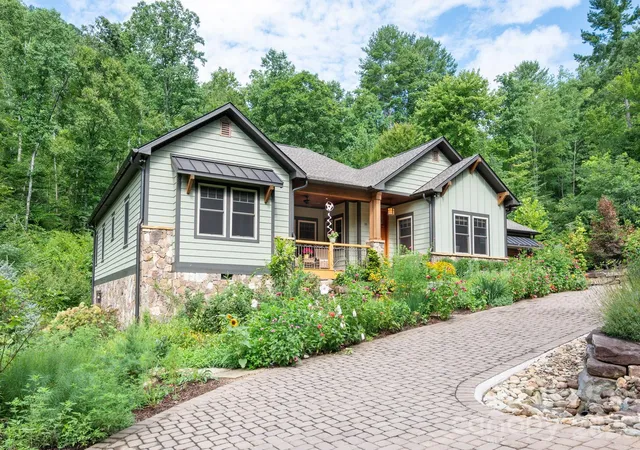
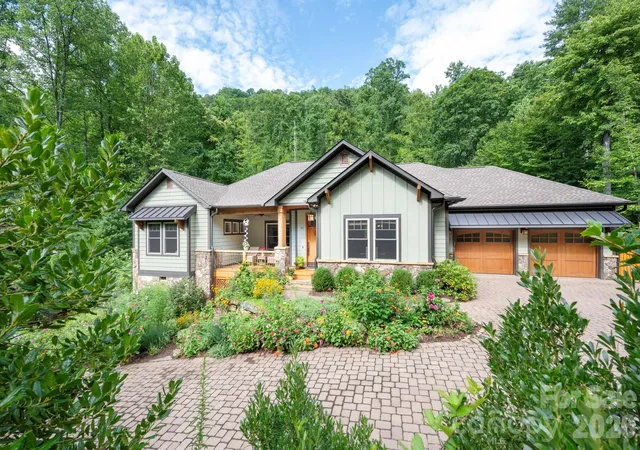
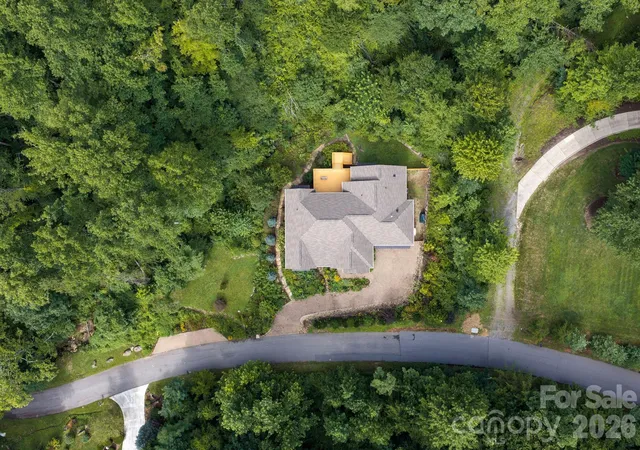
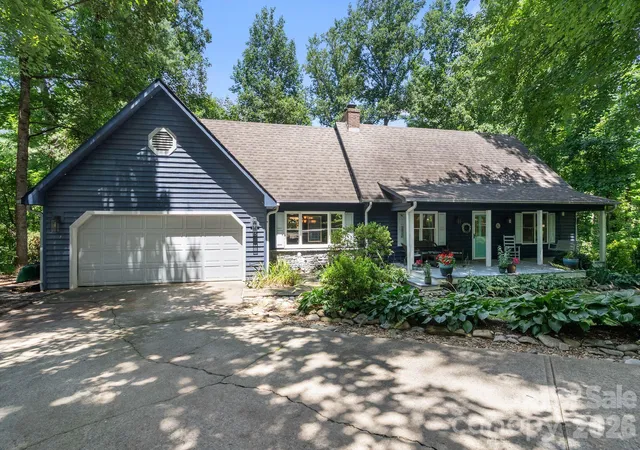
Tucked into a wooded hillside in the Reems Creek Valley just minutes from downtown Weaverville, this custom Craftsman offers true one-level living with the warmth and detail that define Arts and Crafts architecture. A gentle, permeable-paver driveway offers ample parking and an easy approach to the garage, with an additional parking pad. Established perennial gardens overflow with color along the stone foundation, and a bordering creek completes the mountain setting.
Inside, hickory hardwood floors run throughout, and craftsmanship shows in every direction: custom ironwork in the fixtures, a hand-carved closet door, built-in benches, and thoughtful details at every turn. The open kitchen is built for serious cooking and easy gathering, featuring cherry cabinetry, a large island, Bosch gas cooktop and appliances, a Sub-Zero refrigerator, and a pot filler. The living area centers on a stone gas fireplace, while surround sound speakers throughout, automatic window treatments, and heated floors in both bathrooms add everyday comfort.
The primary suite is a genuine retreat, with a built-in window bench, cedar-lined closet drawers, and a spa-level bath featuring designer tile and a high-end bidet with heated seat. The guest suite offers its own built-in bench and a beautifully tiled bath with an arched shower ceiling, a detail visitors won't forget.
Outdoor living may be the best room in the house: a covered deck with its own gas fireplace invites three-season evenings overlooking the gardens, the creek, and the surrounding forest. A fig tree, a dog run with solar electric fencing, and stone-terraced plantings round out the grounds.
Practical features match the finishes: a whole-house generator, an encapsulated crawl space with large access offering excellent storage, and carriage-style garage doors that echo the home's character. All of this sits along the scenic drive through Reems Creek Valley, with Weaverville's shops and restaurants minutes away and downtown Asheville within an easy reach.
- Houzeo last checked: 21 minutes ago
- Listing updated: September 6, 2026 at 5:21 pm
- Listing Provided by: Toni Ewing (828) 747-8053 | Asheville Crafted Real Estate, LLC (828) 747-8053
- Source: Canopy MLS as distributed by MLS GRID | MLS#: 4413852

Property Details
Status
Active Under Contract
Type
Single Family Residence
No. of Stories
-
County
City
Neighborhood
--
Year Built
2018
HOA Fees
$125/mo
Finished Area
2,506 sqft
Lot Size
1.5 acres lot
Basement Area
- sqft
MLS Name
Canopy MLS as distributed by MLS GRID
MLS Number
4413852
MLS Status
Under Contract-Show
Days on Market
77
Cumulative Days on Market
16

Continue Your Journey in App
Find your dream home, receive real-time updates, and many more!
Continue Your Journey in App
Find your dream home, receive real-time updates, and many more!
Location
HOA Management
IPM
HOA Fees
$375/ Quarterly
Disclaimer: Amenities are based on third-party information and may vary; buyers must independently verify all amenities, as information is deemed reliable but not guaranteed.
Facts & Features
Rooms
Bedrooms & bathrooms
Bedrooms: 3
Bathrooms: 3
Interior
Flooring
Tile, Wood
Heating
Forced Air, Heat Pump
Sewer
Septic Installed
Appliances
Dishwasher, Gas Range, Microwave, Oven, Refrigerator With Ice Maker, Washer/dryer
Interior Features
Breakfast Bar, Built In Features, Kitchen Island, Open Floorplan, Split Bedroom, Storage, Walk In Closet(s)
Cooling
Ceiling Fan(s), Central Air, Heat Pump
Window Features
Window Treatments
Construction
Year Built
Year Built: 2018
Home type
Single Family Residence
Architectural Style
Arts And Crafts
Roof
Architectural Shingle, Metal
Foundation Details
Crawl Space
Construction Materials
Fiber Cement, Stone Veneer
Utilities & Energy
Fireplace Features
Gas, Gas Log, Living Room, Outside
Water Source
Well
Laundry Features
Utility Room, Laundry Room, Main Level
Utilities
Fiber Optics, Underground Power Lines, Underground Utilities
Parking Features
Driveway, Garage Faces Front
Other Features
Subdivision Name
Hawks Landing
Lot Features
Orchard(s), Green Area, Private, Rolling Slope, Creek/stream, Wooded
Patio And Porch Features
Covered, Deck, Front Porch, Porch, Rear Porch
Price History
| Date | Event | Price |
|---|---|---|
09/06/2026 Source: #CAR4413852 | Contingent (Active Under Contract) | $965,000 $385/sqft |
08/21/2026 Source: | Listed for Sale | $965,000 $385/sqft |
08/17/2026 Source: | Coming Soon | $965,000 +28.67% $385/sqft |
05/08/2019 Source: | Sold | $750,000 $299/sqft |

Nearby Homes
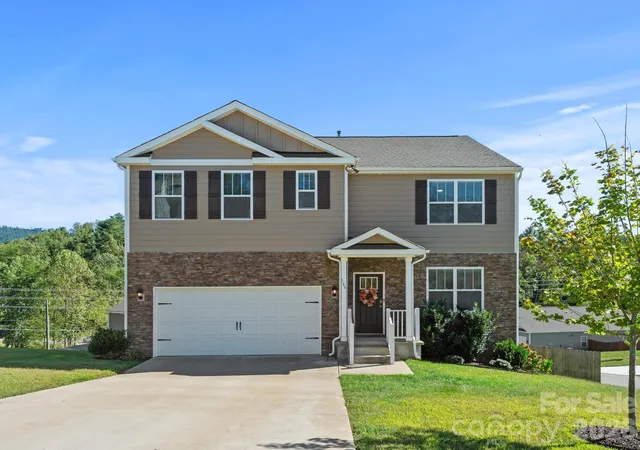
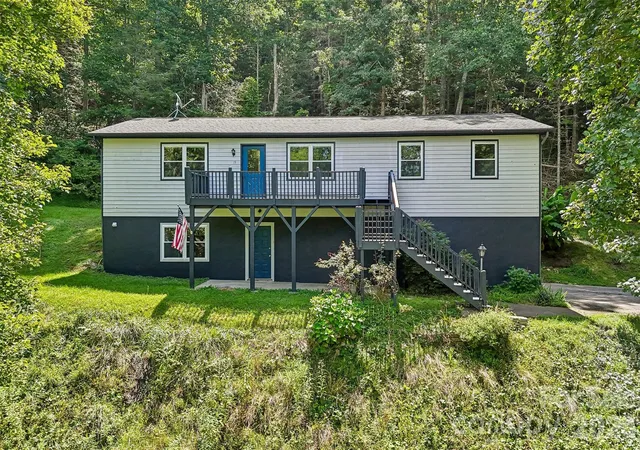
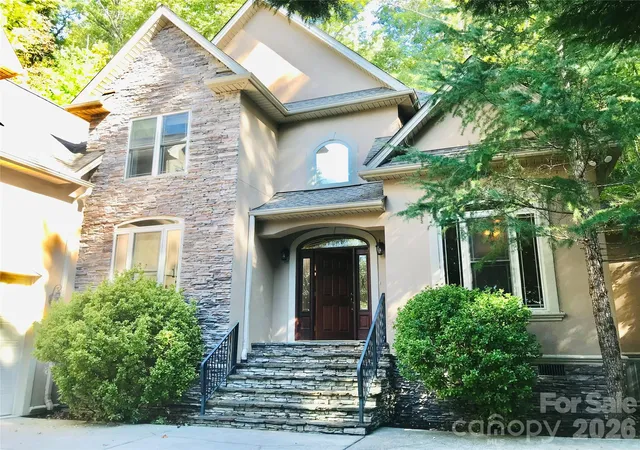
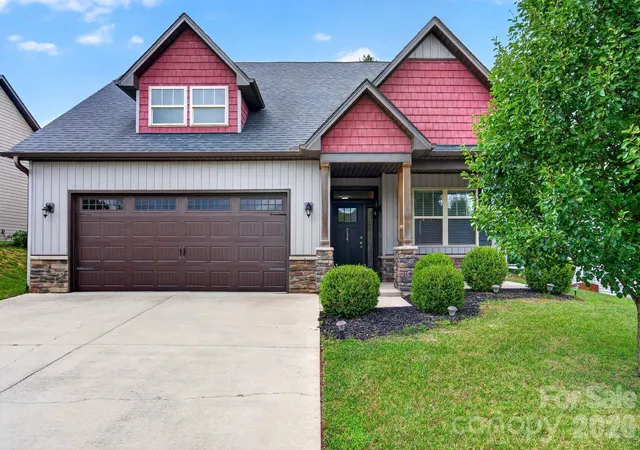
Find Homes by Property Features in Weaverville, NC
Nearby New Homes For Sale

Based on information from Canopy MLS through Nov 06, 2026, 07:00AM as submitted to and distributed by MLS GRID. All data is obtained from various sources and may not have been verified by the broker or MLS GRID. Supplied Open House Information is subject to change without notice. All information should be independently reviewed and verified for accuracy. Properties may or may not be listed by the office/agent presenting the information. IDX information is provided exclusively for consumers’ personal, noncommercial use. It may not be used for any purpose other than to identify prospective properties which the consumers may be interested in purchasing. The data is deemed reliable but is not guaranteed by MLS GRID. The use of the MLS GRID Data may be subject to an end-user license agreement prescribed by the Member Participant’s applicable MLS, if any, and as amended from time to time. ©2026 Canopy MLS. All Rights Reserved.
 Advertising Broker: Nicholas Huscroft | Chosen Realty
