- Overview
- Description
- Property Details
- Location
- Facts & Features
- Getting Around
- Nearby Homes



$599,000
Monthly Est:$2,981
 4 Beds
 2 Baths
2 full baths
 1,784sqft
18 Highland Ave, Warwick (town), NY 10990
$599,000
$2,981/moEst:
Get Pre-Approved
Single Family Residence
Built in 1967
$-- HOA
12,600 sqft lot
$336/sq.ft
Description
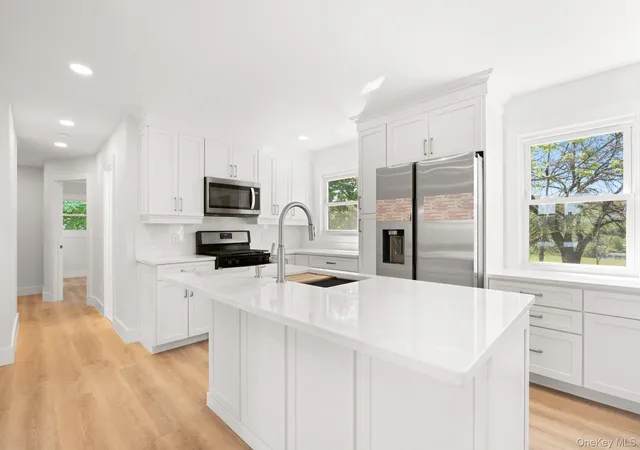
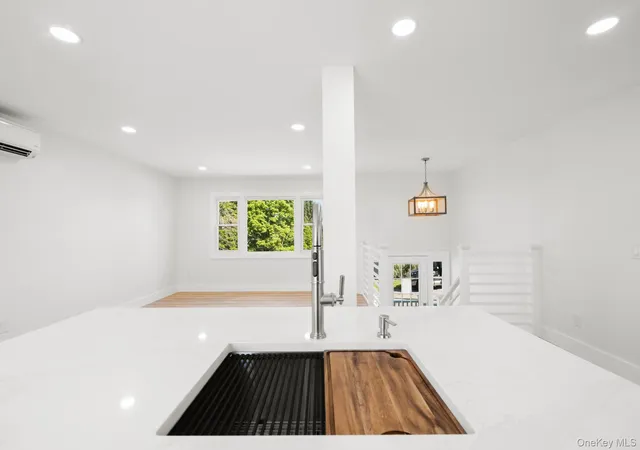
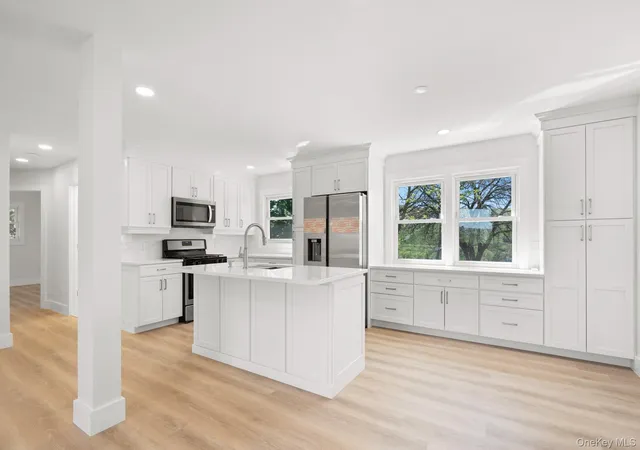
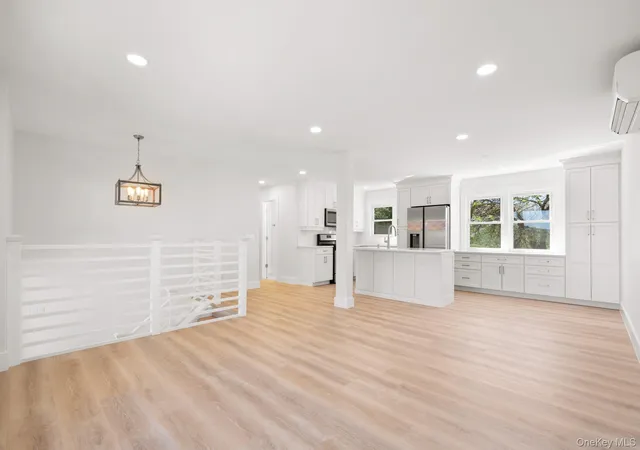
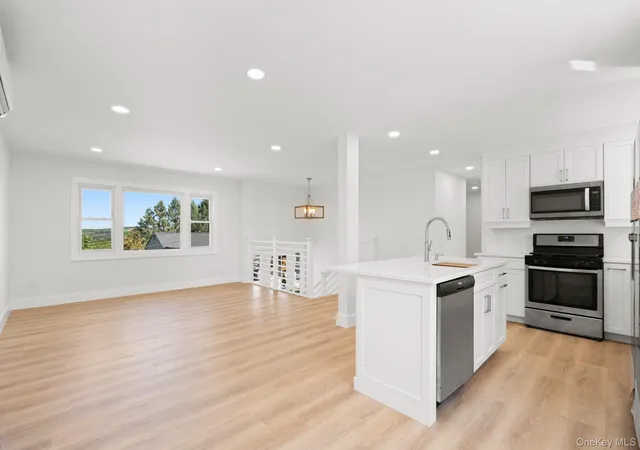
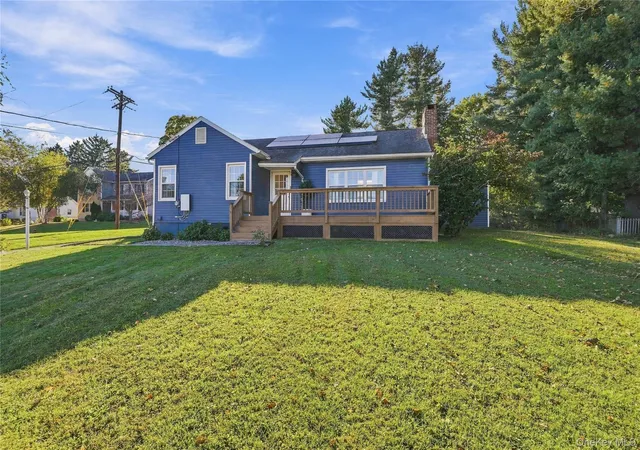
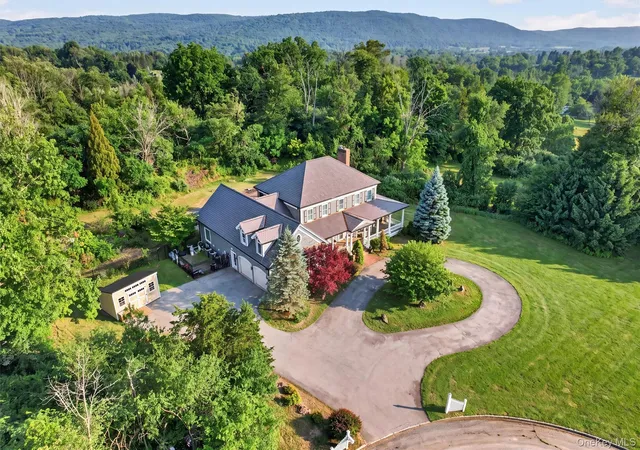
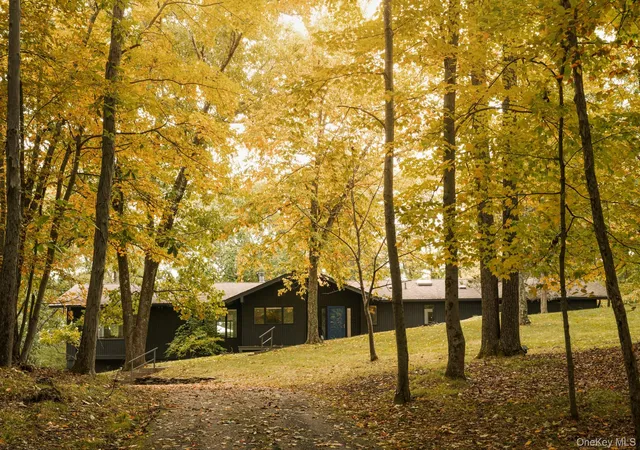
Beautifully renovated and truly move-in ready, this charming Warwick home offers the perfect blend of character, comfort, and modern efficiency. Thoughtfully updated throughout, the home features a bright and inviting layout, stylish kitchen and baths, modern finishes, energy-efficient heat pumps, and solar panels for added savings and sustainability. Enjoy the convenience of being just minutes from the Village of Warwick’s shops, restaurants, parks, wineries, and commuter routes. A rare turnkey opportunity combining modern upgrades with timeless appeal. The seller may also consider monthly rental opportunities.
- Houzeo last checked: 12 minutes ago
- Listing updated: September 14, 2026 at 7:05 am
- Listing Provided by: Krystal L. Holt (929) 513-0711 | eXp Realty (888) 276-0630
- Source: OneKey MLS-NY | MLS#: 1000256

Property Details
Status
Pending
Type
Single Family Residence
No. of Stories
-
County
City
Neighborhood
--
Year Built
1967
HOA Fees
-
Finished Area
1,784 sqft
Lot Size
12,600 sqft lot
Basement Area
- sqft
MLS Name
OneKey MLS
MLS Number
1000256
MLS Status
Pending
Days on Market
148
Cumulative Days on Market
80

Continue Your Journey in App
Find your dream home, receive real-time updates, and many more!
Download App
Continue Your Journey in App
Find your dream home, receive real-time updates, and many more!
Location
Facts & Features
Rooms
Bedrooms & bathrooms
Bedrooms: 4
Bathrooms: 2
Bathroom 1
Level: First
Bathroom 2
Level: Second
Family Room
Level: First
Living Room
Level: Second
Kitchen
Level: Second
Bedroom 1
Level: Second
Bedroom 2
Level: Second
Bedroom 3
Level: Second
Bedroom 4
Level: First
Dining Room
Level: Second
Laundry
Level: First
Interior
Sewer
Public Sewer
Interior Features
Breakfast Bar, Kitchen Island, Open Floorplan, Open Kitchen, Master Downstairs, Washer/dryer Hookup
Cooling
Ductless
Heating
Heat Pump
Appliances
Dishwasher, Gas Oven, Microwave, Refrigerator, Gas Water Heater
Construction
Year Built
Year Built: 1967
Home type
Single Family Residence
Architectural Style
Raised Ranch, Split Level, Split Ranch
Foundation Details
Other
Construction Materials
Other, Wood Siding
Utilities & Energy
Laundry Features
Electric Dryer Hookup, Gas Dryer Hookup, Washer Hookup
Water Source
Public
Utilities
Cable Available, Electricity Available, Natural Gas Connected, Phone Available, See Remarks, Sewer Available, Trash Collection Private, Water Available
Parking Features
Driveway
Price History
| Date | Event | Price |
|---|---|---|
09/14/2026 Source: | Pending | $599,000 $336/sqft |
07/24/2026 Source: | Listed for Sale | $599,000 +47.14% $336/sqft |
09/07/2021 Source: | Sold | $407,098 $228/sqft |

Nearby Homes

Find Homes by Property Features in Warwick (Town), NY


Based on information from OneKey MLS, through Oct 10, 2026, 10:46PM. IDX information is provided exclusively for personal, non-commercial use, and may not be used for any purpose other than to identify prospective properties consumers may be interested in purchasing. Information is deemed reliable but not guaranteed. © 2026 OneKey® MLS. All rights reserved.
 Advertising Broker: Derek Greene | The Greene Realty Group