
- Overview
- Description
- Property Details
- Location
- Facts & Features
- Getting Around
- Nearby Homes



$1,295,000
Monthly Est:$6,446
 3 Beds
 4 Baths
3 full baths + 1 half bath
 2,964sqft
18 Laurel Rd, Lewisboro, NY 10590
$1,295,000
$6,446/moEst:
Get Pre-Approved
Single Family Residence
Built in 2026
$-- HOA
1.54 acres lot
$437/sq.ft
Description
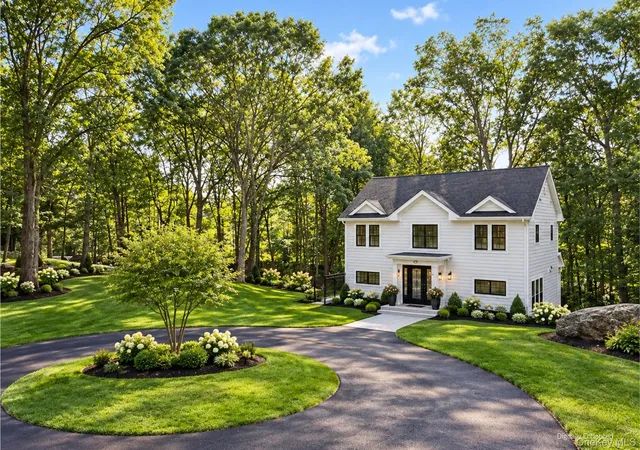
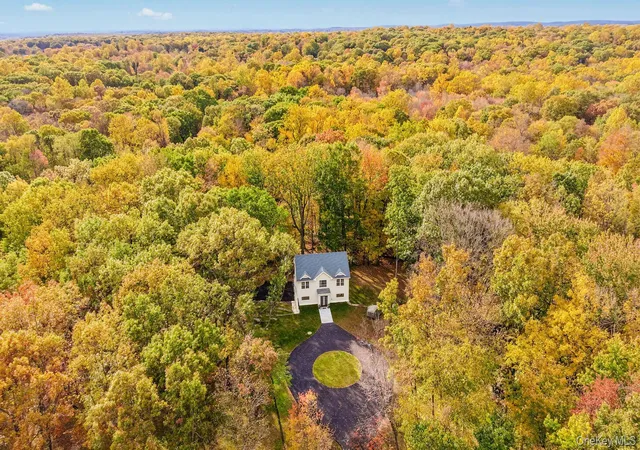
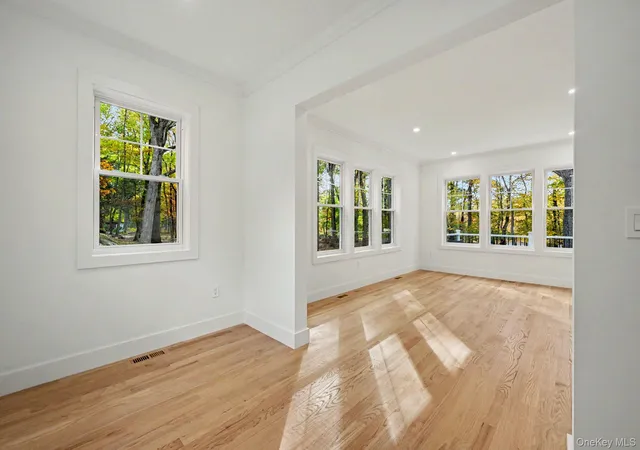
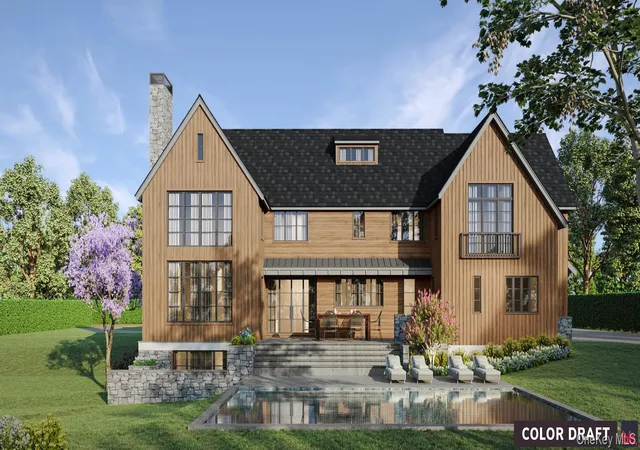
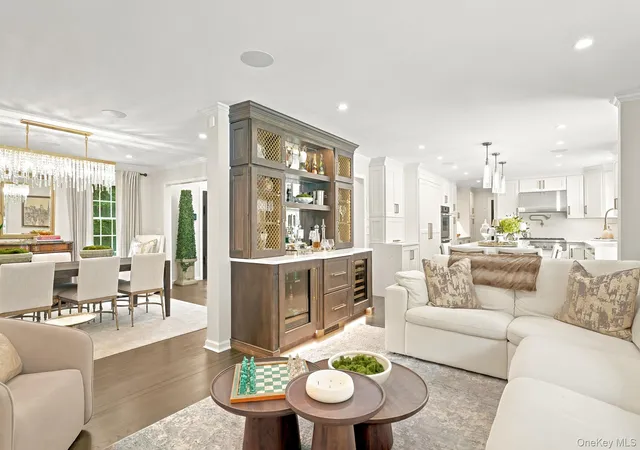
Nestled among the trees in a peaceful, serene setting, 18 Laurel Road welcomes you home with a rare sense of quiet and seclusion. Designed and crafted with genuine care and meticulous attention to detail, this brand-new residence thoughtfully merges modern luxury with the natural beauty of its surroundings.
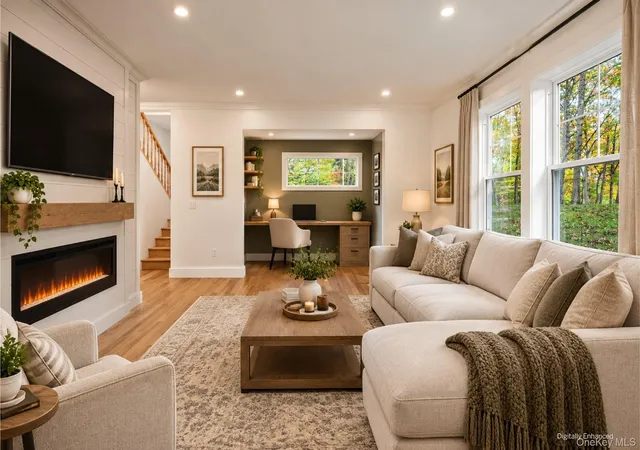
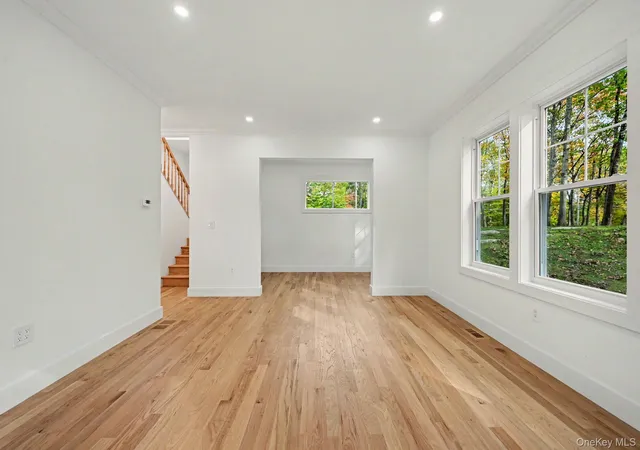
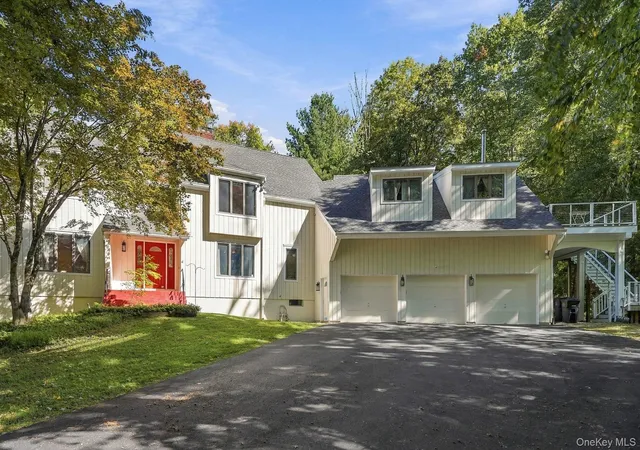
Arriving via one of two dedicated driveways—one complete with a convenient and elegant circular driveway— the home’s clean architectural lines and attached garage offer an immediate impression of ease and everyday convenience. Step inside, and you are immediately greeted by a flood of natural light pouring through magnificent, oversized windows that frame the vibrant, shifting colors of the trees outside like living works of art. Every room offers picturesque views of the tranquil landscape, seamlessly connecting the warmth of indoor living with the serenity of the outdoors.
At the heart of the home, an open and inviting layout flows effortlessly, centered around a kitchen featuring an expansive walk-in pantry that keeps modern living organized and effortless. The home’s intuitive floor plan adapts to your lifestyle, offering three to four spacious bedrooms, four bathrooms, and a dedicated office or playroom where working from home is inspired by peaceful woodland views. On the lowest level, a bright, finished walk-out space complete with its own full bath extends your options even further—creating an ideal private setting for an au pair, in-law suite, or a recreation room that steps directly out into the fresh air.
Outside, the private grounds provide a tranquil sanctuary to unwind, entertain, or simply take in the quiet surrounding nature. Combined with generous storage throughout and a prime location just seven minutes from the train, 18 Laurel Road delivers a lifestyle where quality craftsmanship, inspiring window views, modern comfort, and peaceful privacy meet.
- Houzeo last checked: 9 minutes ago
- Listing updated: November 1, 2026 at 8:10 pm
- Listing Provided by: AnnMarie Sementilli (203) 943-2292 | Julia B Fee Sothebys Int. Rlty (914) 234-0200
- Source: OneKey MLS-NY as distributed by MLS GRID | MLS#: 1065858

Property Details
Status
Active
Type
Single Family Residence
No. of Stories
-
County
City
Neighborhood
--
Year Built
2026
HOA Fees
-
Finished Area
2,964 sqft
Lot Size
1.54 acres lot
Basement Area
- sqft
MLS Name
OneKey MLS
MLS Number
1065858
MLS Status
Active
Days on Market
13
Cumulative Days on Market
92

Continue Your Journey in App
Find your dream home, receive real-time updates, and many more!
Continue Your Journey in App
Find your dream home, receive real-time updates, and many more!
Location
Facts & Features
Rooms
Bedrooms & bathrooms
Bedrooms: 3
Bathrooms: 4
Kitchen
Level: First
Dining Room
Level: First
Living Room
Level: First
Office
Level: First
Primary Bedroom
Level: Second
Bedroom 2
Level: Second
Bedroom 3
Level: Second
Primary Bathroom
Level: Second
Bathroom 2
Level: Second
Bathroom 3
Level: First
Basement
Level: Lower
Family Room
Level: Lower
Bonus Room
Level: Lower
Laundry
Level: Lower
Bathroom 4
Level: Lower
Bonus Room
Level: Lower
Bonus Room
Level: Lower
Interior
Appliances
Dishwasher, Dryer, Gas Cooktop, Oven, Range, Refrigerator, Stainless Steel Appliance(s), Washer, Gas Water Heater, Wine Refrigerator
Cooling
Central Air
Heating
Propane
Sewer
Septic Tank
Interior Features
Breakfast Bar, Cathedral Ceiling(s), Crown Molding, Eat In Kitchen, High Ceilings, In Law Floorplan, Kitchen Island, Pantry, Primary Bathroom, Storage, Walk In Closet(s)
Construction
Year Built
Year Built: 2026
Home type
Single Family Residence
Construction Materials
Clapboard
Architectural Style
Colonial
Utilities & Energy
Utilities
Propane, Trash Collection Private
Parking Features
Attached, Driveway, Garage, Garage Door Opener
Basement
Finished, Walk Out Access
Water Source
Private
Price History
| Date | Event | Price |
|---|---|---|
10/23/2026 Source: | Listed for Sale | $1,295,000 -13.61% $437/sqft |
10/15/2026 Source: | Listing Removed | $1,499,000 $506/sqft |
09/14/2026 Source: | Price Decreased | $1,499,000 -0.07% $506/sqft |
07/24/2026 Source: | Listed for Sale | $1,500,000 $506/sqft |

Nearby Homes

Find Homes by Property Features in Lewisboro, NY


Based on information from OneKey MLS® through Nov 06, 2026, 01:16AM as submitted to and distributed by MLS GRID. All data is obtained from various sources and may not have been verified by broker or MLS GRID. Supplied Open House Information is subject to change without notice. All information should be independently reviewed and verified for accuracy. Properties may or may not be listed by the office/agent presenting the information. IDX information is provided exclusively for consumers’ personal non-commercial use. It may not be used for any purpose other than to identify prospective properties consumers may be interested in purchasing. The data is deemed reliable but is not guaranteed by MLS GRID. The use of the MLS GRID Data may be subject to an end-user license agreement prescribed by the Member Participant’s applicable MLS, if any, and as amended from time to time. © 2026 OneKey MLS. All rights reserved.
 Advertising Broker: Derek Greene | The Greene Realty Group
