
- Overview
- Description
- Property Details
- Location
- Facts & Features
- Getting Around
- Nearby Homes


Street View
$4,195,000
Monthly Est:$20,880
 4 Beds
 5 Baths
4 full baths + 1 half bath
 6,161sqft
45 Pine Hl Dr, Lewisboro, NY 10590
$4,195,000
$20,880/moEst:
Get Pre-Approved
Single Family Residence
Built in 2005
$-- HOA
2.41 acres lot
$681/sq.ft
Description
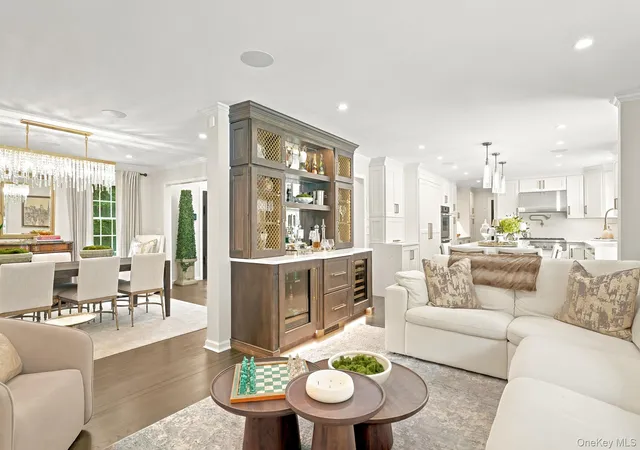
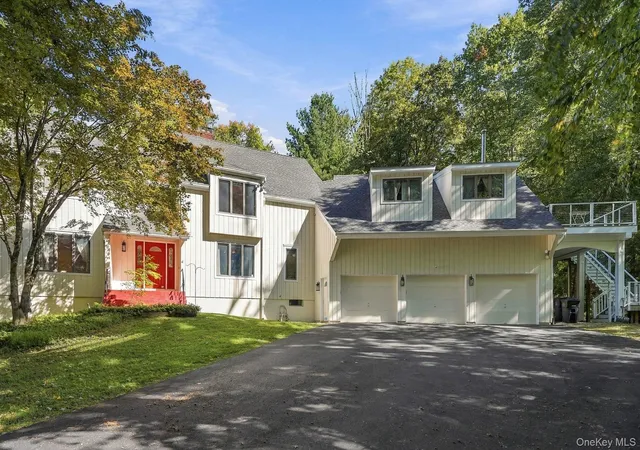
Welcome to 45 Pine Hill Drive, where modern luxury meets timeless sophistication. This fully renovated 4-bedroom, 4.5-bath residence has been transformed into a true showpiece, offering every amenity for elevated living. Inside, discover a breathtaking open-concept kitchen by Leicht (Germany) with premium electric stainless steel appliances, dual sinks, and a striking oversized island—perfect for both everyday living and entertaining. High ceilings, unique designer chandeliers, and a marble fireplace framed by expansive windows create a dramatic yet inviting ambiance. The primary suite is a private retreat, complete with a serene seating area, walk-in closet, and spa-inspired bath with soaking tub and his-and-hers sinks.
The top-floor laundry room ensures effortless convenience, while the fully finished basement boasts a gym, media/recreation room, full bath, and direct walk-out to a covered patio with speakers and ceiling fans. Outdoors, an entertainer’s dream awaits: a stunning in-ground pool and hot tub with a glass railing, outdoor kitchen, fire pit lounge, and professionally landscaped grounds with Kentucky bluegrass sod and Thuja trees, creating your own private oasis.
This home has been extensively updated with new roofing, siding, windows, flooring, systems, and high-end finishes, combining elegance with modern functionality. Every element has been thoughtfully curated to offer a posh lifestyle, flawless entertaining, and refined daily living.
Nestled within the prestigious Pine Hill Estates, this home offers access to the highly rated Katonah-Lewisboro School District. Commuting is effortless, with close proximity to major highways and multiple Metro-North stations, providing convenient access to New York City and surrounding areas.
Beyond the home's luxurious features, the location offers a wealth of recreational opportunities. Just a short drive away, Ward Pound Ridge Reservation, Westchester County's largest park, provides over 4,300 acres of natural beauty. Enjoy hiking, fishing, and camping amidst scenic landscapes and diverse wildlife. For shopping and dining, Ridge Hill is nearby, offering a variety of retail stores, restaurants, and entertainment options. Additionally, Untermyer Gardens Conservancy and Lenoir Preserve offer tranquil settings for nature walks and exploration.
This residence is not just a home; it is an elevated lifestyle of comfort, convenience, as well as curated leisure and recreation. Seize the opportunity to make it yours today!
- Houzeo last checked: 9 minutes ago
- Listing updated: November 5, 2026 at 9:11 pm
- Listing Provided by: Joseph Lukic (914) 334-3805 , Geno M. George | Compass Greater NY, LLC (914) 752-8763
- Source: OneKey MLS-NY as distributed by MLS GRID | MLS#: 986698

Property Details
Status
Active
Type
Single Family Residence
No. of Stories
-
County
City
Neighborhood
--
Year Built
2005
HOA Fees
-
Finished Area
6,161 sqft
Lot Size
2.41 acres lot
Basement Area
- sqft
MLS Name
OneKey MLS
MLS Number
986698
MLS Status
Active
Days on Market
201
Cumulative Days on Market
340

Continue Your Journey in App
Find your dream home, receive real-time updates, and many more!
Continue Your Journey in App
Find your dream home, receive real-time updates, and many more!
Location
Facts & Features
Rooms
Bedrooms & bathrooms
Bedrooms: 4
Bathrooms: 5
Interior
Appliances
Dishwasher, Electric Cooktop, Electric Oven, Refrigerator, Stainless Steel Appliance(s)
Heating
Electric, Forced Air, Heat Pump, Radiant Floor
Window Features
Oversized Windows, Wall Of Windows
Flooring
Tile, Wood
Cooling
Central Air, Electric
Sewer
Septic Tank
Exterior Features
Fire Pit, Gas Grill, Lighting, Mailbox, Speakers
Interior Features
Breakfast Bar, Chandelier, Chefs Kitchen, Eat In Kitchen, Entrance Foyer, Formal Dining, High Ceilings, Kitchen Island, Open Floorplan, Open Kitchen, Pantry, Primary Bathroom, Soaking Tub, Speakers, Storage, Walk In Closet(s), Washer/dryer Hookup
Construction
Year Built
Year Built: 2005
Home type
Single Family Residence
Property Condition
Updated/remodeled
Architectural Style
Colonial, Contemporary, Estate
Foundation Details
Concrete Perimeter
Construction Materials
Frame
Utilities & Energy
Laundry Features
Inside, Laundry Room
Pool Features
Fenced, In Ground, Outdoor Pool, Pool/spa Combo
Utilities
Cable Connected, Electricity Connected, Natural Gas Connected, Propane, Sewer Connected, Trash Collection Private, Water Connected
Water Source
Well
Basement
Finished, Full, Walk Out Access
Fireplace Features
Gas, Living Room
Parking Features
Attached, Driveway, Garage, Garage Door Opener, Off Street, Private
Other Features
Subdivision Name
Pine Hill Estates
Patio And Porch Features
Covered, Patio
Lot Features
Back Yard, Cul De Sac, Front Yard, Landscaped, Wooded
Price History
| Date | Event | Price |
|---|---|---|
08/12/2026 Source: | Price Decreased | $4,395,000 -2.33% $713/sqft |
06/17/2026 Source: | Price Decreased | $4,500,000 -7.22% $730/sqft |
04/17/2026 Source: | Price Increased | $4,850,000 +15.61% $787/sqft |
04/17/2026 Source: | Price Decreased | $4,195,000 -6.78% $681/sqft |
04/17/2026 Source: | Listed for Sale | $4,500,000 $730/sqft |

Nearby Homes
Find Homes by Property Features in Lewisboro, NY


Based on information from OneKey MLS® through Nov 06, 2026, 01:16AM as submitted to and distributed by MLS GRID. All data is obtained from various sources and may not have been verified by broker or MLS GRID. Supplied Open House Information is subject to change without notice. All information should be independently reviewed and verified for accuracy. Properties may or may not be listed by the office/agent presenting the information. IDX information is provided exclusively for consumers’ personal non-commercial use. It may not be used for any purpose other than to identify prospective properties consumers may be interested in purchasing. The data is deemed reliable but is not guaranteed by MLS GRID. The use of the MLS GRID Data may be subject to an end-user license agreement prescribed by the Member Participant’s applicable MLS, if any, and as amended from time to time. © 2026 OneKey MLS. All rights reserved.
 Advertising Broker: Derek Greene | The Greene Realty Group
