
- Overview
- Description
- Property Details
- Location
- HOA Management
- Facts & Features
- Getting Around
- Nearby Homes
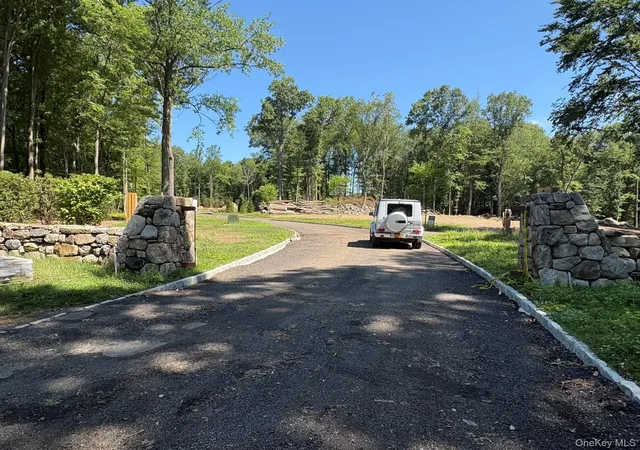

Street View
$2,950,000
Monthly Est:$14,683
 4 Beds
 4 Baths
3 full baths + 1 half bath
 4,900sqft
Lot 13 Sachem Way, South Salem, NY 10590
$2,950,000
$14,683/moEst:
Get Pre-Approved
Single Family Residence
Built in 2027
$350/mo HOA
1.33 acres lot
$602/sq.ft
Description
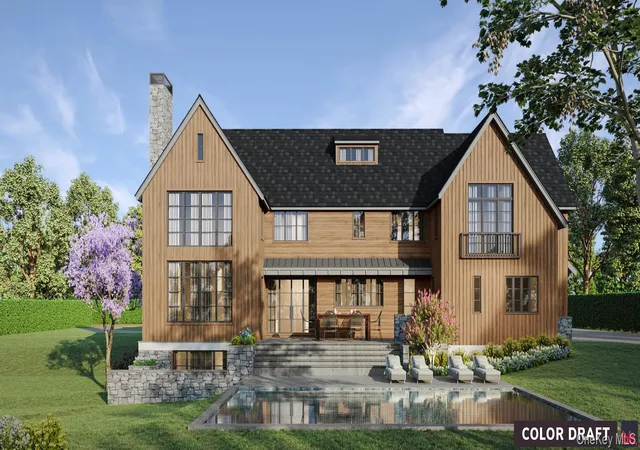
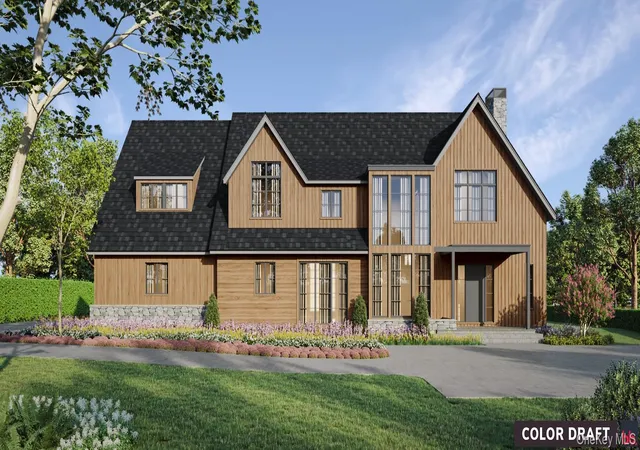
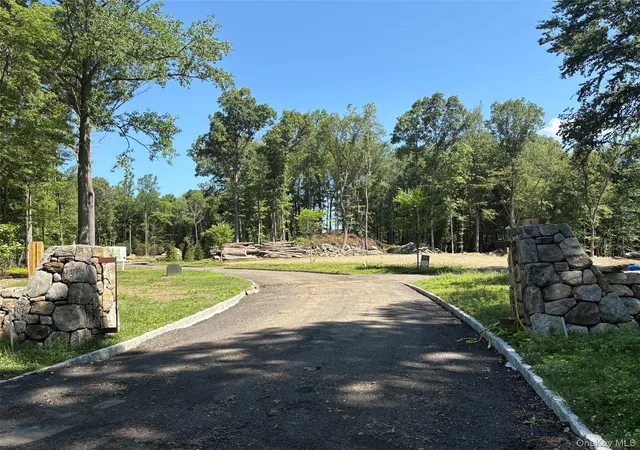
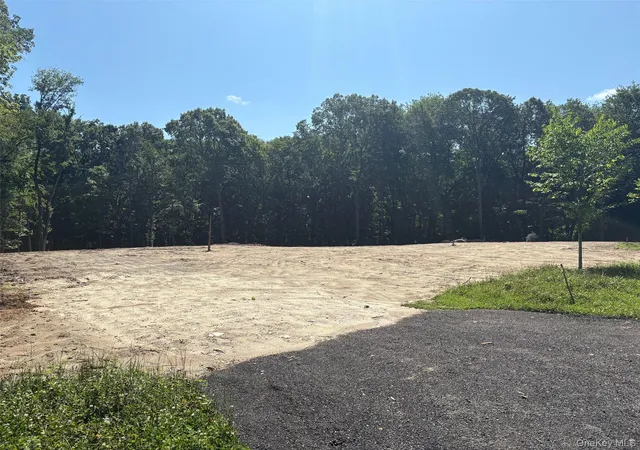
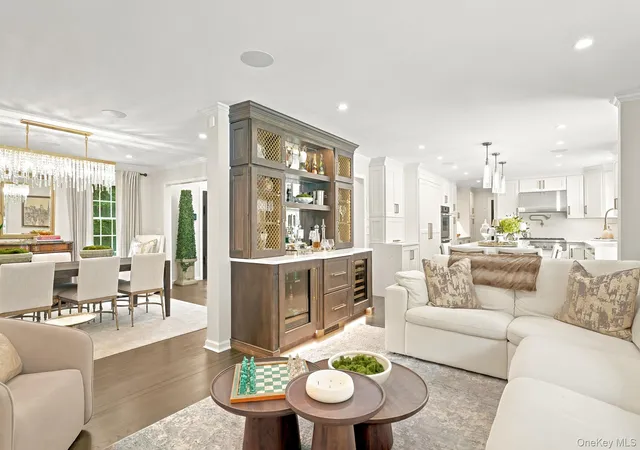
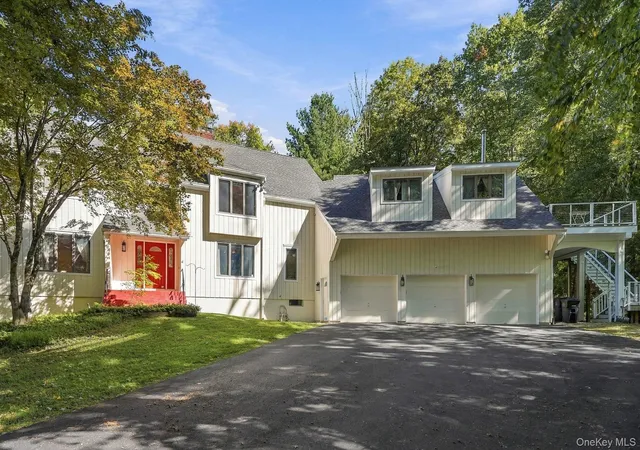
A rare opportunity to own a custom-designed home in Silvermine Preserve, an exclusive enclave of architecturally distinctive residences in South Salem. Set on 1.33 private acres at the entrance to Sachem Way, this exceptional residence was envisioned by the builder in collaboration with acclaimed architect Teo Siguenza, inspired by the enduring character of the farmhouse and reimagined through a modern-rustic architectural lens. Clean, elegant architecture is paired with earthy, natural materials—including rich stained wood siding, handcrafted stone, iron, and concrete—creating a home that is both timeless and distinctive. Expansive walls of glass fill the thoughtfully designed interiors with natural light and capture peaceful backyard views. Built for exceptional comfort, performance, and sustainability, the home features geothermal heating and cooling, rooftop solar, insulated concrete form (ICF) construction, and premium European triple-pane windows and doors. Thoughtfully designed living spaces include a dramatic great room with fireplace, a beautifully appointed kitchen with breakfast area and terrace access, a formal dining room, an expansive primary suite with dressing room and spa-inspired bath, and a walkout lower level. Located in the highly regarded Katonah-Lewisboro School District, this is a rare opportunity to own a home where inspired architecture, exceptional craftsmanship, and energy-conscious living come together.
- Houzeo last checked: 5 minutes ago
- Listing updated: October 20, 2026 at 1:23 pm
- Listing Provided by: Michael Neeley | William Raveis-New York LLC (914) 401-9111
- Source: OneKey MLS-NY as distributed by MLS GRID | MLS#: 1023010

Property Details
Status
Active
Type
Single Family Residence
No. of Stories
-
County
City
Neighborhood
--
Year Built
2027
HOA Fees
$350/mo
Finished Area
4,900 sqft
Lot Size
1.33 acres lot
Basement Area
- sqft
MLS Name
OneKey MLS
MLS Number
1023010
MLS Status
Active
Days on Market
114
Cumulative Days on Market
98

Continue Your Journey in App
Find your dream home, receive real-time updates, and many more!
Continue Your Journey in App
Find your dream home, receive real-time updates, and many more!
Location
HOA Management
Silvermine Group, LLC
HOA Fees
$350/ Monthly
Amenities
 Amenities and services may be covered by one or multiple associations and service providers.
 Common Area Maintenance
Disclaimer: Amenities are based on third-party information and may vary; buyers must independently verify all amenities, as information is deemed reliable but not guaranteed.
Facts & Features
Rooms
Bedrooms & bathrooms
Bedrooms: 4
Bathrooms: 4
Interior
Flooring
Wood
Sewer
Septic Tank
Heating
Geothermal
Interior Features
First Floor Full Bath, Built In Features, Chefs Kitchen, Eat In Kitchen, Formal Dining, Primary Bathroom, Tray Ceiling(s), Walk In Closet(s), Washer/dryer Hookup
Appliances
Cooktop, Dishwasher, Dryer, Microwave, Oven, Range, Refrigerator, Geothermal Water Heater
Cooling
Central Air
Construction
Year Built
Year Built: 2027
Home type
Single Family Residence
Property Condition
To Be Built
Architectural Style
Colonial
Construction Materials
Wood Siding
Utilities & Energy
Water Source
Well
Parking Features
Attached, Driveway, Garage
Basement
Unfinished
Utilities
See Remarks
Other Features
Subdivision Name
Silvermine Estates
Lot Features
Cul De Sac, Level, Private
Price History
| Date | Event | Price |
|---|---|---|
10/09/2026 Source: | Listing Removed | $2,750,000 -6.78% $561/sqft |
10/09/2026 Source: | Listed for Sale | $2,950,000 +3.51% $602/sqft |
10/09/2026 Source: | Price Increased | $2,850,000 +3.64% $582/sqft |
07/14/2026 Source: | Listed for Sale | $2,750,000 $561/sqft |

Nearby Homes

Find Homes by Property Features in South Salem, NY


Based on information from OneKey MLS® through Nov 06, 2026, 02:46AM as submitted to and distributed by MLS GRID. All data is obtained from various sources and may not have been verified by broker or MLS GRID. Supplied Open House Information is subject to change without notice. All information should be independently reviewed and verified for accuracy. Properties may or may not be listed by the office/agent presenting the information. IDX information is provided exclusively for consumers’ personal non-commercial use. It may not be used for any purpose other than to identify prospective properties consumers may be interested in purchasing. The data is deemed reliable but is not guaranteed by MLS GRID. The use of the MLS GRID Data may be subject to an end-user license agreement prescribed by the Member Participant’s applicable MLS, if any, and as amended from time to time. © 2026 OneKey MLS. All rights reserved.
 Advertising Broker: Derek Greene | The Greene Realty Group
