
- Overview
- Description
- Property Details
- Location
- Facts & Features
- Getting Around
- Nearby Homes
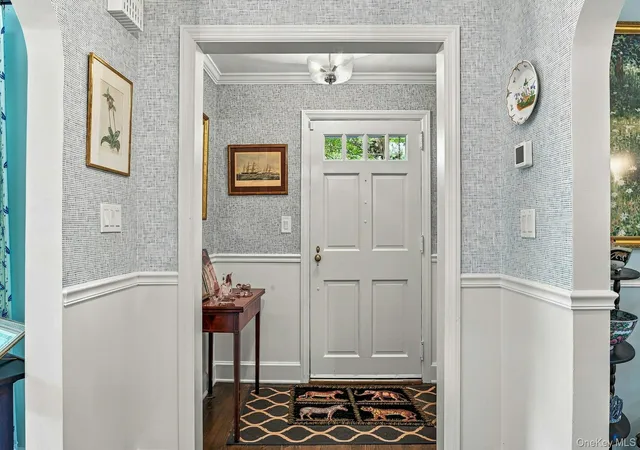

Street View
$1,598,000
Monthly Est:$7,954
 3 Beds
 3 Baths
3 full baths
 2,228sqft
18 Matinecock Ln, Oyster Bay, NY 11560
$1,598,000
$7,954/moEst:
Get Pre-Approved
Single Family Residence
Built in 1938
$-- HOA
15,002 sqft lot
$717/sq.ft
Description
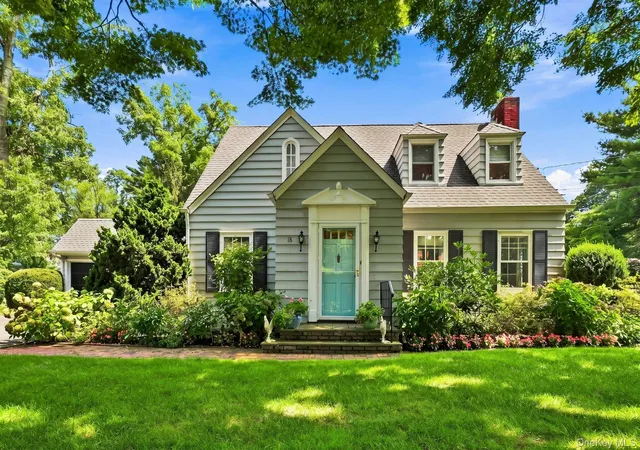
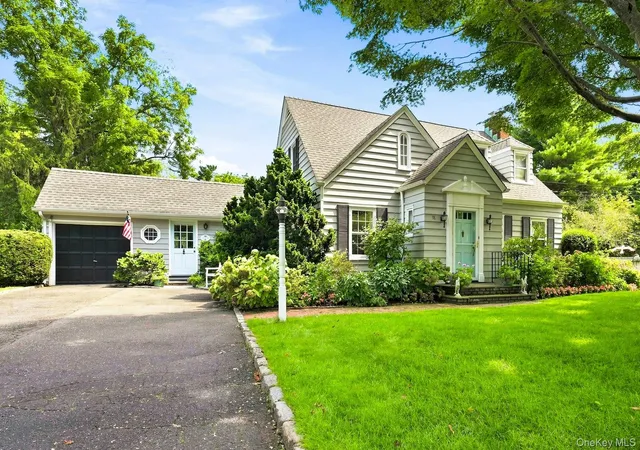
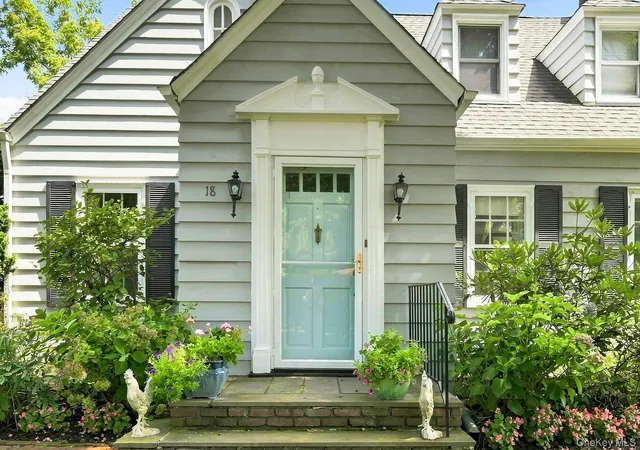
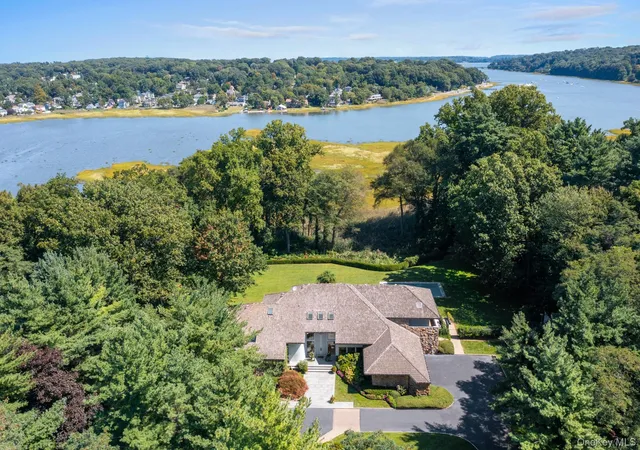
Exquisite 3-bedroom, 3 full bathroom expanded Cape ideally situated on a quiet lane in the heart of Locust Valley. Set on beautiful, flat property surrounded by lush gardens, colorful perennials and specimen trees, this charming and move-in-ready home seamlessly blends wonderful character and thoughtful updates.
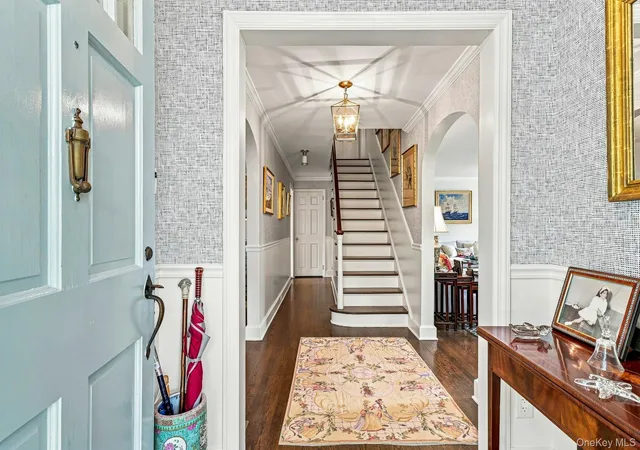
A sunny, newly renovated first-floor primary en-suite offers a serene retreat with spacious walk-in closets and a beautifully appointed bath featuring double sinks and luxurious oversized shower. The gracious formal living room is filled with natural light and features a wood-burning fireplace, custom built-ins and classic architectural details. An elegant formal dining room with pocket door is perfect for entertaining.
The bright kitchen features stainless steel appliances, tile flooring, abundant cabinetry and a wet bar. An inviting den offers built-ins, skylights and Dutch doors opening to a bluestone rear patio-an ideal setting for relaxing or outdoor entertaining while overlooking the lovely gardens.
Upstairs are two additional spacious bedrooms and full bath, offering comfortable accommodations for guests. Additional highlights include hardwood floors, a partially finished basement, attached garage and beautifully maintained grounds. The property is approved for a pool, providing an exciting opportunity to create an exceptional backyard retreat.
A truly special opportunity to enjoy a beautifully maintained, move-in-ready home with charm, character and lovely outdoor space in a coveted Locust Valley location. Lattingtown Beach Rights.
- Houzeo last checked: 7 minutes ago
- Listing updated: September 22, 2026 at 7:14 am
- Listing Provided by: Kimberly G. Bancroft SRS (516) 404-5053 | Daniel Gale Sothebys Intl Rlty (516) 759-4800
- Source: OneKey MLS-NY as distributed by MLS GRID | MLS#: 1048567

Property Details
Status
Pending
Type
Single Family Residence
No. of Stories
-
County
City
Neighborhood
--
Year Built
1938
HOA Fees
-
Finished Area
2,228 sqft
Lot Size
15,002 sqft lot
Basement Area
- sqft
MLS Name
OneKey MLS
MLS Number
1048567
MLS Status
Pending
Days on Market
55
Cumulative Days on Market
12

Continue Your Journey in App
Find your dream home, receive real-time updates, and many more!
Continue Your Journey in App
Find your dream home, receive real-time updates, and many more!
Location
Facts & Features
Rooms
Bedrooms & bathrooms
Bedrooms: 3
Bathrooms: 3
Auxiliary Room
Level: First
Auxiliary Room
Level: Second
Basement
Level: Basement
Interior
Flooring
Hardwood, Tile
Appliances
Gas Cooktop, Gas Oven, Refrigerator, Stainless Steel Appliance(s), Washer, Gas Water Heater
Interior Features
First Floor Bedroom, Entrance Foyer, Formal Dining, His And Hers Closets, Natural Woodwork, Primary Bathroom, Master Downstairs, Storage, Washer/dryer Hookup, Wet Bar
Sewer
Cesspool
Cooling
Central Air, Wall/window Unit(s)
Heating
Hot Air, Natural Gas
Construction
Year Built
Year Built: 1938
Home type
Single Family Residence
Architectural Style
Exp Cape
Construction Materials
Clapboard, Frame
Utilities & Energy
Water Source
Public
Laundry Features
Gas Dryer Hookup, Laundry Room, Washer Hookup
Parking Features
Attached
Fireplace Features
Wood Burning
Basement
Finished, Partial, Storage Space
Utilities
Cable Connected, Electricity Connected, Natural Gas Connected, Trash Collection Public, Water Connected
Other Features
Patio And Porch Features
Patio
Price History
| Date | Event | Price |
|---|---|---|
09/22/2026 Source: | Pending | $1,598,000 $717/sqft |
09/09/2026 Source: | Listed for Sale | $1,598,000 +133.28% $717/sqft |
11/27/2024 Source: | Price Decreased | $685,000 -15.95% $307/sqft |
11/21/2024 Source: | Sold | $815,000 $366/sqft |

Nearby Homes
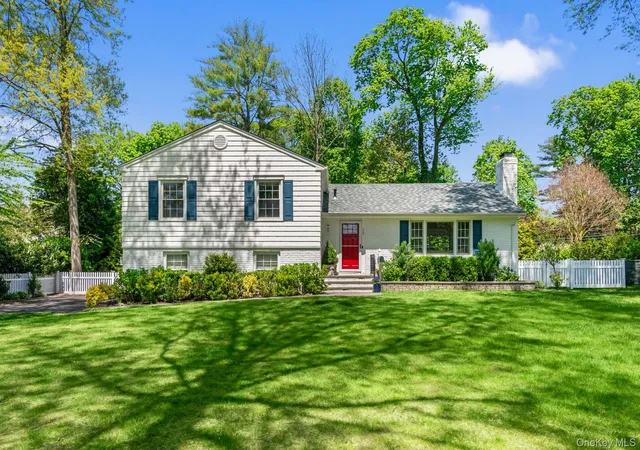
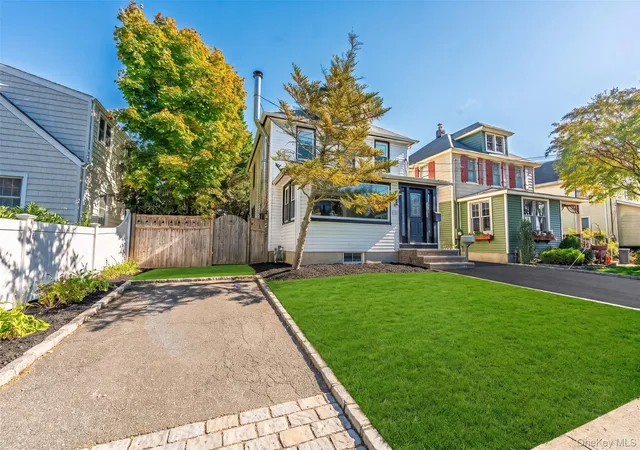
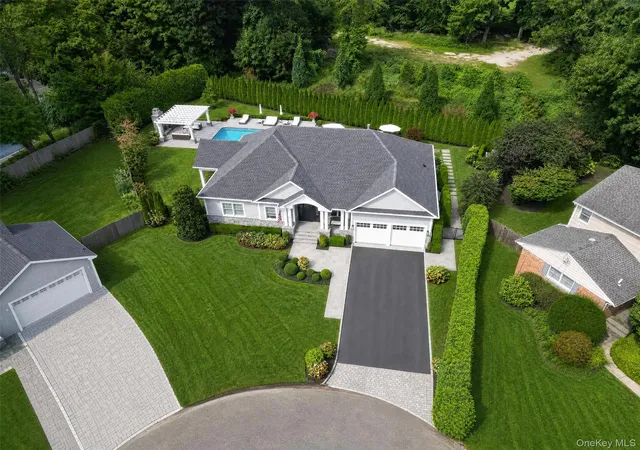
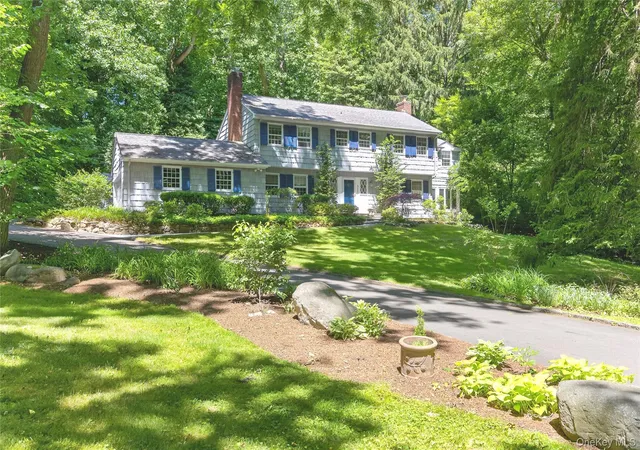
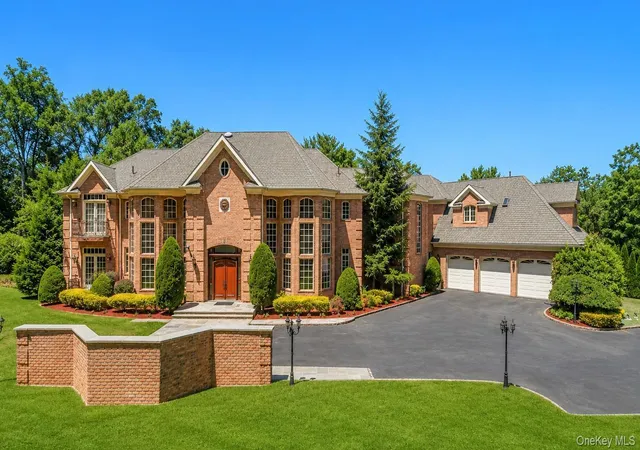
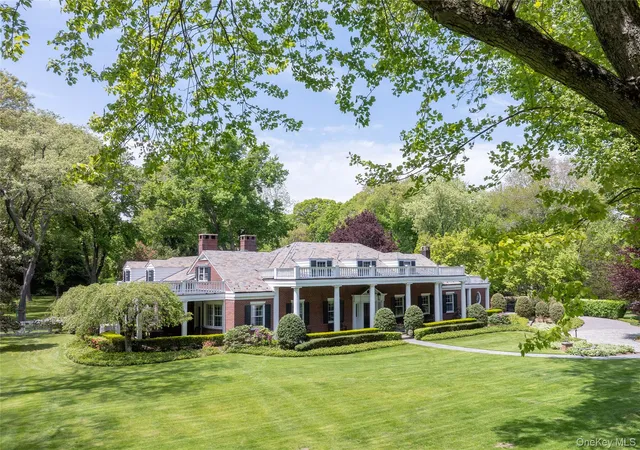


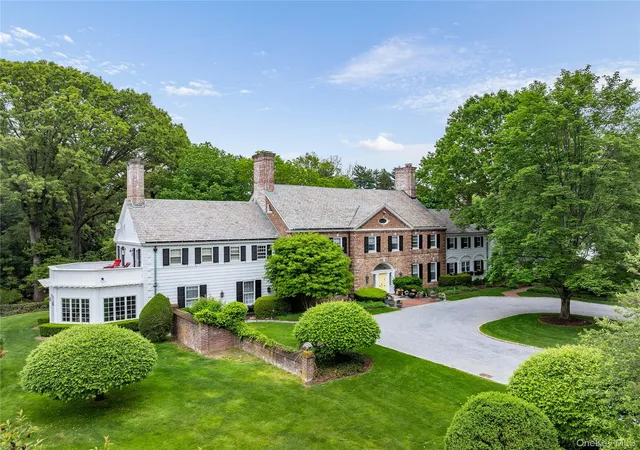
Find Homes by Property Features in Oyster Bay, NY


Based on information from OneKey MLS® through Nov 04, 2026, 06:16AM as submitted to and distributed by MLS GRID. All data is obtained from various sources and may not have been verified by broker or MLS GRID. Supplied Open House Information is subject to change without notice. All information should be independently reviewed and verified for accuracy. Properties may or may not be listed by the office/agent presenting the information. IDX information is provided exclusively for consumers’ personal non-commercial use. It may not be used for any purpose other than to identify prospective properties consumers may be interested in purchasing. The data is deemed reliable but is not guaranteed by MLS GRID. The use of the MLS GRID Data may be subject to an end-user license agreement prescribed by the Member Participant’s applicable MLS, if any, and as amended from time to time. © 2026 OneKey MLS. All rights reserved.
 Advertising Broker: Derek Greene | The Greene Realty Group
