- Overview
- Description
- Property Details
- Location
- HOA Management
- Facts & Features
- Getting Around
- Nearby Homes
 Price Drop: $100K (09/09)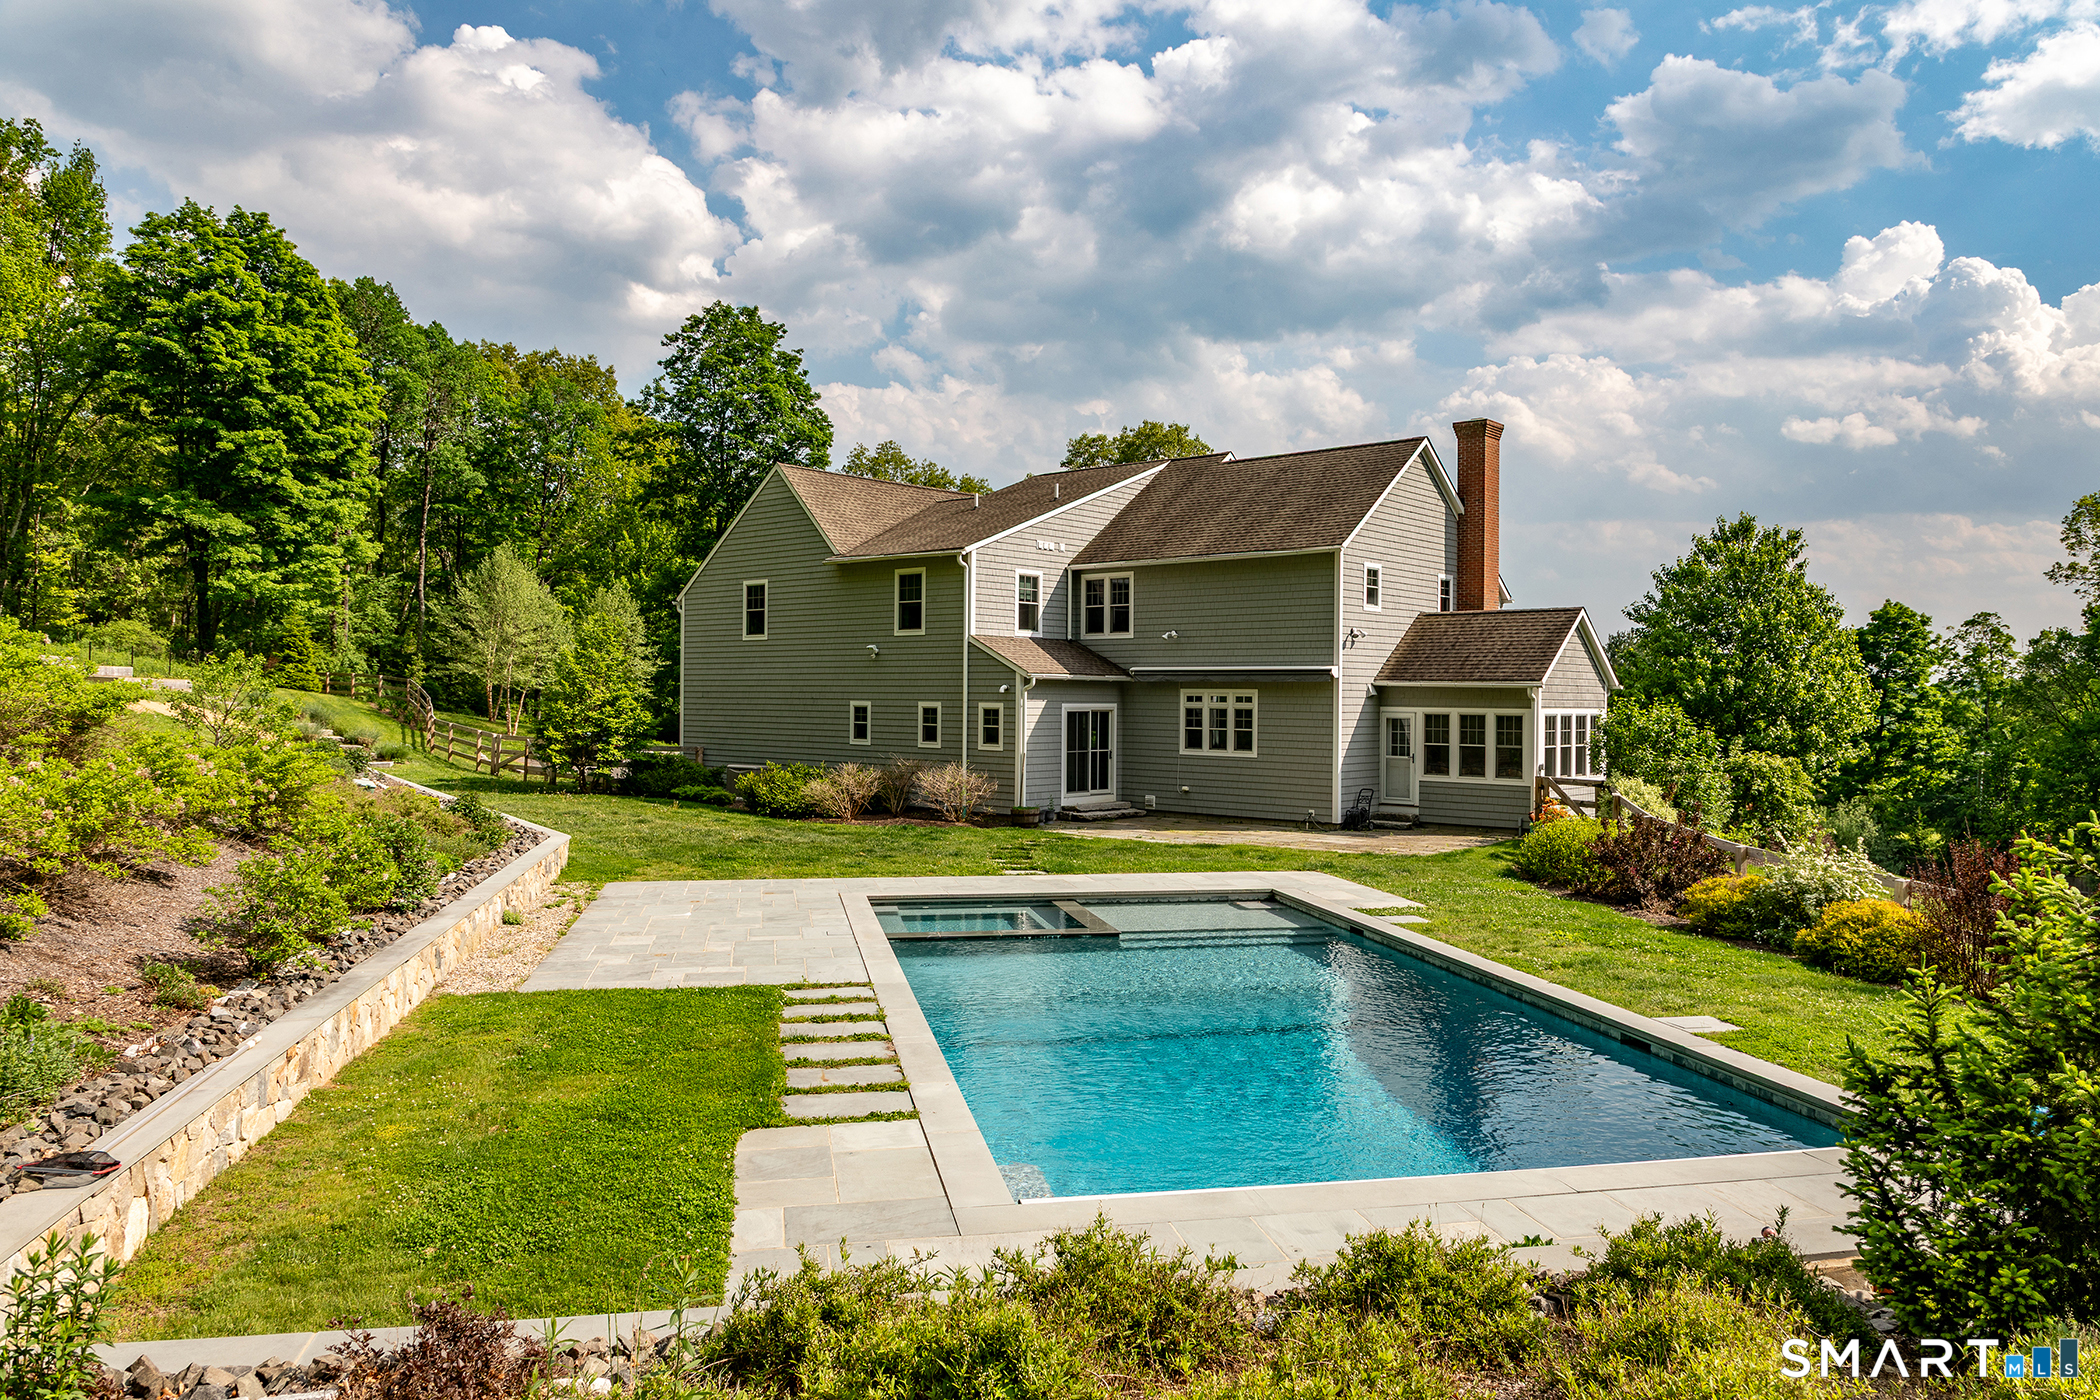

Street View
$1,795,000
Monthly Est:$8,934
 4 Beds
 4 Baths
3 full baths + 1 half bath
 3,198sqft
18 Ranney Hl Rd, Roxbury, CT 06783
$1,795,000
$8,934/moEst:
Get Pre-Approved
Single Family Residence
Built in 2018
$-- HOA
5.42 acres lot
$561/sq.ft
Description
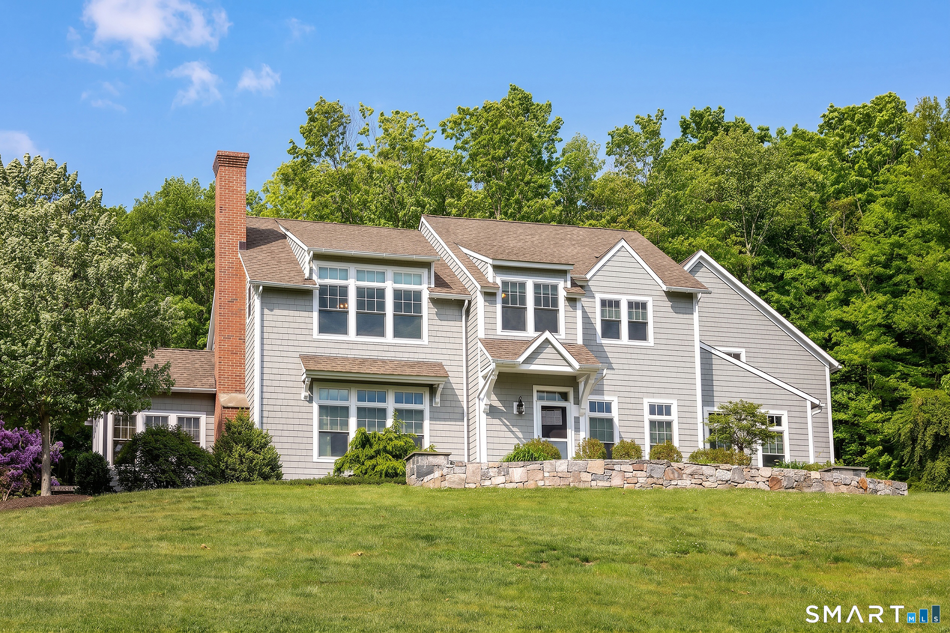
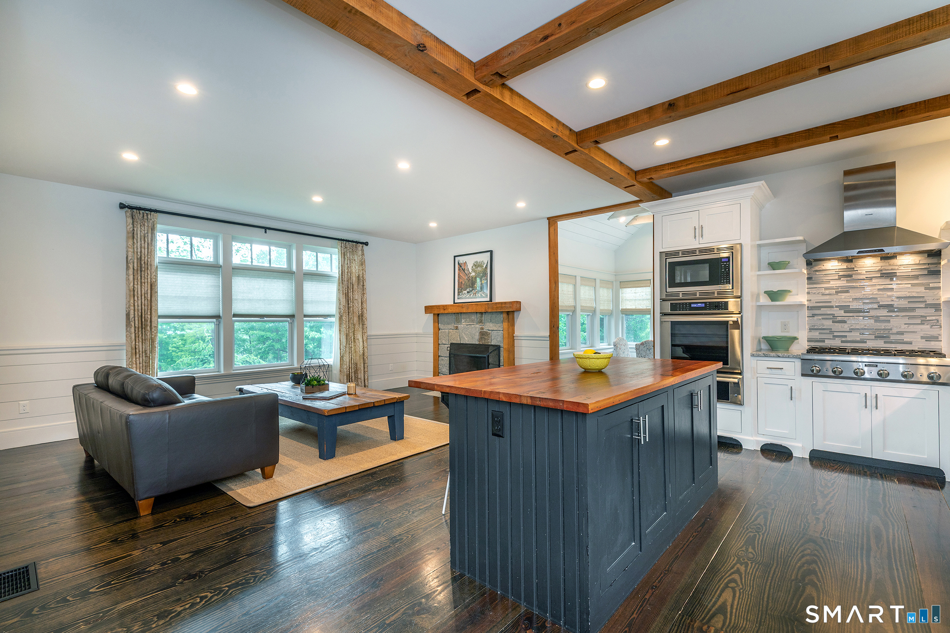
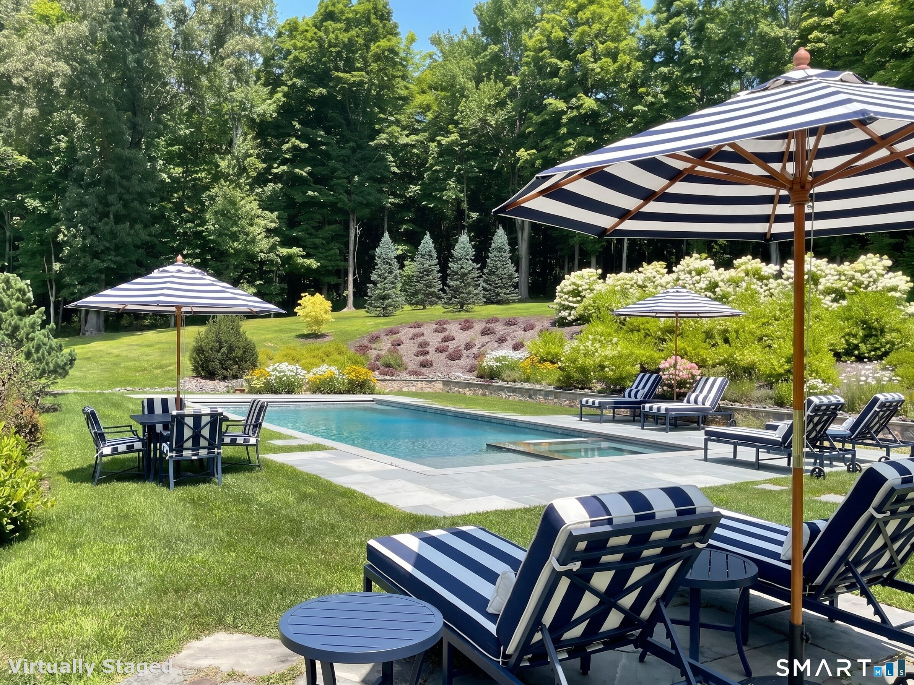
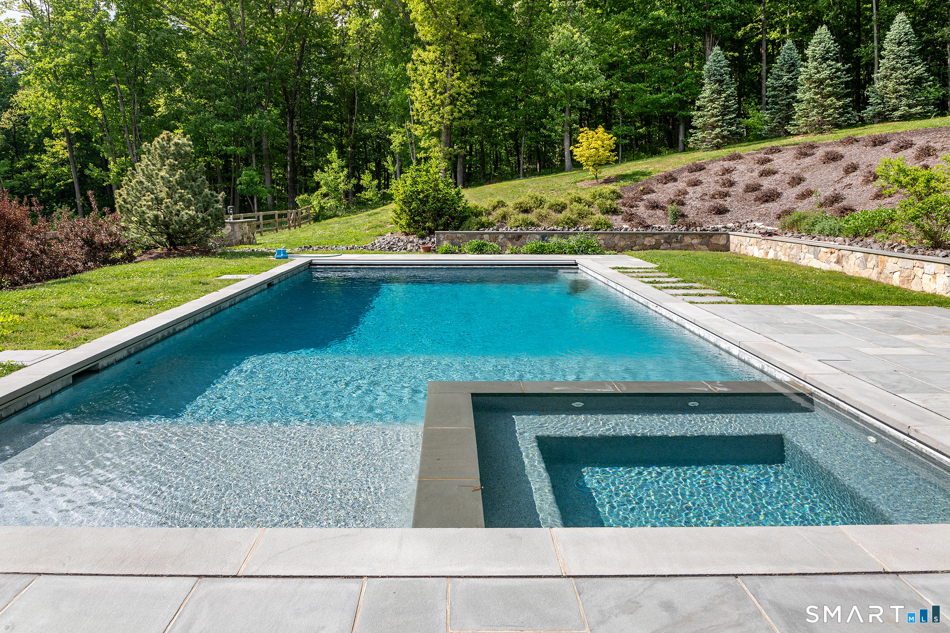
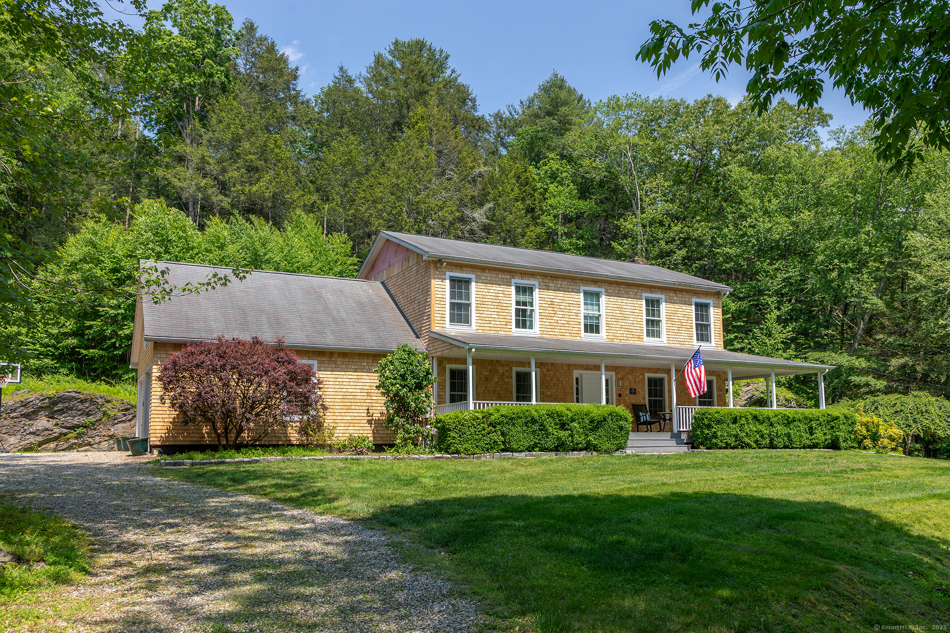
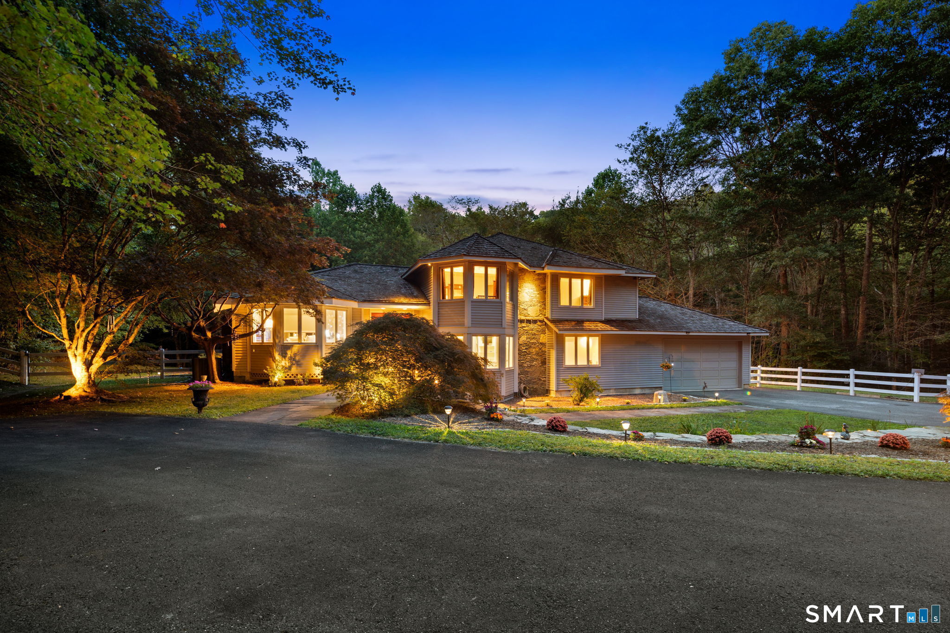
Perfect Country Home! Located close to town on a quiet country road. Built is 2018, the new owners have done extensive Landscaping. A privacy fence was installed on the front of the property with evergreens planted on both sides of the fence . There is a small apple orchard planted on the property. Extensive stonework and plantings have been done around the house and an in ground pool with pebble tech finish was installed with fencing in the rear yard for the pool and pets. The house was originally built by a Master Craftsman with the finest materials.The gourmet kitchen is where everyone lives. There is a center island and field stone fireplace. Thermador appliances include a 6 burner cook top as well as wall oven, built in microwave, a warming drawer, dishwasher and refrigerator. The open floor plan allows you to set up the living room/dining room in a variety of ways. There is a lovely sunroom with a vaulted ceiling off the kitchen. There is a mudroom coming in from the garage with a half bath. The ceilings are 9' on the first floor. The upper level includes a lovely Primary Suite with walk in closets, a luxurious primary bath with 2 sinks, a walk in shower and a soaking tub. There are 3 additional bedrooms on the upper level with one en-suite and the other two sharing a hall bath. The house sits up high with mountain views. The land is gently sloping with a level area with plenty of room to play. Only 90 minutes to NYC!
- Houzeo last checked: 20 minutes ago
- Listing updated: October 6, 2026 at 4:07 pm
- Listing Provided by: Sharon Wyant McGuire | William Pitt Sotheby's Int'l
- Source: SMART MLS-CT | MLS#: 24170163

Property Details
Status
Active Under Contract
Type
Single Family Residence
No. of Stories
-
County
City
Neighborhood
--
Year Built
2018
HOA Fees
-
Finished Area
3,198 sqft
Lot Size
5.42 acres lot
Basement Area
- sqft
MLS Name
SMART MLS
MLS Number
24170163
MLS Status
Under Contract
Days on Market
159

Continue Your Journey in App
Find your dream home, receive real-time updates, and many more!
Download App
Continue Your Journey in App
Find your dream home, receive real-time updates, and many more!
Location
HOA Management
0
HOA Fees
$-/
Disclaimer: Amenities are based on third-party information and may vary; buyers must independently verify all amenities, as information is deemed reliable but not guaranteed.
Facts & Features
Rooms
Bedrooms & bathrooms
Bedrooms: 4
Bathrooms: 4
Interior
Appliances
Gas Cooktop, Wall Oven, Range Hood, Refrigerator, Dishwasher, Washer, Dryer
Interior Features
Cable Available, Open Floor Plan
Heating
Zoned, Propane
Cooling
Central Air
Exterior Features
Fruit Trees, Garden Area, Stone Wall, Patio
Sewer
Septic
Construction
Year Built
Year Built: 2018
Home type
Single Family Residence
Architectural Style
Colonial
Roof
Asphalt Shingle
Foundation Details
Concrete
Utilities & Energy
Pool Features
Gunite, In Ground Pool
Water Source
Private Well
Basement
Full, Unfinished
Laundry Features
Upper Level
Parking Features
Attached Garage
Other Features
Subdivision Name
Painter Hill
Lot Features
Level Lot, Sloping Lot
Price History
| Date | Event | Price |
|---|---|---|
09/09/2026 Source: | Contingent (Active Under Contract) | $1,795,000 $561/sqft |
08/05/2026 Source: | Listed for Sale | $1,795,000 -5.28% $561/sqft |
06/30/2026 Source: | Price Decreased | $1,895,000 -5.25% $593/sqft |
05/14/2026 Source: | Listed for Sale | $2,000,000 $625/sqft |
05/01/2026 Source: | Coming Soon | $2,000,000 $625/sqft |

Nearby Homes
Find Homes by Property Features in Roxbury, CT


Based on information provided to and compiled by the SMART MLS, Inc. through Oct 08, 2026, 08:45AM. IDX information is provided exclusively for consumers’ personal, non-commercial use. It may not be used for any purpose other than to identify prospective properties consumers may be interested in purchasing. The data is deemed reliable but is not guaranteed accurate by the MLS. ©2026 SMART MLS, Inc. All Rights Reserved.
 Advertising Broker: Derek Greene | The Greene Realty Group