- Overview
- Description
- Property Details
- Location
- HOA Management
- Facts & Features
- Getting Around
- Nearby Homes



$1,149,000
Monthly Est:$5,719
 3 Beds
 3 Baths
2 full baths + 1 half bath
 4,012sqft
24 Roxbury Rd, Roxbury, CT 06783
$1,149,000
$5,719/moEst:
Get Pre-Approved
Single Family Residence
Built in 1987
$-- HOA
9.97 acres lot
$286/sq.ft
Description
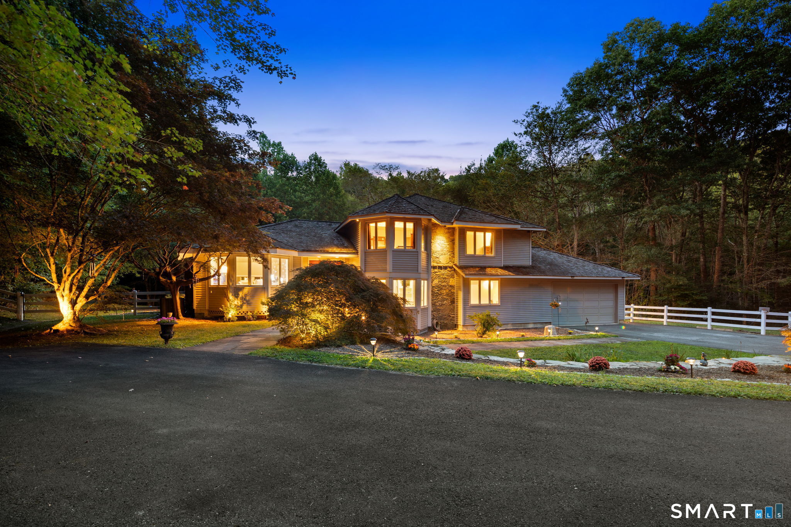
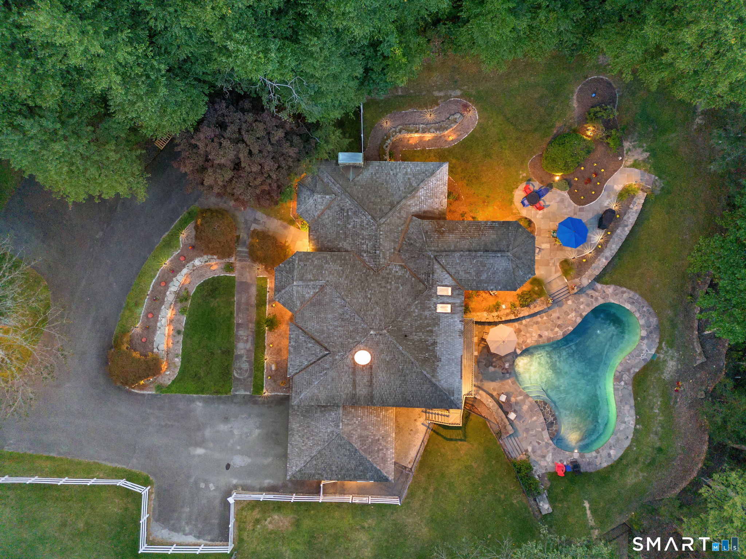
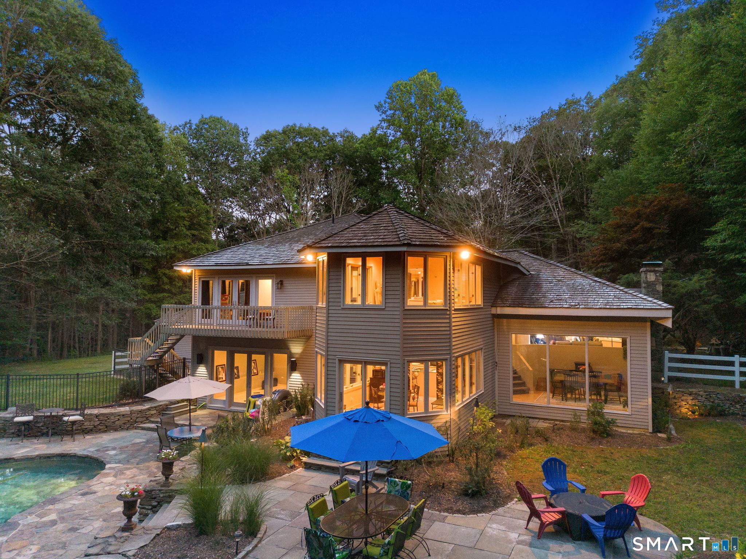
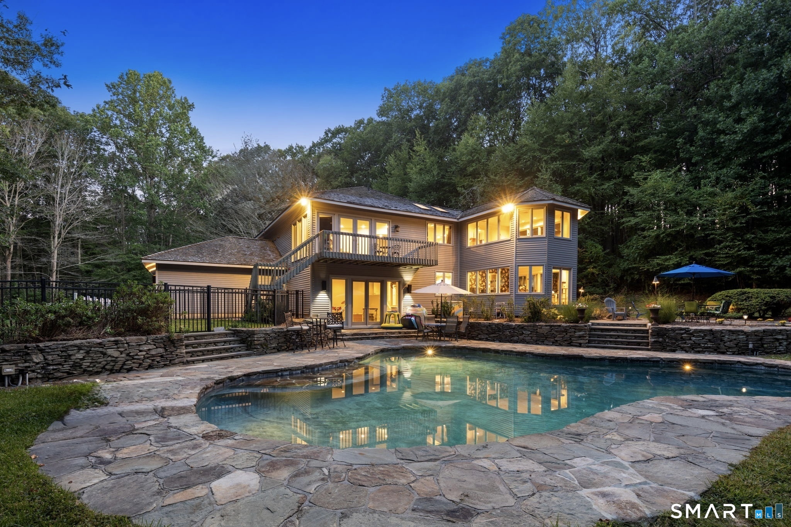
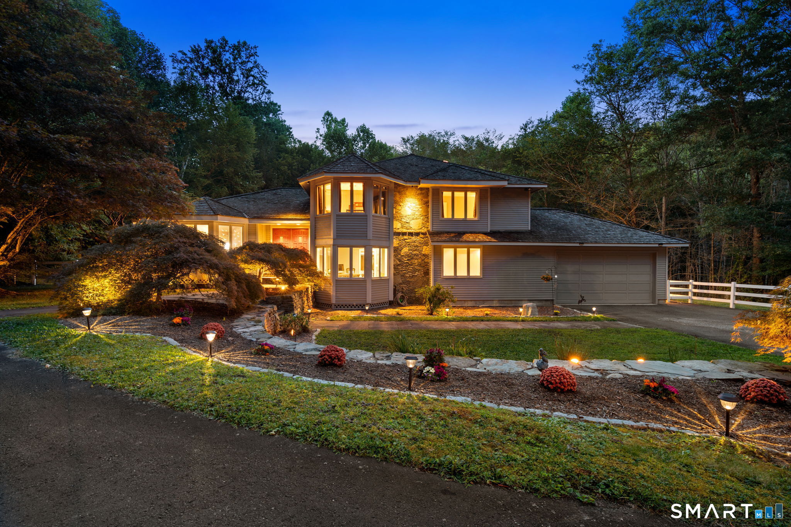
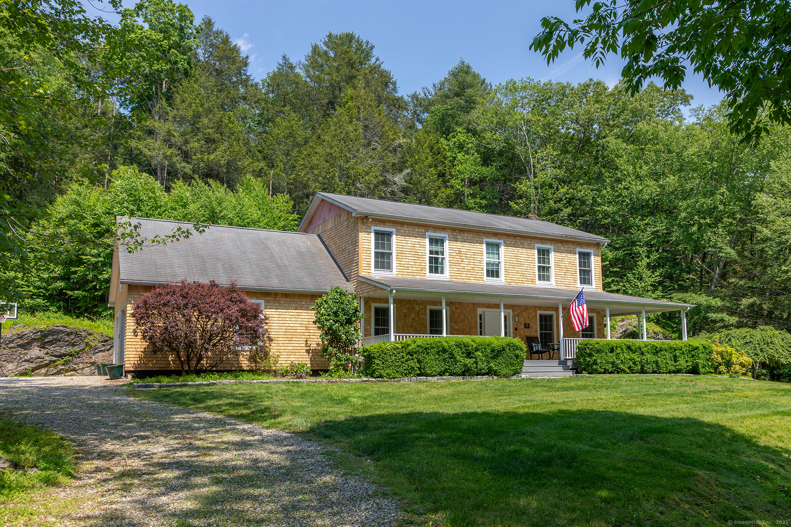
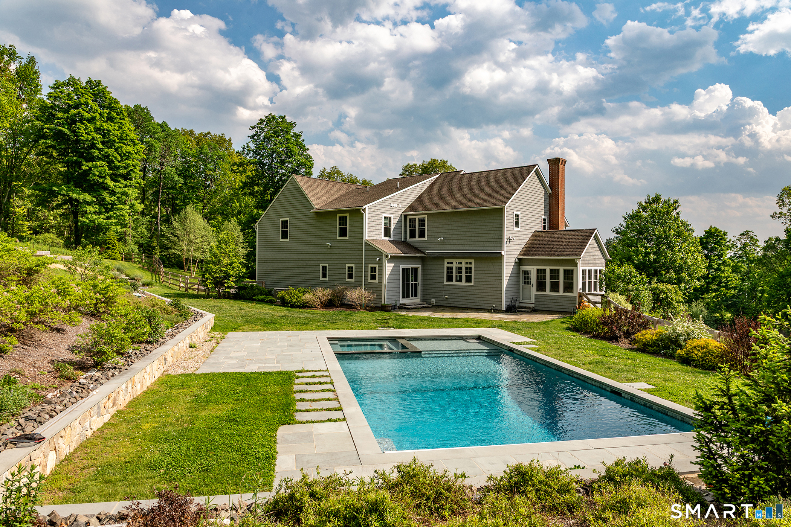
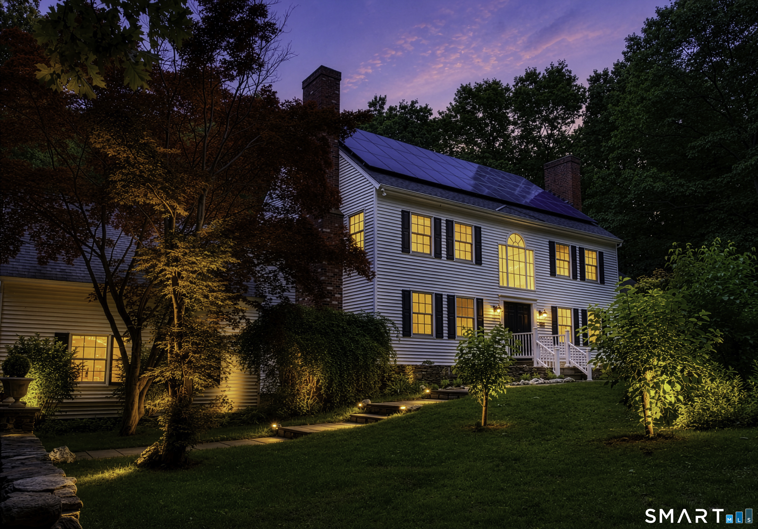
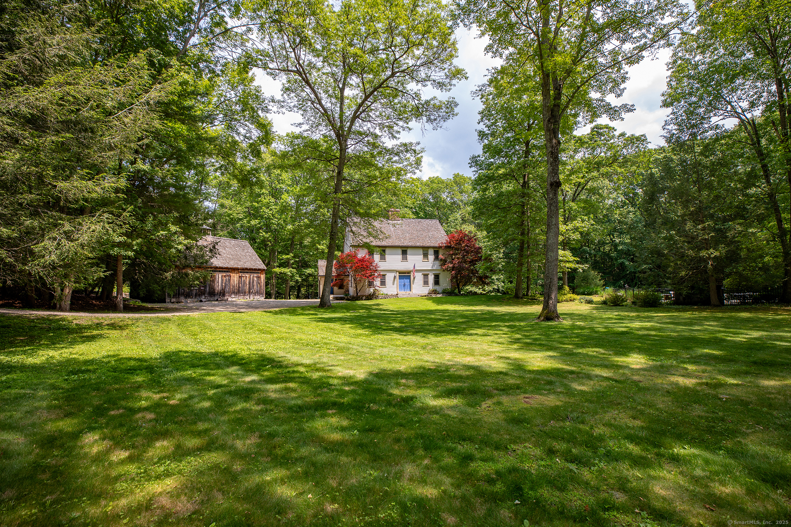
Private Litchfield County Retreat on Nearly 10 Acres Tucked among the picturesque hills of Litchfield County, along the desirable Woodbury/Roxbury line, this distinctive Colonial-Contemporary residence offers an exceptional combination of privacy, natural beauty, and modern comfort on nearly 10 acres. Surrounded by mature trees, lush landscaping, and vibrant plantings, the property enjoys a peaceful, secluded setting with the gentle sounds of Transylvania Brook flowing just beyond the backyard. A long, paved, beautifully illuminated driveway leads to the home, where an impressive double-door entrance welcomes you into a spacious foyer featuring a unique indoor water feature. The thoughtfully designed interior offers three generously sized bedrooms, two-and-a-half beautifully renovated bathrooms with luxurious Italian marble tile, and recessed lighting throughout. The inviting lower-level family room opens through French doors to an expansive stone patio and a heated, inground Gunite swimming pool, creating an ideal setting for relaxing or entertaining. A bright four-season sunroom captures sweeping views of the surrounding landscape, while a dedicated office provides a comfortable and private work-from-home space. The spacious primary suite is a true retreat, featuring a walk-in closet, Jacuzzi tub, private balcony overlooking the pool, and a versatile bonus room that can be customized as a reading room, home gym, nursery, or additional living space. Additional fe
- Houzeo last checked: 51 minutes ago
- Listing updated: October 2, 2026 at 1:09 pm
- Listing Provided by: Shaylene Neumann | Houlihan Lawrence
- Source: SMART MLS-CT | MLS#: 24209744

Property Details
Status
Active
Type
Single Family Residence
No. of Stories
-
County
City
Neighborhood
--
Year Built
1987
HOA Fees
-
Finished Area
4,012 sqft
Lot Size
9.97 acres lot
Basement Area
- sqft
MLS Name
SMART MLS
MLS Number
24209744
MLS Status
Active
Days on Market
5

Continue Your Journey in App
Find your dream home, receive real-time updates, and many more!
Download App
Continue Your Journey in App
Find your dream home, receive real-time updates, and many more!
Location
HOA Management
0
HOA Fees
$-/
Disclaimer: Amenities are based on third-party information and may vary; buyers must independently verify all amenities, as information is deemed reliable but not guaranteed.
Facts & Features
Rooms
Bedrooms & bathrooms
Bedrooms: 3
Bathrooms: 3
Interior
Exterior Features
Terrace, Lighting, French Doors, Patio, Balcony, Shed, Deck, Garden Area, Stone Wall
Heating
Oil
Cooling
Central Air
Appliances
Oven/range, Wall Oven, Refrigerator, Dishwasher, Disposal
Interior Features
Auto Garage Door Opener, Cable Available
Sewer
Septic
Construction
Year Built
Year Built: 1987
Home type
Single Family Residence
Roof
Wood Shingle
Architectural Style
Contemporary
Foundation Details
Concrete
Utilities & Energy
Water Source
Private Well
Parking Features
Attached Garage, Driveway
Pool Features
Gunite, Heated, In Ground Pool
Basement
Full, Unfinished, Storage, Concrete Floor
Laundry Features
Main Level
Other Features
Lot Features
Fence Partial, Secluded, Interior Lot, Lightly Wooded, Level Lot, Professionally Landscaped
Subdivision Name
Transylvania
Price History
| Date | Event | Price |
|---|---|---|
10/02/2026 Source: | Listed for Sale | $1,149,000 -9.88% $286/sqft |
10/10/2025 Source: #24124627 | Listing Removed | $1,275,000 $318/sqft |

Nearby Homes
Find Homes by Property Features in Roxbury, CT


Based on information provided to and compiled by the SMART MLS, Inc. through Oct 08, 2026, 09:00AM. IDX information is provided exclusively for consumers’ personal, non-commercial use. It may not be used for any purpose other than to identify prospective properties consumers may be interested in purchasing. The data is deemed reliable but is not guaranteed accurate by the MLS. ©2026 SMART MLS, Inc. All Rights Reserved.
 Advertising Broker: Derek Greene | The Greene Realty Group