- Overview
- Description
- Property Details
- Location
- Facts & Features
- Getting Around
- Nearby Homes
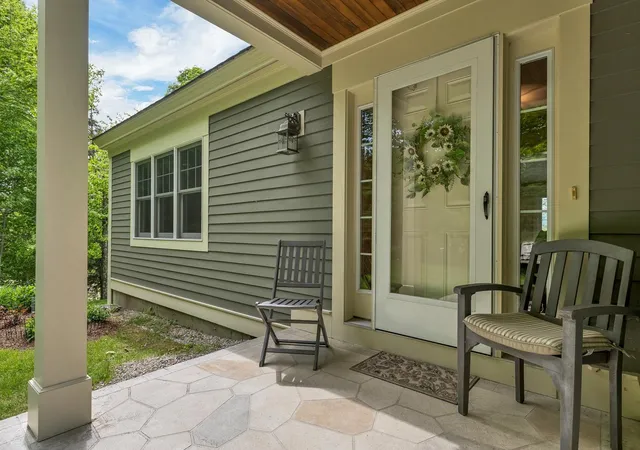

Street View
Listed by: Debbie Duffy | Coldwell Banker Realty Center Harbor NH (603) 253-4345
$1,250,000
Monthly Est:$6,222
 4 Beds
 4 Baths
3 full baths
 3,112sqft
18 River View Dr, Thornton, NH 03285
$1,250,000
$6,222/moEst:
Get Pre-Approved
Single Family Residence
Built in 2005
$-- HOA
1.03 acres lot
$402/sq.ft
Description
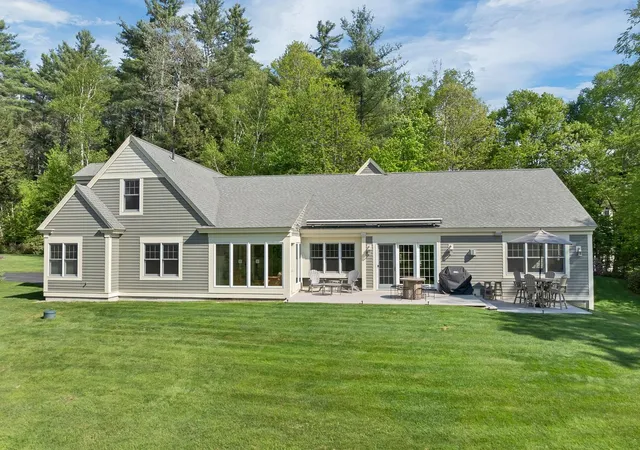
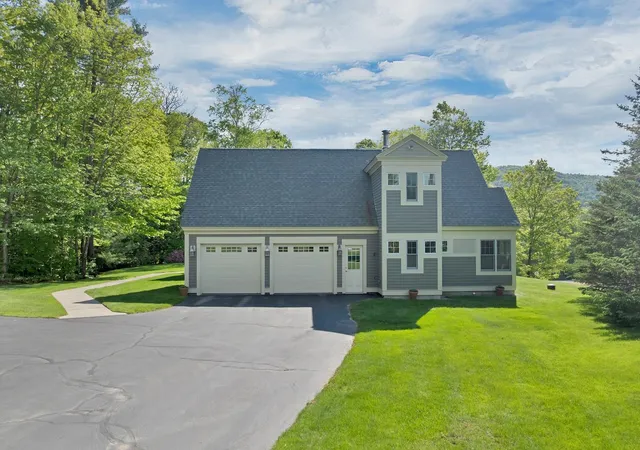
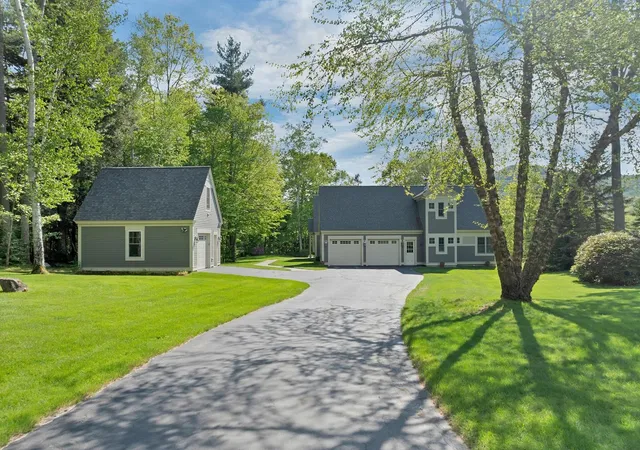
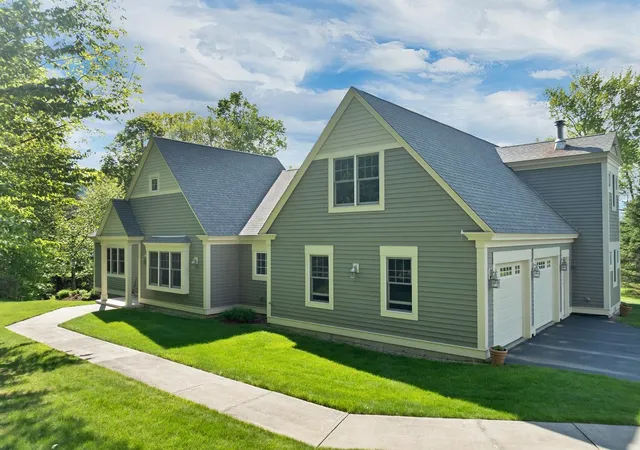
UNBELIEVABLE RIVER & MOUNTAIN VIEWS! Rarely does an opportunity come along to own a meticulously maintained 3,500+ sq. ft. home in the private & secluded Meadows community, where stunning Pemi River frontage & panoramic mountain views create an extraordinary 4-season retreat. Pride of ownership shines throughout this exceptional property, offering the perfect balance of comfort, natural beauty & tranquility in one of the area's most sought-after settings. You'll be captivated by the peaceful surroundings & remarkable scenery. Enjoy easy access to over 14 acres of community-owned common land featuring private trails for hiking, biking, snowshoeing & x-country skiing. Expansive decks & patios overlooking the river highlight outdoor living. Inside, walls of windows frame unobstructed river & mountain vistas, filling the home with natural light & seamlessly connecting indoor & outdoor living spaces. Thoughtful updates, quality craftsmanship & meticulous attention to detail are evident throughout. The open-concept floor plan is designed for both everyday living & entertaining. A striking fireplace anchors the main living area, complemented by warm finishes, soaring ceilings & spectacular views from nearly every room. The well-appointed kitchen features modern appliances, abundant cabinetry, ample workspace & inspiring views that make meal preparation a pleasure. A spacious laundry room & generous storage add to the home's convenience & functionality. The primary suite serves as a private sanctuary, offering sweeping river & mountain views, spa-like amenities, & direct access to outdoor living areas. Two additional bedrooms provide flexibility for guests, home office or hobbies. An upper-level guest suite with its own bedroom, sitting area & full bath offers exceptional privacy & comfort for extended stays. Ideally located just minutes from major ski resorts, golf clubs, the White Mt National Forest & Lakes Region. Don't miss this opportunity!
- Houzeo last checked: 6 hours ago
- Listing updated: October 12, 2026 at 6:01 pm
- Source: NEREN/Prime MLS-NH | MLS#: 5094837

Property Details
Status
Active
Type
Single Family Residence
No. of Stories
-
County
City
Neighborhood
--
Year Built
2005
HOA Fees
-
Finished Area
3,112 sqft
Lot Size
1.03 acres lot
Basement Area
- sqft
MLS Name
NEREN/Prime MLS
MLS Number
5094837
MLS Status
(10) Active - Active
Days on Market
120

Continue Your Journey in App
Find your dream home, receive real-time updates, and many more!
Download App
Continue Your Journey in App
Find your dream home, receive real-time updates, and many more!
Location
Facts & Features
Rooms
Bedrooms & bathrooms
Bedrooms: 4
Bathrooms: 4
Interior
Sewer
Private
Cooling
None
Appliances
Dishwasher, Dryer, Refrigerator, Washer, Electric Stove
Exterior Features
Deck
Heating
Oil, Boiler
Flooring
Ceramic Tile, Carpet, Vinyl Plank
Interior Features
Attic With Hatch/scuttle, Blinds, Cathedral Ceiling(s), Dining Area, Gas Fireplace, Kitchen Island, Primary Br W/ Ba, Natural Light, Security, Walk In Closet(s), Whirlpool Tub, 1st Floor Laundry
Construction
Year Built
Year Built: 2005
Home type
Single Family Residence
Construction Materials
Cedar
Architectural Style
Ranch
Foundation Details
Concrete
Property Condition
Existing
Roof
Asphalt Shingle
Utilities & Energy
Water Source
Community
Electric
Circuit Breakers
Association Amenities
Common Acreage
Utilities
Cable Available
Other Features
Lot Features
Views, Near Golf Course, Near Shopping, Near Skiing, Near Snowmobile Trails, Near Hospital, Near School(s)
Price History
| Date | Event | Price |
|---|---|---|
10/11/2026 Source: | Price Decreased | $1,250,000 -10.65% $402/sqft |
08/31/2026 Source: | Listed for Sale | $1,399,000 $450/sqft |

Nearby Homes


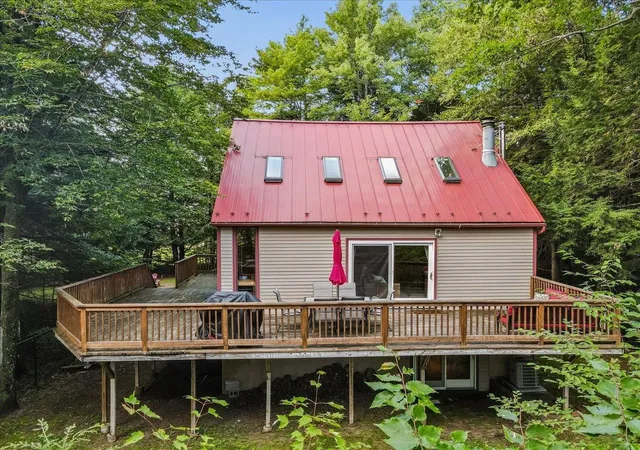

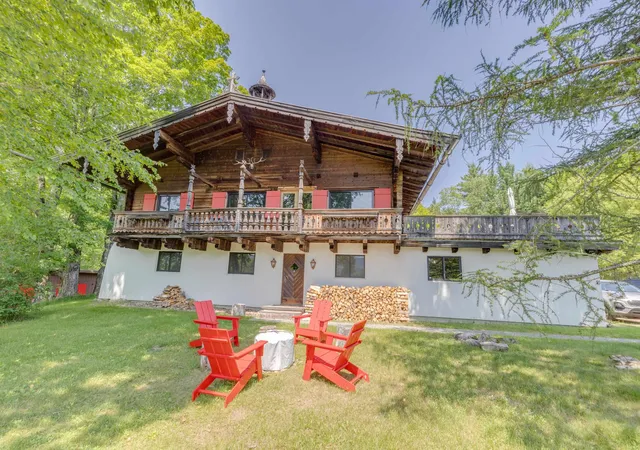

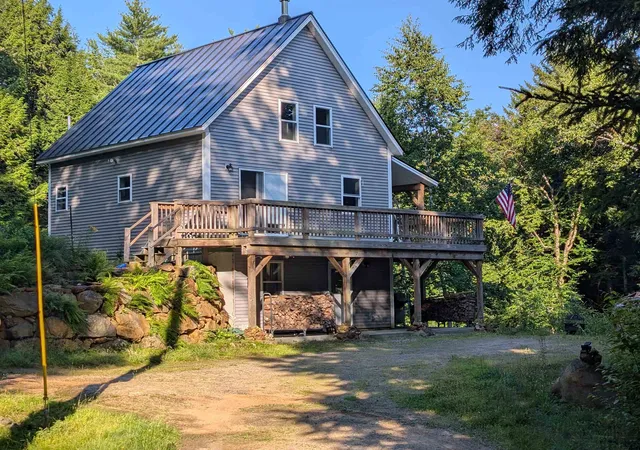
Find Homes by Property Features in Thornton, NH


Based on information from PrimeMLS Inc. through Oct 14, 2026, 03:03PM. This display of listings may or may not be the entire Compilation from the PrimeMLS database, and PrimeMLS does not guarantee the accuracy of such information. The listing broker's offer of compensation is made only to other real estate licensees who are participant members of PrimeMLS. This information is deemed reliable, but not guaranteed. The data relating to real estate displayed on this display comes in part from the IDX Program of PrimeMLS. The information being provided is for consumers' personal, non- commercial use and may not be used for any purpose other than to identify prospective properties consumers may be interested in purchasing. Data last updated Oct 14, 2026, 03:03PM. © 2026 PrimeMLS, Inc. All Rights Reserved.
 Advertising Broker: Derek Greene | The Greene Realty Group
