- Overview
- Description
- Property Details
- Location
- HOA Management
- Facts & Features
- Getting Around
- Nearby Homes


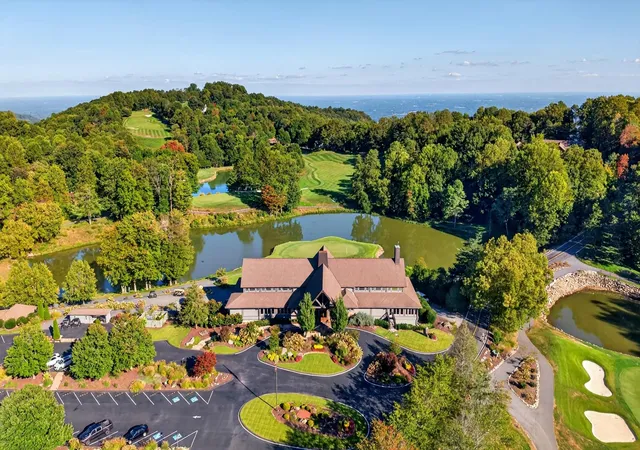


$924,900
Monthly Est:$4,604
 5 Beds
 4 Baths
3 full baths + 1 half bath
 3,919sqft
18 Shooting Star Ln, Landrum, SC 29356
$924,900
$4,604/moEst:
Get Pre-Approved
Single Family Residence
Built in 1995
$171.67/mo HOA
2.1 acres lot
$236/sq.ft
Description
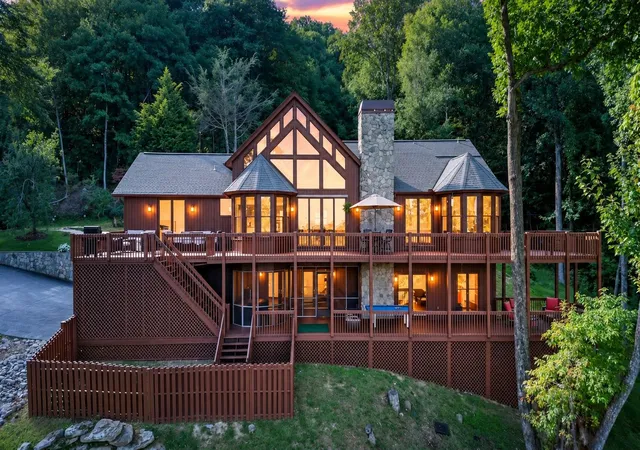
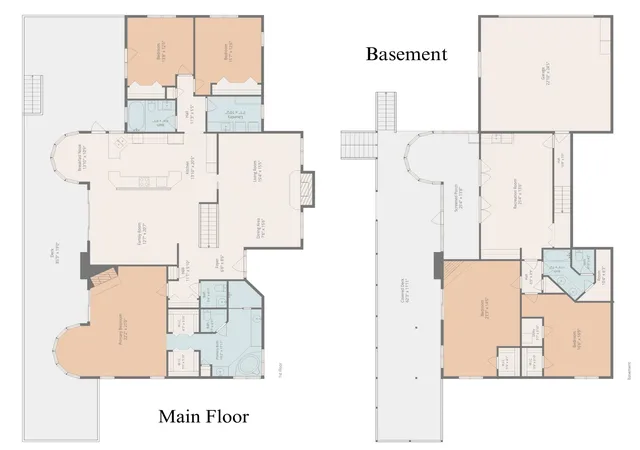
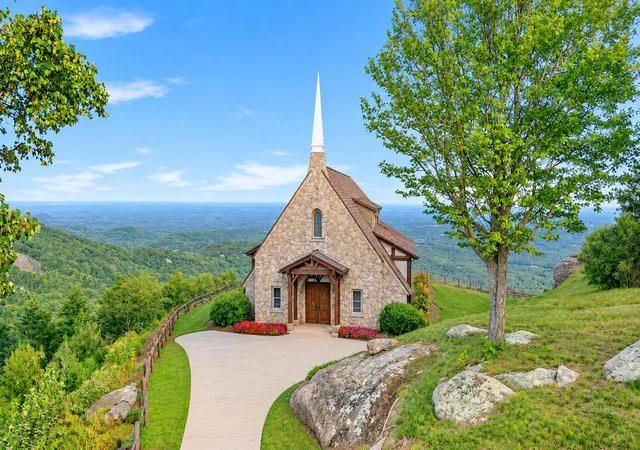
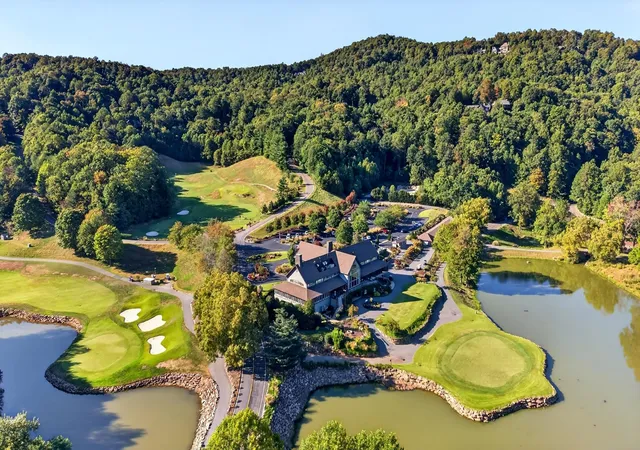
A Private Mountain Retreat in The Cliffs at Glassy Perched on 2.10 wooded acres within the prestigious gated Cliffs at Glassy community, 18 Shooting Star Lane offers a rare combination of panoramic Blue Ridge Mountain views, architectural character, and exceptional privacy. This 3,919-square-foot mountain residence features five bedrooms, three-and-a-half bathrooms, dramatic exposed timber rafters, multiple fireplaces, and expansive outdoor living spaces designed to embrace the surrounding scenery. A private driveway welcomes you past a custom stone waterfall, while beautifully restored decks extend across the rear of the home, creating the perfect setting for entertaining or enjoying the mountain views. Inside, the open-concept living spaces combine natural light, hardwood flooring, and distinctive mountain architecture. The main-level primary suite offers a private retreat, while the finished lower level provides flexible accommodations for guests or multigenerational living. Extensive recent improvements, including exterior restoration, updated flooring, interior finishes, landscaping, and mechanical upgrades, complement the home's original character. Experience mountain living, privacy, and the exceptional lifestyle of The Cliffs at Glassy.
- Houzeo last checked: 11 minutes ago
- Listing updated: November 14, 2026 at 1:01 am
- Listing Provided by: Tasha Ellison (864) 706-6974 | Ellison Real Estate Co. LLC (864) 706-6974
- Source: Spartanburg MLS-SC as distributed by MLS GRID | MLS#: SPN343619

Property Details
Status
Active
Type
Single Family Residence
No. of Stories
-
County
City
Neighborhood
--
Year Built
1995
HOA Fees
$171.67/mo
Finished Area
3,919 sqft
Lot Size
2.1 acres lot
Basement Area
- sqft
MLS Name
Spartanburg MLS
MLS Number
SPN343619
MLS Status
Active
Days on Market
3

Continue Your Journey in App
Find your dream home, receive real-time updates, and many more!
Continue Your Journey in App
Find your dream home, receive real-time updates, and many more!
Location
HOA Management
N/A
HOA Fees
$2,060/ Annually
Amenities
 Amenities and services may be covered by one or multiple associations and service providers.
 Security Guard
 Common Area
 Recreation Facility
Disclaimer: Amenities are based on third-party information and may vary; buyers must independently verify all amenities, as information is deemed reliable but not guaranteed.
Facts & Features
Rooms
Bedrooms & bathrooms
Bedrooms: 5
Bathrooms: 4
Bedroom 2
Level: 1
Area: 180.00 Square Feet
Dimensions: 15x12
Bedroom 3
Level: 1
Area: 180.00 Square Feet
Dimensions: 15x12
Bedroom 4
Level: B
Area: 272.00 Square Feet
Dimensions: 17x16
Bedroom 5
Level: B
Area: 336.00 Square Feet
Dimensions: 24x14
Bonus Room
Level: B
Area: 325.00 Square Feet
Dimensions: 25x13
Breakfast Room
Level: 10x9
Area: -- Square Feet
Dimensions: 1
Deck
Level: B
Area: 744.00 Square Feet
Dimensions: 62X12
Den
Level: 1
Area: 360.00 Square Feet
Dimensions: 24x15
Dining Room
Level: 1
Area: 153.00 Square Feet
Dimensions: 17x9
Kitchen
Level: 1
Area: 231.00 Square Feet
Dimensions: 21x11
Laundry
Level: 1
Area: 63.00 Square Feet
Dimensions: 9X7
Living Room
Level: 1
Area: 238.00 Square Feet
Dimensions: 17x14
Primary Bedroom
Level: 1
Area: 462.00 Square Feet
Dimensions: 22x21
Screened Porch
Level: B
Area: 325.00 Square Feet
Dimensions: 25X13
Interior
Interior Features
Cable Available, Cathedral Ceiling(s), Ceilings Some 9 Ft +, Fireplace, Fireplace(s), Walk In Closet(s), Wet Bar, Solid Surface Counters, Bookcases, Utility Sink, Split Bedroom Plan, In Law Floorplan, Pantry
Appliances
Electric Cooktop, Cooktop, Dishwasher, Microwave, Electric Oven, Wall Oven, Refrigerator
Cooling
Heat Pump
Flooring
Carpet, Ceramic Tile, Hardwood, Luxury Vinyl
Heating
Heat Pump
Sewer
Septic Tank
Exterior Features
Sprinkler System, Water Feature
Construction
Year Built
Year Built: 1995
Home type
Single Family Residence
Foundation Details
Basement
Roof
Architectural
Construction Materials
Stone, Wood Siding
Architectural Style
Craftsman
Utilities & Energy
Water Source
Public
Security Features
Smoke Detector(s)
Parking Features
2 Car Attached, Driveway, Garage, Garage Faces Side
Basement
Bathroom, Finished, Full, Inside Entrance, Walk Out Access
Laundry Features
1st Floor, Electric Dryer Hookup, Sink, Walk In, Washer Hookup
Other Features
Lot Features
Cul De Sac, Mountainous, Mountain View, Sloped, Wooded
Subdivision Name
Cliffs Glassy
Patio And Porch Features
Deck, Porch, Screened, Covered Patio
Community Features
Athletic Facilities, Clubhouse, Common Areas, Gated, Golf, Tennis Court(s), Exercise Facility, Playground, Security, Walking Trails, Private Roads, Trail(s)
Price History
| Date | Event | Price |
|---|---|---|
11/11/2026 Source: | Listed for Sale | $924,900 +84.98% $236/sqft |
06/15/2023 Source: | Sold | $500,000 -13.04% $128/sqft |
11/11/2022 Source: | Price Decreased | $575,000 -22.19% $147/sqft |
03/01/2022 Source: | Price Decreased | $739,000 -10.42% $189/sqft |
01/02/2007 Source: | Price Increased | $825,000 +27.12% $211/sqft |


Show more
Nearby Homes

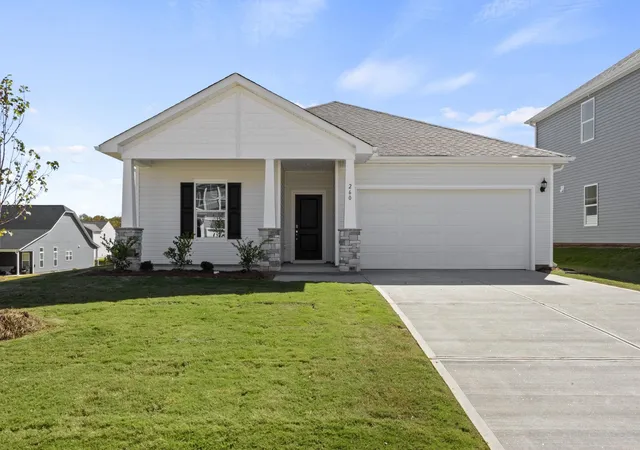
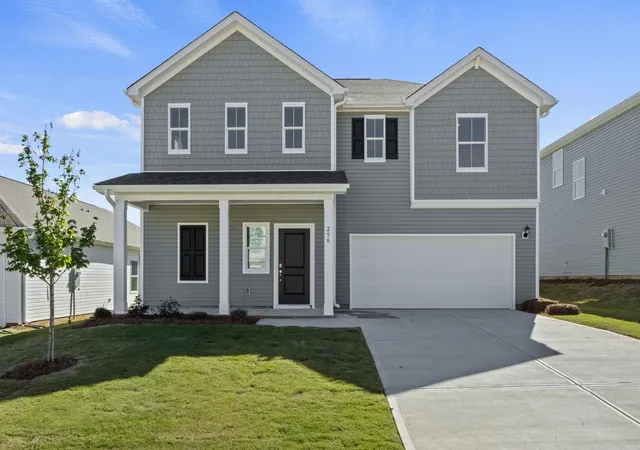
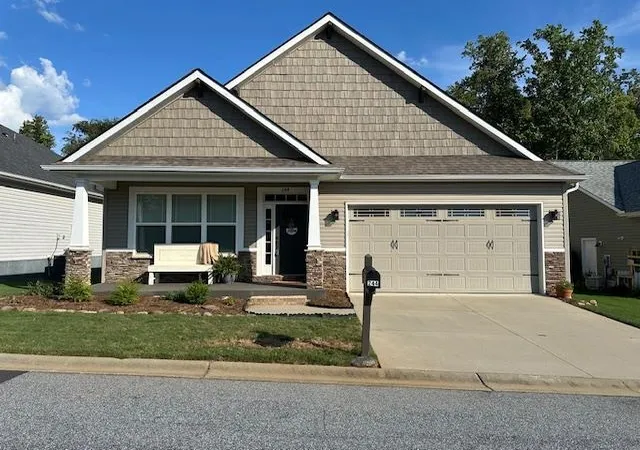
Find Homes by Property Features in Landrum, SC
Nearby New Homes For Sale


Based on information from the Spartanburg Association of REALTORS MLS Nov 15, 2026, 12:46AM, as submitted to and distributed by MLS GRID. All data is obtained from various sources and may not have been verified by the broker or MLS GRID. Supplied Open House Information is subject to change without notice. All information should be independently reviewed and verified for accuracy. Properties may or may not be listed by the office/agent presenting the information. IDX information is provided exclusively for consumers' personal non-commercial use. It may not be used for any purpose other than to identify prospective properties consumers may be interested in purchasing. The data is deemed reliable but is not guaranteed by MLS GRID. The use of the MLS GRID Data may be subject to an end-user license agreement prescribed by the Member Participant’s applicable MLS, if any, and as amended from time to time. © 2026 Spartanburg Association of REALTORS® Multiple Listing Service. All Rights Reserved.
 Advertising Broker: Randy Longo | iSave Realty
