- Overview
- Description
- Property Details
- Location
- HOA Management
- Facts & Features
- Getting Around
- Nearby Homes



$1,150,000
Monthly Est:$5,724
 3 Beds
 4 Baths
3 full baths + 1 half bath
 4,395sqft
18 Thornapple Dr, Hendersonville, NC 28739
$1,150,000
$5,724/moEst:
Get Pre-Approved
Single Family Residence
Built in 1991
$41.67/mo HOA
0.92 acre lot
$262/sq.ft
Description
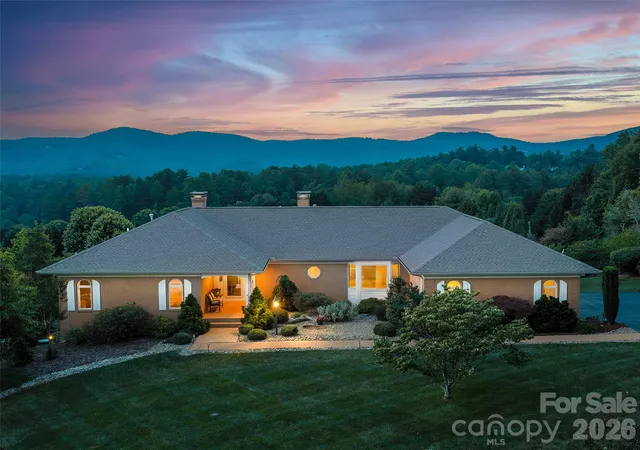
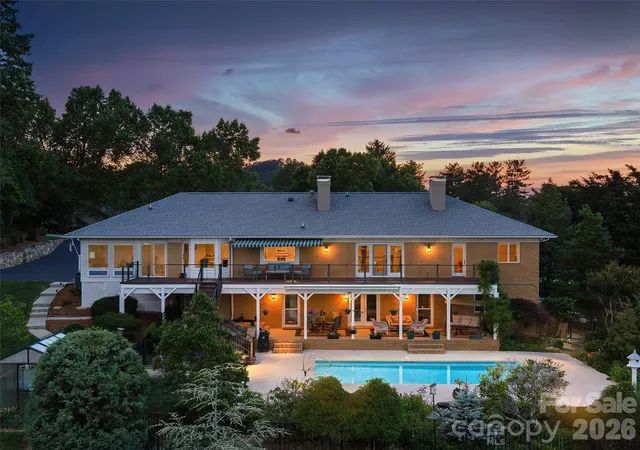
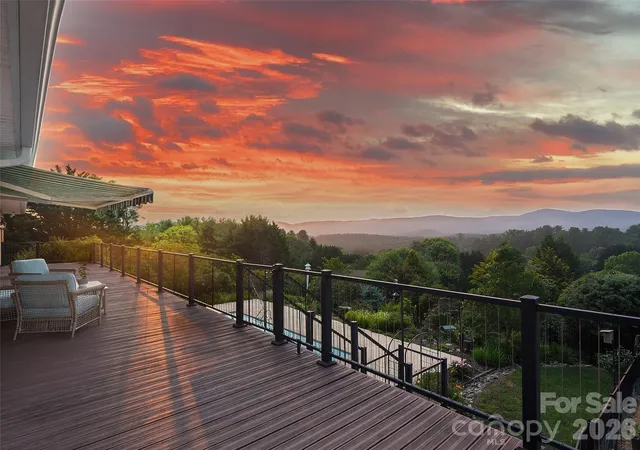
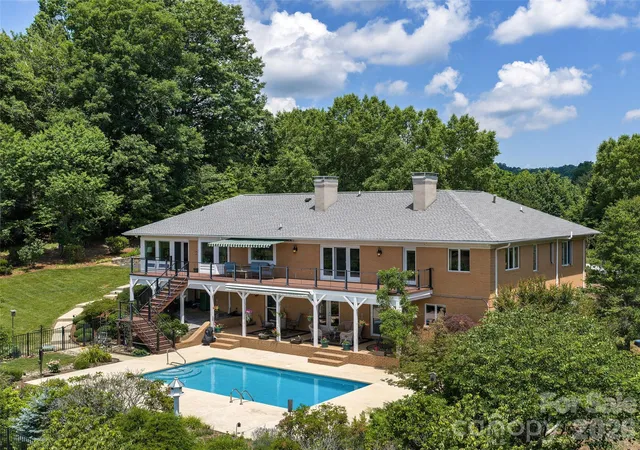
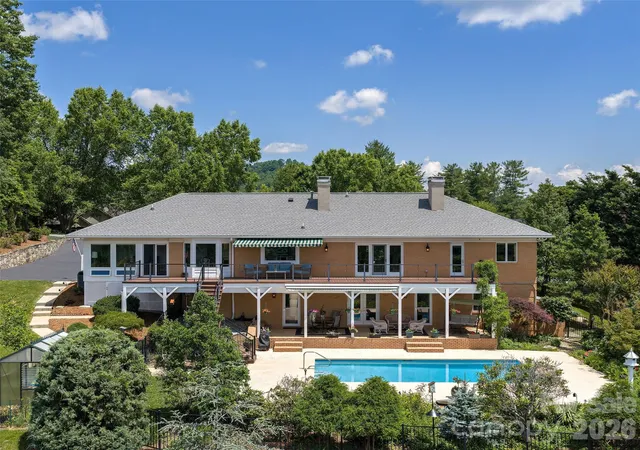
Sweeping mountain views, refined living spaces, and exceptional outdoor amenities come together in this elegant Wilson Farm residence. Designed for comfortable everyday living and memorable entertaining, the home welcomes you with a gentle, level entry to a covered front porch and an inviting interior that immediately showcases the mountain backdrop. Inside, a formal living room with fireplace, formal dining room, and view-filled study offer timeless spaces for gathering, working, and relaxing. The spacious kitchen features granite countertops, custom cabinetry, and premium Thermador and Bosch appliances, with sunrise views over the mountains from the kitchen and breakfast areas. The expansive back deck provides generous room for outdoor dining and seating, complete with an electric retractable awning for shade when desired. Below, the landscaped backyard features a beautiful in-ground concrete pool, patio areas, and fenced space for pets. The spacious primary suite offers a peaceful retreat with a spa-like bath, and a customized walk-in closet. The lower level expands the home's versatility with a bedroom ensuite with mountain views, an adjoining bonus room/den with wet bar, and excellent potential for an in-law suite or guest retreat. Additional lower-level spaces include a third bedroom, full bath, workshop/craft room (305 sq. ft. semi-finished and not included in the HLA), walk-in storage, a storage/safe cellar, and multiple access points to the pool side brick terrace. The terrace includes an underdeck ceiling system for year-round enjoyment and overlooks the pool, landscaped grounds, and long-range mountain views. Other features include an Exaco greenhouse, automatic generator, and a large two-car garage. The Wilson Farm neighborhood offers a picturesque setting close to Hendersonville’s Main Street, the Flat Rock Playhouse, Ride Kanuga Bike Park, DuPont State and Pisgah National Forests. Please view the video virtual tour for a closer look, then schedule your private showing to experience the mountain views, thoughtful layout, and exceptional outdoor living in person.
- Houzeo last checked: 5 hours ago
- Listing updated: October 5, 2026 at 1:58 pm
- Listing Provided by: Christopher Battista (828) 243-2555 , Annie Battista | Howard Hanna Beverly-Hanks (828) 697-0515
- Source: Canopy MLS | MLS#: 4393098

Property Details
Status
Active Under Contract
Type
Single Family Residence
No. of Stories
-
County
City
Neighborhood
--
Year Built
1991
HOA Fees
$41.67/mo
Finished Area
4,395 sqft
Lot Size
0.92 acre lot
Basement Area
- sqft
MLS Name
Canopy MLS
MLS Number
4393098
MLS Status
Under Contract-Show
Days on Market
118
Cumulative Days on Market
199

Continue Your Journey in App
Find your dream home, receive real-time updates, and many more!
Download App
Continue Your Journey in App
Find your dream home, receive real-time updates, and many more!
Location
HOA Management
Wilson Farm POA
HOA Fees
$500/ Annually
Disclaimer: Amenities are based on third-party information and may vary; buyers must independently verify all amenities, as information is deemed reliable but not guaranteed.
Facts & Features
Rooms
Bedrooms & bathrooms
Bedrooms: 3
Bathrooms: 4
Interior
Cooling
Ceiling Fan(s), Central Air, Ductless, Multi Units, Zoned
Sewer
Septic Installed
Appliances
Bar Fridge, Dishwasher, Disposal, Double Oven, Exhaust Hood, Gas Range, Gas Water Heater, Microwave, Refrigerator, Wall Oven, Washer/dryer
Exterior Features
Other See Remarks
Heating
Ductless, Forced Air, Natural Gas, Zoned
Interior Features
Built In Features, Entrance Foyer, Storage, Walk In Closet(s), Walk In Pantry, Wet Bar, Other See Remarks
Flooring
Hardwood, Tile, Wood
Construction
Year Built
Year Built: 1991
Home type
Single Family Residence
Roof
Architectural Shingle
Foundation Details
Basement
Architectural Style
Traditional
Construction Materials
Brick Full
Utilities & Energy
Utilities
Underground Utilities
Parking Features
Driveway, Attached Garage
Laundry Features
Laundry Room, Main Level, Sink, Other See Remarks
Security Features
Radon Mitigation System, Security System
Pool Features
In Ground, Outdoor Pool
Basement
Basement Shop, Daylight, Exterior Entry, Full, Interior Entry, Partially Finished, Storage Space, Walk Out Access, Walk Up Access, Other
Fireplace Features
Den, Gas Log, Living Room
Water Source
City
Other Features
Patio And Porch Features
Awning(s), Covered, Deck, Front Porch, Porch, Rear Porch, Terrace, Other See Remarks
Subdivision Name
Wilson Farm
Lot Features
Level, Private, Sloped, Wooded, Views
Price History
| Date | Event | Price |
|---|---|---|
10/05/2026 Source: | Contingent (Active Under Contract) | $1,150,000 $262/sqft |
09/30/2026 Source: | Price Decreased | $1,150,000 -6.12% $262/sqft |
09/15/2026 Source: | Price Decreased | $1,225,000 -2.00% $279/sqft |
06/12/2026 Source: | Listed for Sale | $1,250,000 -3.47% $284/sqft |
05/22/2026 Source: | Listing Removed | $1,295,000 $295/sqft |

Show more
Nearby Homes

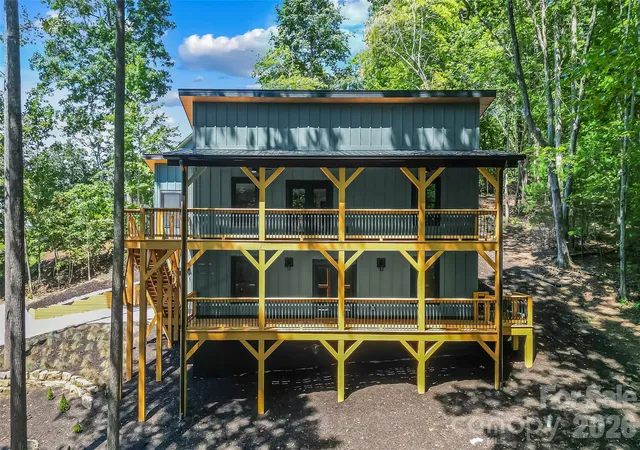
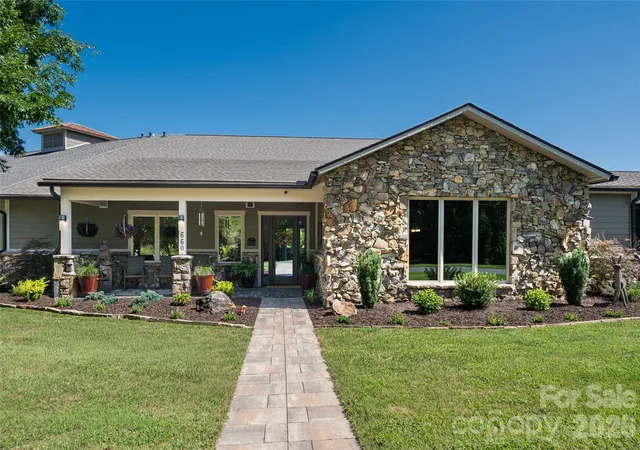
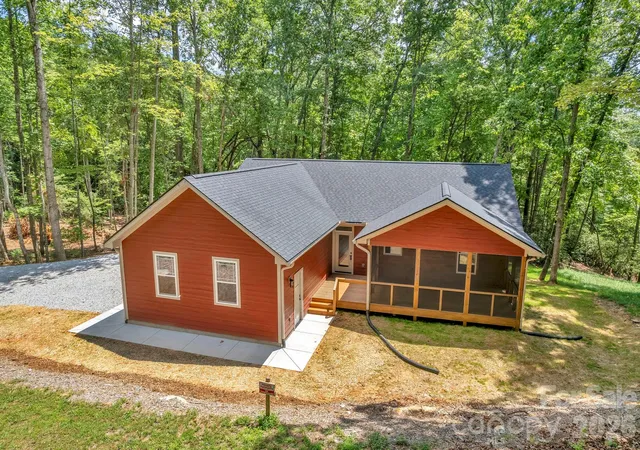
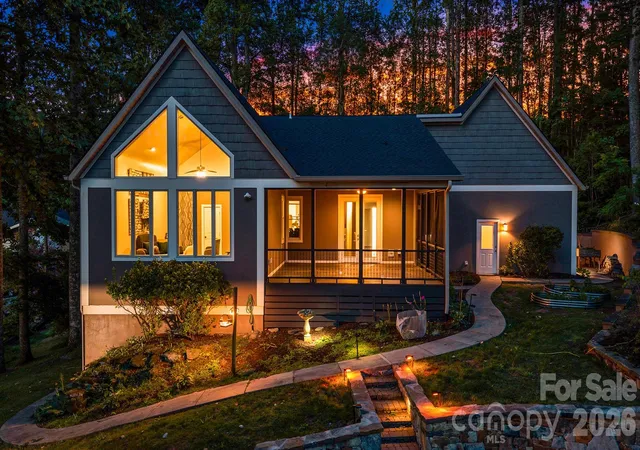
Find Homes by Property Features in Hendersonville, NC
Nearby New Homes For Sale

Based on information submitted to the MLS GRID from Canopy MLS through Oct 08, 2026, 11:00AM. All data is obtained from various sources and may not have been verified by the broker or MLS GRID. Supplied Open House Information is subject to change without notice. All information should be independently reviewed and verified for accuracy. Properties may or may not be listed by the office/agent presenting the information. IDX information is provided exclusively for consumers’ personal, noncommercial use. It may not be used for any purpose other than to identify prospective properties which the consumers may be interested in purchasing. The data is deemed reliable but is not guaranteed by MLS GRID. The use of the MLS GRID Data may be subject to an end-user license agreement prescribed by the Member Participant’s applicable MLS, if any, and as amended from time to time. ©2026 Canopy MLS. All Rights Reserved.
 Advertising Broker: Nicholas Huscroft | Chosen Realty