- Overview
- Description
- Property Details
- Location
- Facts & Features
- Getting Around
- Nearby Homes



Listed by: Justin Kelcourse | KW Coastal and Lakes & Mountains Realty (603) 610-8500
$1,380,000
Monthly Est:$6,869
 4 Beds
 4 Baths
3 full baths + 1 half bath
 2,648sqft
18 Treehouse Wy, Barrington, NH 03825
$1,380,000
$6,869/moEst:
Get Pre-Approved
Single Family Residence
Built in 1977
$-- HOA
1.71 acres lot
$521/sq.ft
Description
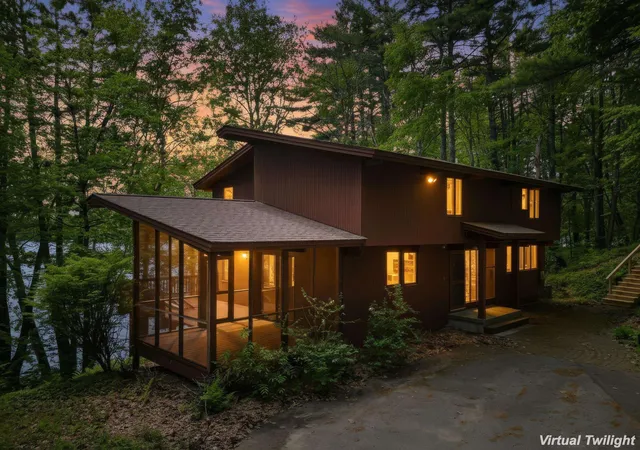
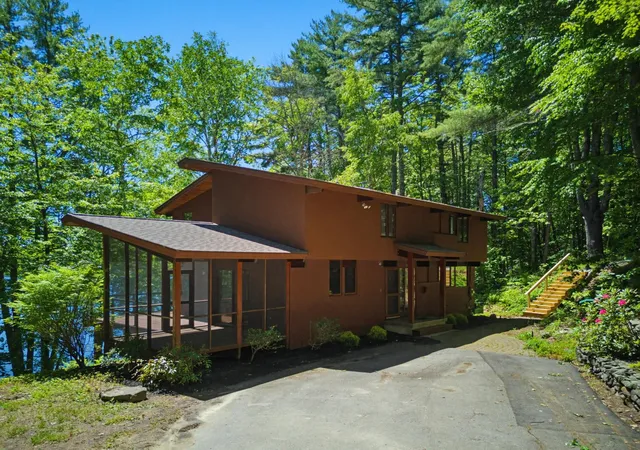
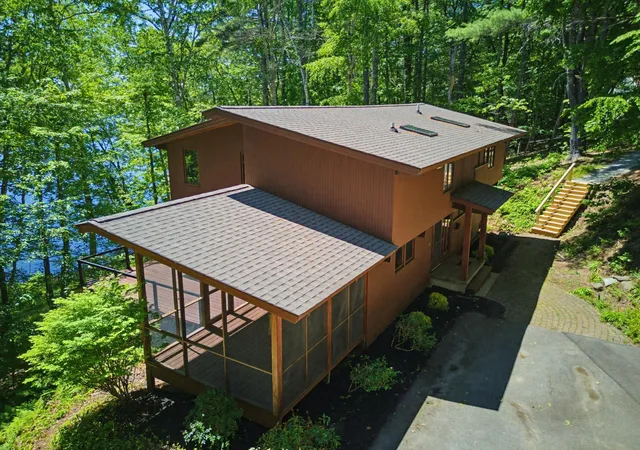
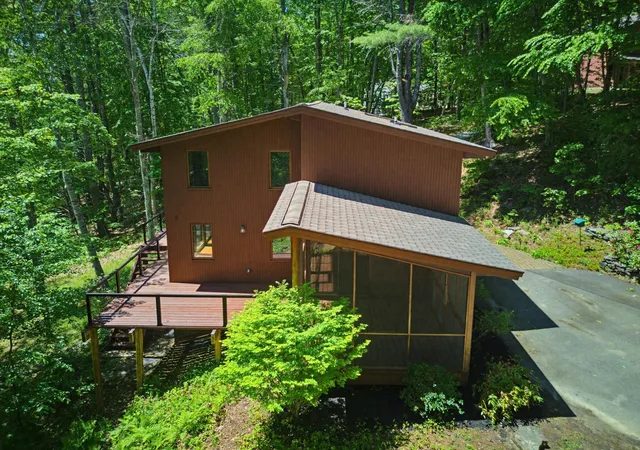
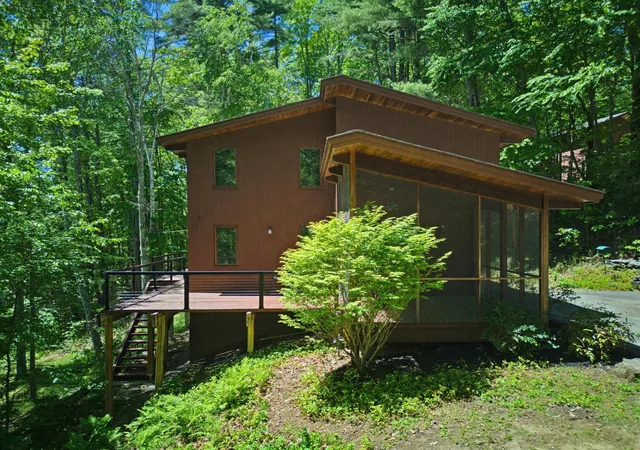
New listing offering a rare waterfront retreat — two adjacent waterfront properties being sold together as one conveyance — welcome to 18 & 20 Treehouse Way on Ayers Pond in Barrington. Together, these two single-family homes offer approximately 300’ of waterfront and a unique opportunity for year-round living, multigenerational use, or a cherished seasonal escape. Situated at the end of a private way, this peaceful compound offers privacy, nature, and flexibility. Designed with classic New England boathouse-inspired architecture, the homes embrace waterfront living with expansive glass, natural gathering spaces, and a seamless connection between indoors and out. 20 Treehouse Way is approximately 2,240± SF. The open floor plan is highlighted by a dramatic wall of windows framing water views and filling the home with natural light. Sliders lead out to the wraparound deck and screened porch — ideal for grilling, relaxing, and enjoying the pond. The kitchen flows into the gathering spaces and porch, while the private primary suite, additional bedrooms, and partially finished walkout lower level provide flexibility for guests, recreation, or work-from-home needs. Two lower-level sliders lead toward the dock. 18 Treehouse Way offers approximately 744± SF above a two-car garage. The open-concept layout makes it ideal as a guest house, in-law setup, studio, or private retreat. The dual-home configuration offers exceptional flexibility for extended family, guests, or potential income opportunities. With a private dock, abundant storage, and a backup generator, these lovingly maintained homes are in exceptional condition and truly move-in ready — this is the waterfront property you have been waiting for.
- Houzeo last checked: 1 hour ago
- Listing updated: June 12, 2026 at 8:40 pm
- Source: NEREN/Prime MLS-NH | MLS#: 5091019

Property Details
Status
Active Under Contract
Type
Single Family Residence
No. of Stories
-
County
City
Neighborhood
--
Year Built
1977
HOA Fees
-
Finished Area
2,648 sqft
Lot Size
1.71 acres lot
Basement Area
- sqft
MLS Name
NEREN/Prime MLS
MLS Number
5091019
MLS Status
(31) Under Contract - Active Under Contract
Days on Market
134

Continue Your Journey in App
Find your dream home, receive real-time updates, and many more!
Download App
Continue Your Journey in App
Find your dream home, receive real-time updates, and many more!
Location
Facts & Features
Rooms
Bedrooms & bathrooms
Bedrooms: 4
Bathrooms: 4
Interior
Cooling
None
Flooring
Carpet, Hardwood
Exterior Features
Deck, Garden, Natural Shade, Screened Porch, Private Dock
Appliances
Dishwasher, Microwave, Gas Range, Refrigerator
Heating
Propane, Baseboard, Direct Vent, Forced Air, Hot Water, Gas Stove, Wood Stove
Sewer
On Site Septic Exists, Private Sewer
Interior Features
Cathedral Ceiling(s), Ceiling Fan(s), Dining Area, Kitchen Island, Kitchen/dining, Kitchen/living, Laundry Hook Ups, Living/dining, Master Br W/ Ba, Natural Light, Natural Woodwork, Walk In Closet(s)
Construction
Year Built
Year Built: 1977
Home type
Single Family Residence
Property Condition
Existing
Construction Materials
Wood Frame, Wood Siding
Foundation Details
Concrete, Concrete Slab
Architectural Style
Contemporary
Roof
Asphalt Shingle
Utilities & Energy
Basement
Full, Partially Finished, Walkout, Basement Stairs
Electric
Circuit Breakers
Parking Features
Auto Open, Driveway, Garage
Water Source
On Site Well Exists, Private
Utilities
Cable Available, Propane, Underground Gas
Other Features
Lot Features
Country Setting, Lake Frontage, Lake View, Secluded, Sloping, Waterfront, Wooded, Near Golf Course, Near Shopping, Private
Price History
| Date | Event | Price |
|---|---|---|
06/12/2026 Source: | Contingent (Active Under Contract) | $1,380,000 $521/sqft |

Nearby Homes


Find Homes by Property Features in Barrington, NH


Based on information from PrimeMLS Inc. through Oct 08, 2026, 11:00AM. This display of listings may or may not be the entire Compilation from the PrimeMLS database, and PrimeMLS does not guarantee the accuracy of such information. The listing broker's offer of compensation is made only to other real estate licensees who are participant members of PrimeMLS. This information is deemed reliable, but not guaranteed. The data relating to real estate displayed on this display comes in part from the IDX Program of PrimeMLS. The information being provided is for consumers' personal, non- commercial use and may not be used for any purpose other than to identify prospective properties consumers may be interested in purchasing. Data last updated Oct 08, 2026, 11:00AM. © 2026 PrimeMLS, Inc. All Rights Reserved.
 Advertising Broker: Derek Greene | The Greene Realty Group