- Overview
- Description
- Property Details
- Location
- Facts & Features
- Getting Around
- Nearby Homes



Listed by: The Zoeller Group | KW Coastal and Lakes & Mountains Realty/Rochester (603) 610-8560
$500,000
Monthly Est:$2,489
 2 Beds
 1 Bath
1 full bath
 1,311sqft
396 Mica Point Rd, Barrington, NH 03825
$500,000
$2,489/moEst:
Get Pre-Approved
Single Family Residence
Built in 1969
$-- HOA
10,454 sqft lot
$381/sq.ft
Description
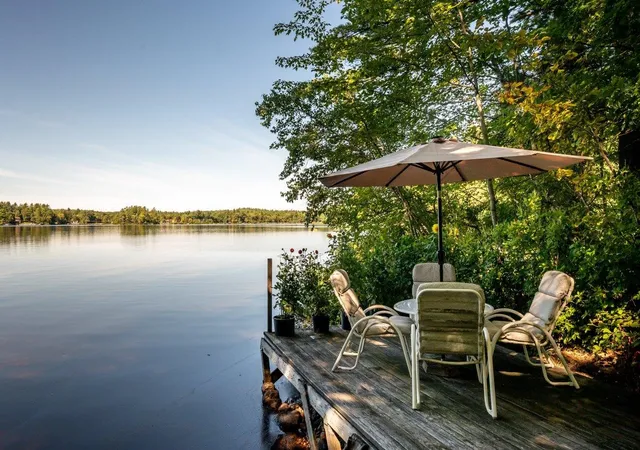
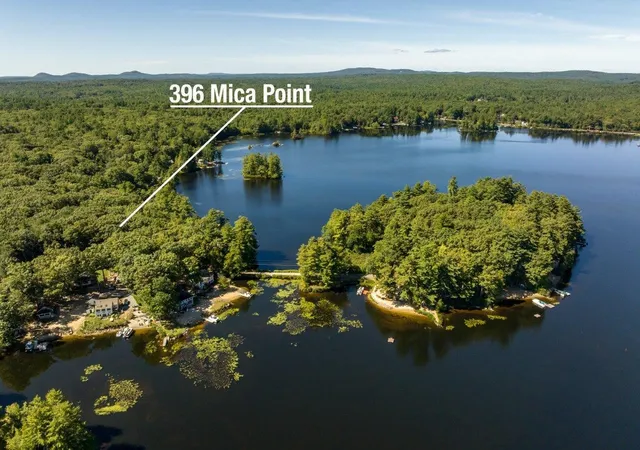
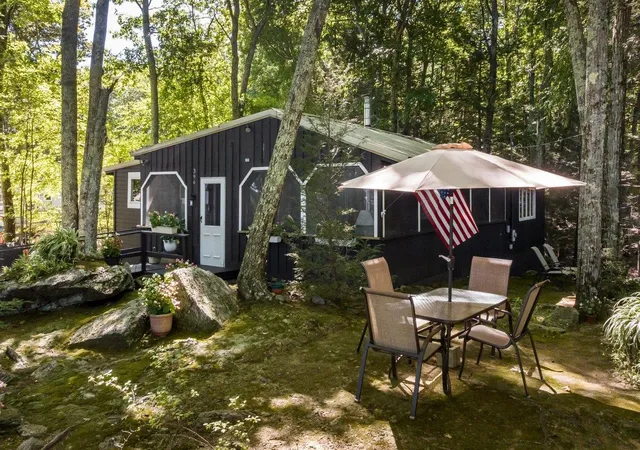
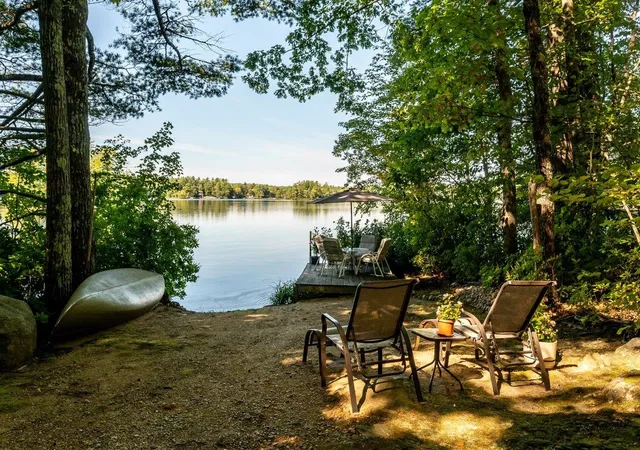
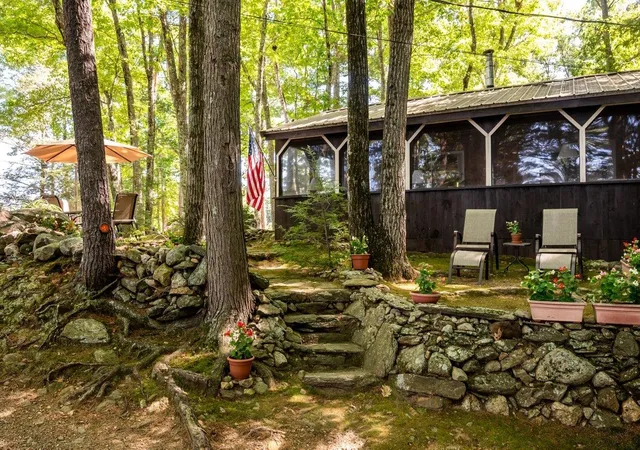
Tucked among the trees along the shores of Swains Lake, 396 Mica Point Road offers the kind of classic New England cabin charm that makes every season feel like a getaway. This inviting 1969 ranch-style year around home features 1,311 square feet of single-level living with two bedrooms, one full bath, and a warm, character-filled interior. Wood-paneled walls, exposed beams, and abundant windows bring the outdoors in, while the comfortable living room offers a cozy place to unwind. The kitchen features wood cabinetry, a gas range, and a practical layout with a dining area just beyond. Two bedrooms provide comfortable accommodations, with an additional flexible room that could serve as a home office, reading nook, or creative space. Step outside to enjoy the screened porch, where the sounds of nature and views of the wooded surroundings create an inviting spot for morning coffee or evening relaxation. Set on a level, wooded 0.18-acre lot, the property offers the opportunity to enjoy the beauty of Swains Lake right outside your door, and sunsets from your very own porch. A gravel driveway and classic cabin exterior complete the picture. Whether you’re looking for a year-round home or a place to escape the everyday, this Barrington retreat offers a wonderful opportunity to enjoy the simple pleasures of lakeside living.
- Houzeo last checked: 12 hours ago
- Listing updated: September 29, 2026 at 2:46 pm
- Source: NEREN/Prime MLS-NH | MLS#: 5110093

Property Details
Status
Active
Type
Single Family Residence
No. of Stories
-
County
City
Neighborhood
--
Year Built
1969
HOA Fees
-
Finished Area
1,311 sqft
Lot Size
10,454 sqft lot
Basement Area
- sqft
MLS Name
NEREN/Prime MLS
MLS Number
5110093
MLS Status
(10) Active - Active
Days on Market
47

Continue Your Journey in App
Find your dream home, receive real-time updates, and many more!
Continue Your Journey in App
Find your dream home, receive real-time updates, and many more!
Location
Facts & Features
Rooms
Bedrooms & bathrooms
Bedrooms: 2
Bathroom: 1
Interior
Flooring
Carpet, Hardwood, Laminate
Sewer
Private Available
Cooling
None
Exterior Features
Dock, Screened Porch
Appliances
Gas Range, Refrigerator
Heating
Propane, Baseboard, Electric, Vented Gas Heater
Interior Features
Ceiling Fan(s), Dining Area
Construction
Year Built
Year Built: 1969
Home type
Single Family Residence
Roof
Metal
Property Condition
Existing
Foundation Details
Post/piers
Architectural Style
Cabin, Ranch
Construction Materials
Wood Frame
Utilities & Energy
Water Source
Private
Utilities
Cable Available
Electric
Circuit Breakers
Basement
Crawl Space
Other Features
Lot Features
Level, Views, Wooded
Price History
| Date | Event | Price |
|---|---|---|
09/29/2026 Source: | Listed for Sale | $500,000 $381/sqft |

Nearby Homes
Find Homes by Property Features in Barrington, NH


Based on information from PrimeMLS Inc. through Nov 02, 2026, 02:16PM. This display of listings may or may not be the entire Compilation from the PrimeMLS database, and PrimeMLS does not guarantee the accuracy of such information. The listing broker's offer of compensation is made only to other real estate licensees who are participant members of PrimeMLS. This information is deemed reliable, but not guaranteed. The data relating to real estate displayed on this display comes in part from the IDX Program of PrimeMLS. The information being provided is for consumers' personal, non- commercial use and may not be used for any purpose other than to identify prospective properties consumers may be interested in purchasing. Data last updated Nov 02, 2026, 02:16PM. © 2026 PrimeMLS, Inc. All Rights Reserved.
 Advertising Broker: Derek Greene | The Greene Realty Group
