- Overview
- Description
- Property Details
- Location
- Facts & Features
- Getting Around
- Nearby Homes



$625,000
Monthly Est:$3,111
 4 Beds
 3 Baths
3 full baths
 2,747sqft
180 Alford Dr, Fayetteville, GA 30215
$625,000
$3,111/moEst:
Get Pre-Approved
Single Family Residence
Built in 2018
$-- HOA
2.4 acres lot
$228/sq.ft
Description
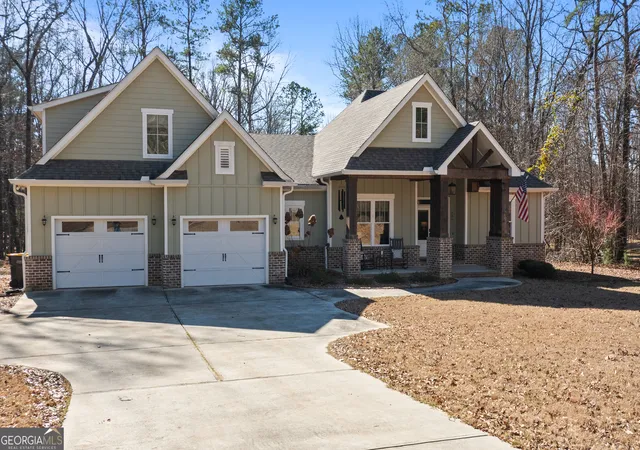
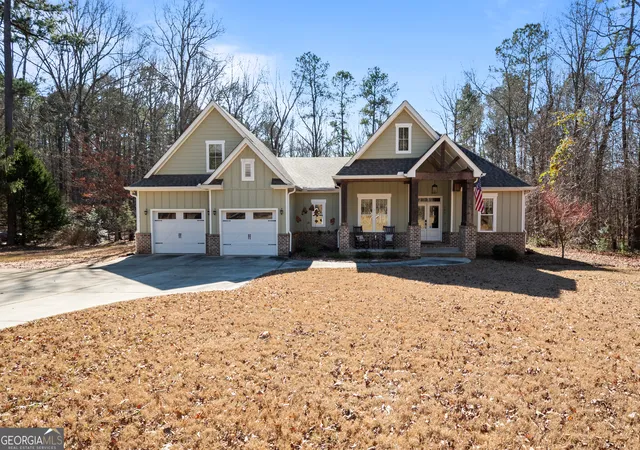
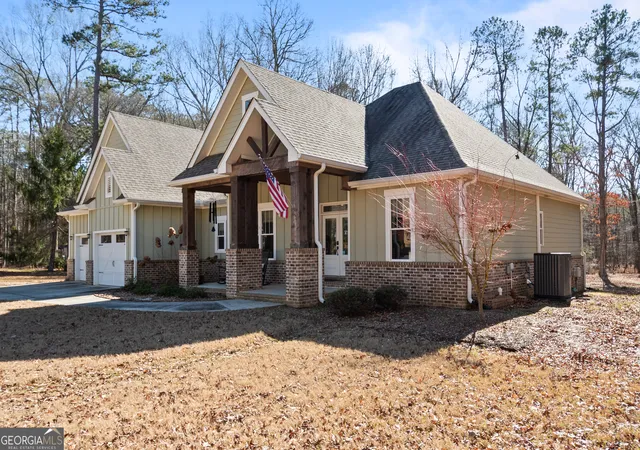
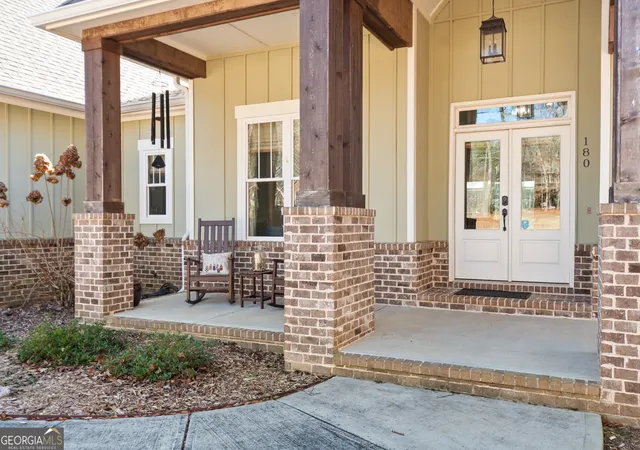
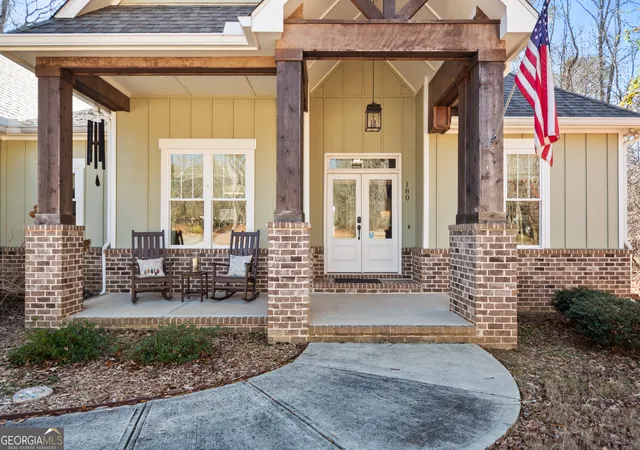
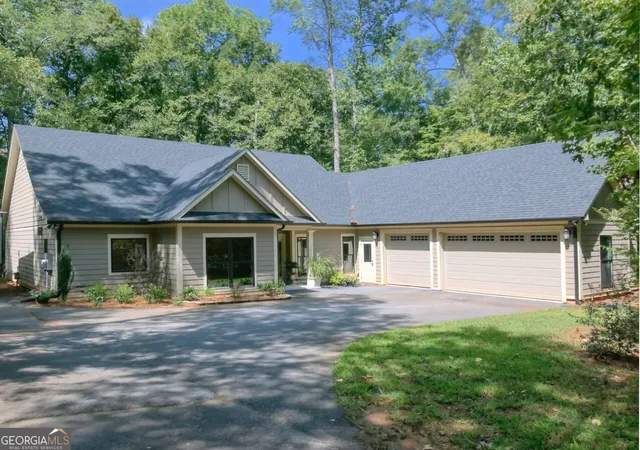
Immaculate , Super clean & like new, move in ready, Custom built in 2018, Ranch style home with 4 bedrooms & 3 full baths total with 1 bedroom & 1 full bath suite upstairs, on 2.4 Level, private acres in the desirable South Fayette County area. This is it! Starting with the inviting, extended, vaulted covered front porch with area for your rocking chairs you will see the home has 4 sides brick exterior half the way up the home then Hardie plank concrete siding the top half for low maintenance exterior. Entering in the home, which is light & bright from the natural light & the 10 foot interior ceilings you will see all real hardwood flooring in like new condition throughout the home (everywhere but the tiled bathrooms). The foyer has 11 foot ceiling entry with a formal dining multiple purpose area to your left. Going forward the floor plan is all open with a large family room with a fireplace that has a wood mantle & tile surround with gas logs. It brings in extra light from the large glass doors leading out the the sunroom which is heated & cooled from its own mini-split heat & air unit. Originally a covered, screened in finished porch, it was enclosed space in 2021 adding an additional 170 finished sq ft. The open Kitchen is large, white & bright with distress finishing on cabinetry with a center island, quartz countertops that has the Stainless steel sink and dishwasher included. Lots of Custom cabinetry throughout the kitchen with tons of quartz countertops space for entertaining & prep space & all hardwood flooring. All cabinets have custom shelving & pull out drawers. The Kitchen has all stainless steel appliances including a gas cooktop, Electric oven, & build in microwave. There is a butler's pantry prep area & then a pocket door to a separate walk in pantry, all with custom shelving & base cabinets in both. Tons of recessed lighting, smooth ceilings and crown molding through the entire home. Behind the kitchen wall is a hallway with hardwood flooring & custom built in floor to ceiling storage cabinets. Off this hallway is a door leading to the oversized two garage with two separate garage doors with openers, Hardwood stairs that lead up to a large Finished bedroom suite with a closet, a full tiled floor custom bathroom with tiled custom Shower with tile surround to the ceiling. Back down off the main floor back hall there is a door leading to the laundry room with has customer uppers & base cabinet beside the washer and dryer. The laundry room is over sized with extra space, tiled floors and a back entry to the Owners suite custom closet. Also off the back end of this hall is the entry to the Owners Suite, here on the main floor. The hardwoods continue into the large owner suite with 10 foot ceiling with crown molding and a bumped up tray ceiling, large fan with lights. Owner suite bath has tiled flooring throughout. Their is a large Double vanity area with quartz counter tops & dual undermounted sinks, custom cabinets, recessed lighting Separate custom shower all tiled to the ceiling with white subway tile, freshly, professionally cleaned, large floor to ceiling custom glass door, large separate soaking tub & private toilet, water closet area. Walk into the owners closet with custom organizers & shelving. Again the owners closet has a convenient door back entry into the laundry room. The other side of the home on the main floor has a hallway leading to 2 secondary, good size bedrooms and a beautiful custom full hall bathroom which has tiled flooring, Quartz countertop vanity with undermounted sink & custom shower w tile surround. The sunroom has lots of glass windows & glass door which features the private rear deck. The deck flooring is high end, trex deck planks for long life & low maintenance, metal iron railing w steps to the expansive private rear yard. Storage building included. Whitewater High School dist. Tankless water heater. Propane gas heat. No HOA restrictions. Occupied use showingtime for appt. PLS
- Houzeo last checked: 2 hours ago
- Listing updated: April 23, 2026 at 1:12 pm
- Listing Provided by: | Darby Real Estate (404) 579-9634
- Source: Georgia MLS-GA | MLS#: 10673802

Property Details
Status
Pending
Type
Single Family Residence
No. of Stories
-
County
City
Neighborhood
--
Year Built
2018
HOA Fees
-
Finished Area
2,747 sqft
Lot Size
2.4 acres lot
Basement Area
- sqft
MLS Name
Georgia MLS
MLS Number
10673802
MLS Status
Under Contract
Days on Market
285
Cumulative Days on Market
95

Continue Your Journey in App
Find your dream home, receive real-time updates, and many more!
Continue Your Journey in App
Find your dream home, receive real-time updates, and many more!
Location
Facts & Features
Rooms
Bedrooms & bathrooms
Bedrooms: 4
Bathrooms: 3
Interior
Exterior Features
Sprinkler System
Flooring
Hardwood, Tile
Cooling
Ceiling Fan(s), Central Air, Common, Dual, Electric, Zoned
Appliances
Cooktop, Dishwasher, Gas Water Heater, Microwave, Range, Refrigerator, Stainless Steel Appliance(s), Tankless Water Heater
Heating
Central, Common, Propane
Interior Features
Double Vanity, High Ceilings, Master On Main Level, Separate Shower, Soaking Tub, Split Bedroom Plan, Tile Bath, Tray Ceiling(s), Walk In Closet(s)
Sewer
Septic Tank
Construction
Year Built
Year Built: 2018
Home type
Single Family Residence
Construction Materials
Brick, Concrete
Roof
Composition
Foundation Details
Pillar/post/pier
Architectural Style
Brick 4 Side, Ranch
Property Condition
Resale
Utilities & Energy
Water Source
Public
Electric
220 Volts
Fireplace Features
Factory Built, Family Room, Gas Log
Parking Features
Guest, Garage, Storage, Attached, Off Street, Parking Pad, Kitchen Level, Rv Access/parking, Boat, Garage Door Opener
Basement
Crawl Space
Laundry Features
In Hall, Mud Room
Security Features
Carbon Monoxide Detector(s), Smoke Detector(s)
Utilities
Cable Available, Electricity Available, High Speed Internet, Phone Available, Propane, Water Available
Other Features
Community Features
None
Subdivision Name
Rising Star Estates Ii
Patio And Porch Features
Deck, Porch
Lot Features
Greenbelt, Level
Price History
| Date | Event | Price |
|---|---|---|
04/22/2026 Source: | Pending | $625,000 $228/sqft |
01/17/2026 Source: | Listed for Sale | $625,000 $228/sqft |

Nearby Homes





Find Homes by Property Features in Fayetteville, GA
Nearby New Homes For Sale


Information Deemed Reliable But Not Guaranteed. © 2026 Georgia Multiple Listing Service. All Rights Reserved.
 Advertising Broker: Fred McGill | Simple Showing, Inc
