- Overview
- Description
- Property Details
- Location
- Facts & Features
- Getting Around
- Nearby Homes
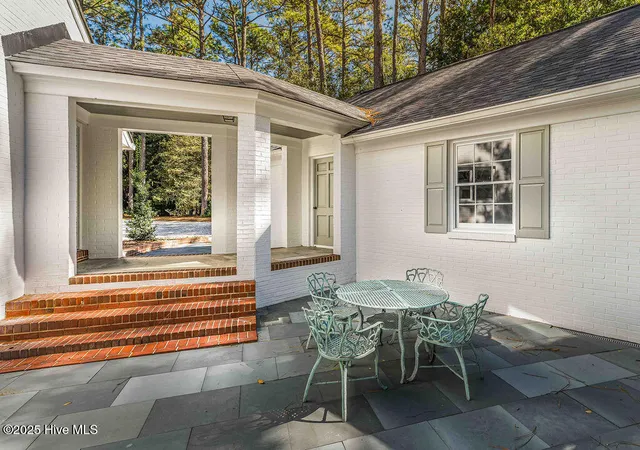

Street View
$1,150,000
Monthly Est:$5,724
 3 Beds
 4 Baths
3 full baths + 1 half bath
 3,579sqft
180 Frye Rd, Pinehurst, NC 28374
$1,150,000
$5,724/moEst:
Get Pre-Approved
Single Family Residence
Built in 1965
$-- HOA
1.08 acres lot
$321/sq.ft
Description
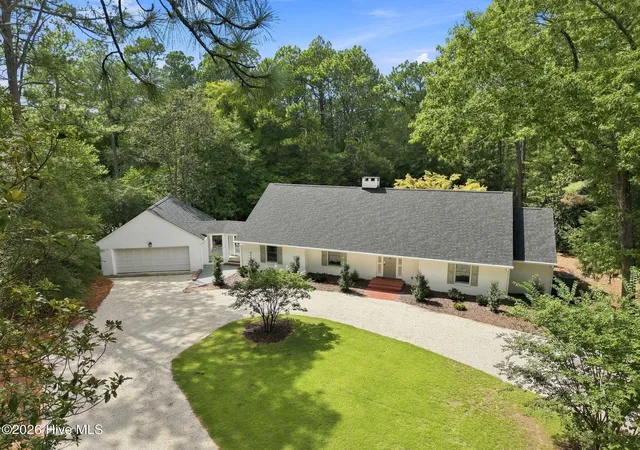
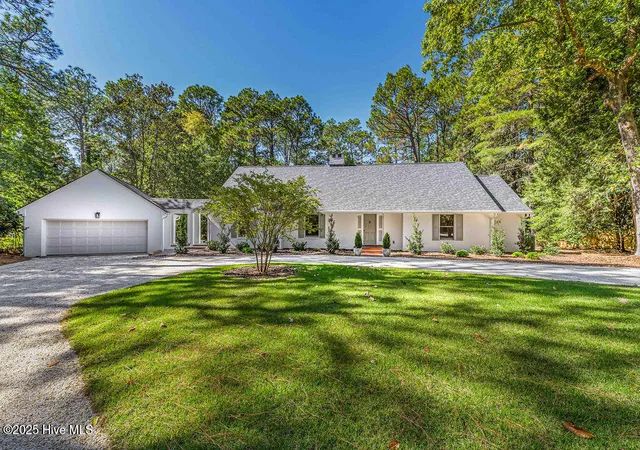
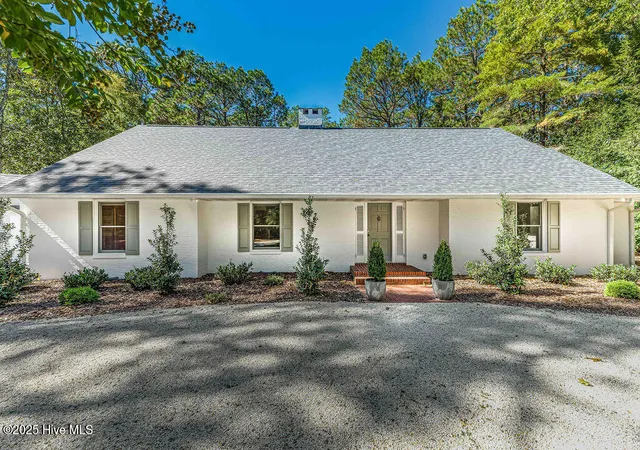
Nestled in the heart of the charming Historic Village of Pinehurst, this stunning home offers an unparalleled level of privacy and tranquility. Accessed via a secluded pea gravel driveway, this property spans over an acre of lush land providing a serene location for this beautifully renovated cottage.
Surrounded by mature landscaping, this home boasts a remote setting that feels like a retreat, yet remains close to the village's rich culture and amenities only being a golf cart ride away. The spacious grounds are perfect for gardening, outdoor entertaining or simply enjoying the peaceful surroundings on one of the outdoor patio areas.
Step inside to find a thoughtfully designed and meticulously remodeled interior that blends modern comforts with timeless elegance. With gorgeous engineered hardwoods on the main level, you will find spacious living areas with large windows that invite in natural light. There are two wood-burning fireplaces with one being in the den/family room and the other in the formal living area. Downstairs you will find two ensuite bedrooms with generous closets and beautifully tiled bathrooms.
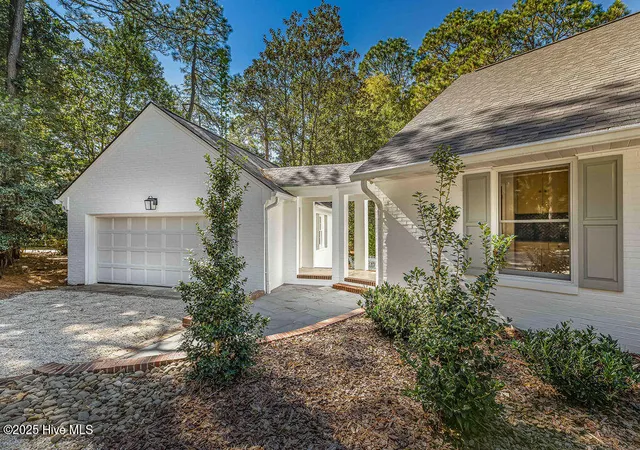
The kitchen has all new Forno appliances, leathered granite countertops with modern black subway tile. There are also two pantry storage closets, a half bath and large laundry area accessible from the detached two car garage with breezeway.
Upstairs you will find a bonus room area which can also be a full guest suite complete with sitting area, walk-in closet and large bathroom, all of which was recently added making the total living space over 3500 sqft!! Full list of updates provided in documents.
Whether you're looking for a weekend getaway or a permanent residence, this property in Pinehurst is a rare gem that offers the perfect balance of seclusion and convenience. Don't miss the opportunity to make this private sanctuary your own!
- Houzeo last checked: 9 minutes ago
- Listing updated: October 31, 2026 at 6:48 am
- Listing Provided by: Kelly Ward (910) 690-2487 DRE #337584 | Keller Williams Pinehurst
- Source: Hive MLS-NC | MLS#: 100602456

Property Details
Status
Active
Type
Single Family Residence
No. of Stories
1
County
City
Neighborhood
--
Year Built
1965
HOA Fees
-
Finished Area
3,579 sqft
Lot Size
1.08 acres lot
Basement Area
- sqft
MLS Name
Hive MLS
MLS Number
100602456
MLS Status
Active
Days on Market
56

Continue Your Journey in App
Find your dream home, receive real-time updates, and many more!
Continue Your Journey in App
Find your dream home, receive real-time updates, and many more!
Location
Facts & Features
Rooms
Bedrooms & bathrooms
Bedrooms: 3
Bathrooms: 4
Bedroom 3
Level: Upper
Area: Square Feet
Dimensions: 988.00
Dining Room
Level: Main
Area: Square Feet
Dimensions: 210.00
Den
Level: Main
Area: Square Feet
Dimensions: 221.00
Bedroom 2
Level: Main
Area: Square Feet
Dimensions: 224.00
Living Room
Level: Main
Area: Square Feet
Dimensions: 322.50
Bedroom 1
Level: Main
Area: Square Feet
Dimensions: 315.00
Kitchen
Level: Main
Area: Square Feet
Dimensions: 126.00
Interior
Interior Features
Master Downstairs, Bookcases, Pantry, Walk In Shower
Flooring
Carpet, Tile, Wood
Cooling
Central Air
Heating
Electric, Heat Pump
Appliances
Electric Oven, Refrigerator, Dishwasher
Construction
Year Built
Year Built: 1965
Home type
Single Family Residence
Roof
Composition
Foundation Details
Crawl Space
Construction Materials
Brick Veneer, Wood Frame
Property Condition
Completed
Utilities & Energy
Water Source
Public
Parking Features
Garage Faces Front, Gravel
Association Amenities
None
Laundry Features
Dryer Hookup, Washer Hookup, Laundry Room
Basement
None
Utilities
Sewer Connected, Water Connected
Pool Features
None
Other Features
Subdivision Name
Old Town
Patio And Porch Features
Covered, Patio
Lot Features
Landscaped, Secluded
Price History
| Date | Event | Price |
|---|---|---|
09/10/2026 Source: | Price Decreased | $1,150,000 -4.09% $321/sqft |
06/15/2026 Source: | Price Decreased | $1,199,000 -4.08% $335/sqft |
04/09/2026 Source: | Price Decreased | $1,250,000 -3.77% $349/sqft |
06/06/2025 Source: | Listed for Sale | $1,299,000 +8.34% $363/sqft |
06/06/2025 Source: | Off Market | $1,199,000 -14.05% $335/sqft |

Show more
Nearby Homes
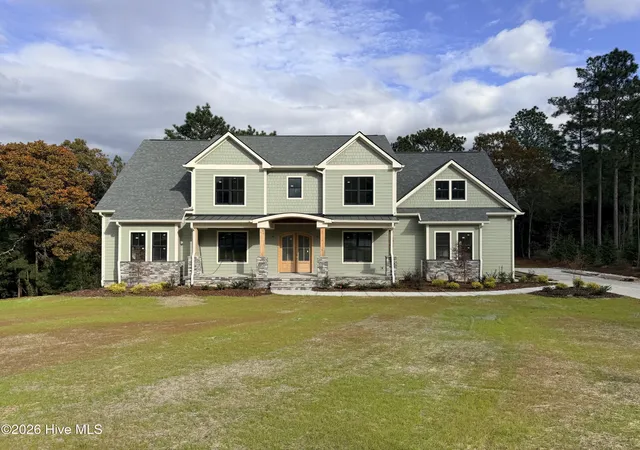
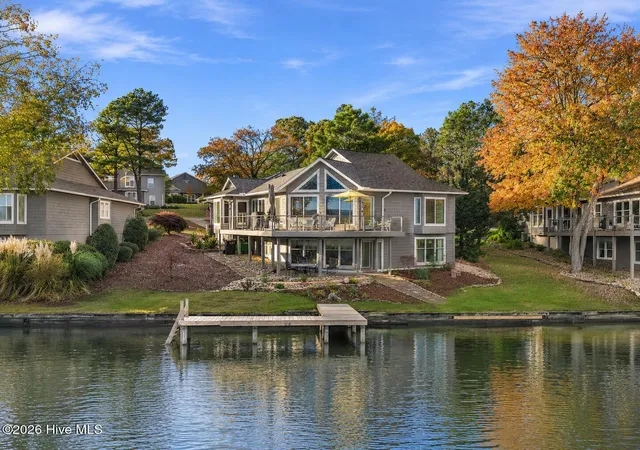
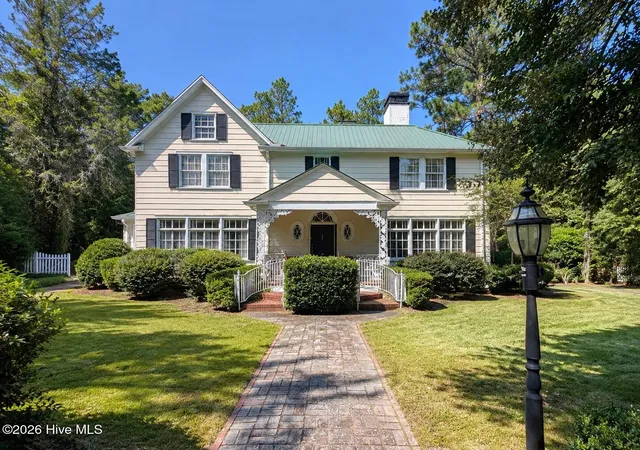

Find Homes by Property Features in Pinehurst, NC
Nearby New Homes For Sale

Based on information from the Hive MLS, through Nov 06, 2026, 05:30AM. This website may not include listings or property addresses of sellers who have directed their listing brokers to withhold their listing or their property address from display on the Internet. The data relating to real estate on this web site comes in part from the Internet Data Exchange program of Hive MLS, and is updated as of Nov 06, 2026, 05:30AM. All information is deemed reliable but not guaranteed and should be independently verified. All properties are subject to prior sale, change, or withdrawal. Neither listing broker(s) nor Chosen Realty LLC nor Houzeo shall be responsible for any typographical errors, misinformation, or misprints, and shall be held totally harmless from any damages arising from reliance upon these data. IDX information is provided exclusively for personal, non-commercial use, and may not be used for any purpose other than to identify prospective properties consumers may be interested in purchasing. © 2026 Hive MLS. All Rights Reserved.
 Advertising Broker: Nicholas Huscroft | Chosen Realty
