- Overview
- Description
- Property Details
- Location
- HOA Management
- Facts & Features
- Getting Around
- Nearby Homes




$1,500,000
Monthly Est:$7,466
 4 Beds
 4 Baths
3 full baths + 1 half bath
 3,352sqft
180 Rice Ml, Saint Simons Island, GA 31522
$1,500,000
$7,466/moEst:
Get Pre-Approved
Single Family Residence
Built in 2007
$-- HOA
21,780 sqft lot
$447/sq.ft
Description
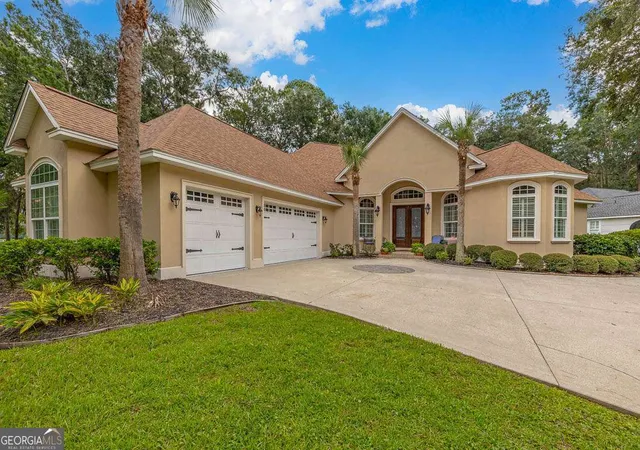
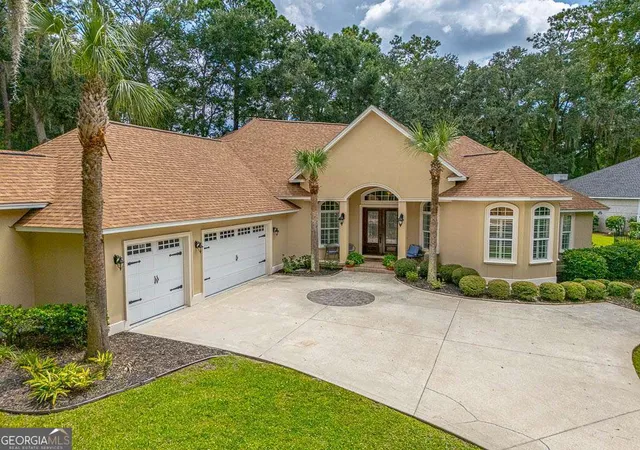
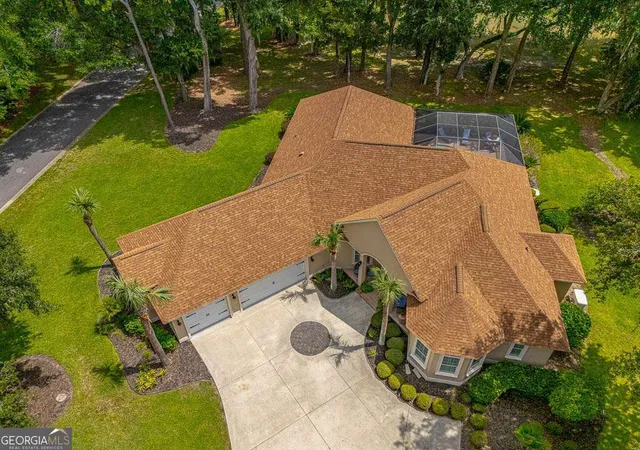
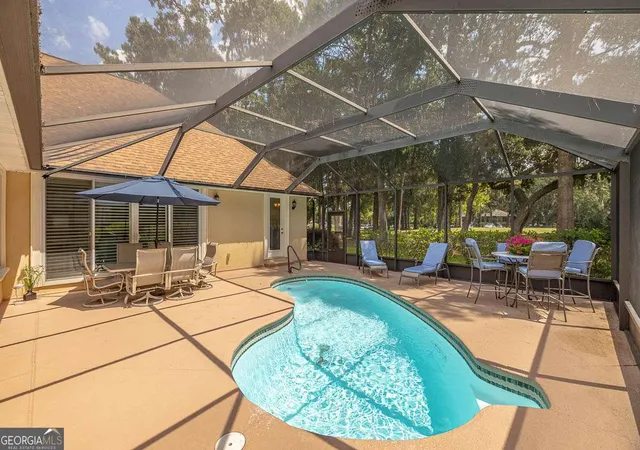
OPEN HOUSE this Sunday, July 26th from 1:00 - 3:00! FROM THE MOMENT YOU ENTER THIS SPECTACULAR HOME, YOU WILL EXPERIENCE A BEAUTIFUL DESIGN!! THE ENTIRE INTERIOR HAS JUST BEEN FRESHLY PAINTED! High ceilings and tray ceilings...Natural light filling the whole house...plantation shutters on all the windows and sliding glass doors...seeing the screened pool and the sweeping views of the golf course and the clubhouse from most rooms...a generator for the entire house...and many other special features!! The open concept in the formal entrance has two areas...either of which could be a Dining Room or Living Room. The ceilings in this area are 16'-18' high. To the right of this is the picturesque Sitting Room. It has a dry bar with a wine cooler. It has 4 bedrooms and 3.5 baths. The gourmet Kitchen has a large center island with a sink, lots of cabinetry, a breakfast bar, an eat-in area, stainless steel appliances, a Jenn-Air gas cooktop, a warming drawer, double ovens, a microwave, an ice maker, a special hot water faucet, a trash compacter, granite countertops, and....it opens to the Family Room!! There is a split bedroom arrangement. The Primary Bedroom is on the right side of the house, and it has beautiful views of the screened porch, pool, the golf course, including the 1st tee, & the clubhouse. The ensuite bath has double vanities, a Whirlpool tub, and a separate shower. On the left side of the house are two bedrooms and a hall bath. At the back of the house is the 4th Bedroom and Bath. There is also a large Family Room with a fireplace with gas logs and built-in bookshelves. The fantastic screened heated pool/spa is perfect for relaxing and swimming...and entertaining. The Family Room has recessed music speakers connected in the ceilings that are wired out to the screened porch. There is also an outdoor kitchen with a grill and a refrigerator. There are three TV's in the house that will stay...and 3 refrigerators that will stay. Much of the furniture can remain!!!! The triple garage has Shark flooring. This home is on the corner of Rice Mill where you turn to go to the Clubhouse/Pro Shop and the 1st tee of the golf course. The views of the golf course are absolutely incredible!! This is a very special property with a one/half acre lot! This is a Zillow Showcase property. See it for more information along with a 360 walk-through video and floorplan.
- Houzeo last checked: 12 minutes ago
- Listing updated: July 23, 2026 at 7:05 pm
- Listing Provided by: | BHHS Hodnett Cooper RE (912) 638-5450
- Source: Georgia MLS-GA | MLS#: 10721752

Property Details
Status
Active
Type
Single Family Residence
No. of Stories
-
County
City
Neighborhood
--
Year Built
2007
HOA Fees
-
Finished Area
3,352 sqft
Lot Size
21,780 sqft lot
Basement Area
- sqft
MLS Name
Georgia MLS
MLS Number
10721752
MLS Status
Active
Days on Market
221
Cumulative Days on Market
115

Continue Your Journey in App
Find your dream home, receive real-time updates, and many more!
Continue Your Journey in App
Find your dream home, receive real-time updates, and many more!
Location
HOA Management
N/A
HOA Fees
$1,300/
Amenities
 Amenities and services may be covered by one or multiple associations and service providers.
 Tennis
 Pool
 Reserve Fund
Management Fee
Disclaimer: Amenities are based on third-party information and may vary; buyers must independently verify all amenities, as information is deemed reliable but not guaranteed.
Facts & Features
Rooms
Bedrooms & bathrooms
Bedrooms: 4
Bathrooms: 4
Interior
Cooling
Ceiling Fan(s), Electric, Heat Pump
Appliances
Dishwasher, Disposal, Dryer, Electric Water Heater, Microwave, Range, Refrigerator, Washer
Exterior Features
Gas Grill, Sprinkler System
Heating
Electric, Heat Pump
Window Features
Double Pane Windows, Window Treatments
Interior Features
Beamed Ceilings, Bookcases, Double Vanity, High Ceilings, Separate Shower, Split Bedroom Plan, Split Foyer, Entrance Foyer, Walk In Closet(s), Wet Bar
Sewer
Public Sewer
Flooring
Carpet, Hardwood, Tile
Construction
Year Built
Year Built: 2007
Home type
Single Family Residence
Architectural Style
Traditional
Construction Materials
Stucco
Property Condition
Resale
Roof
Composition
Foundation Details
Slab
Utilities & Energy
Fireplace Features
Gas Log
Utilities
Cable Available, Electricity Available, Propane, Sewer Connected, Underground Utilities
Pool Features
Heated, In Ground
Water Source
Public
Laundry Features
In Hall
Security Features
Gated Community, Smoke Detector(s)
Basement
None
Parking Features
Garage, Garage Door Opener
Other Features
Lot Features
Corner Lot
Patio And Porch Features
Patio, Porch, Screened
Community Features
Gated, Lake, Marina, Pool, Tennis Court(s)
Subdivision Name
Hampton Plantation
Price History
| Date | Event | Price |
|---|---|---|
07/02/2026 Source: | Price Decreased | $1,500,000 -6.25% $447/sqft |
04/27/2026 Source: | Price Decreased | $1,600,000 -3.03% $477/sqft |
03/31/2026 Source: | Listed for Sale | $1,650,000 $492/sqft |
10/15/2025 Source: | Off Market | $1,650,000 $492/sqft |

Nearby Homes
Find Homes by Property Features in Saint Simons Island, GA
Nearby New Homes For Sale


Information Deemed Reliable But Not Guaranteed. © 2026 Georgia Multiple Listing Service. All Rights Reserved.
 Advertising Broker: Fred McGill | Simple Showing, Inc
