- Overview
- Description
- Property Details
- Location
- Facts & Features
- Getting Around
- Nearby Homes



$1,300,000
Monthly Est:$6,471
 3 Beds
 2 Baths
2 full baths
 1,929sqft
1800 Alta Vista St, Sarasota, FL 34236
$1,300,000
$6,471/moEst:
Get Pre-Approved
Single Family Residence
Built in 1949
$-- HOA
10,376 sqft lot
$674/sq.ft
Description
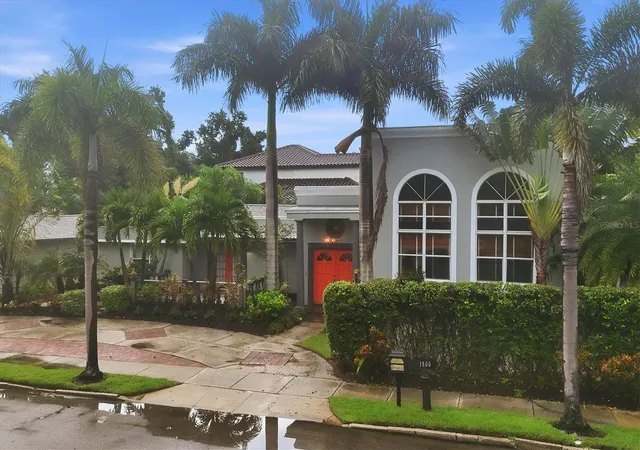
Virtually Staged. Step into the timeless character and charm of this beautiful 1940s home in highly sought-after Avondale, ideally situated West of the Trail on a corner lot. Thoughtfully designed for both comfortable everyday living and entertaining, this distinctive residence blends classic architectural details with bright, inviting spaces and wonderful indoor-outdoor connections.
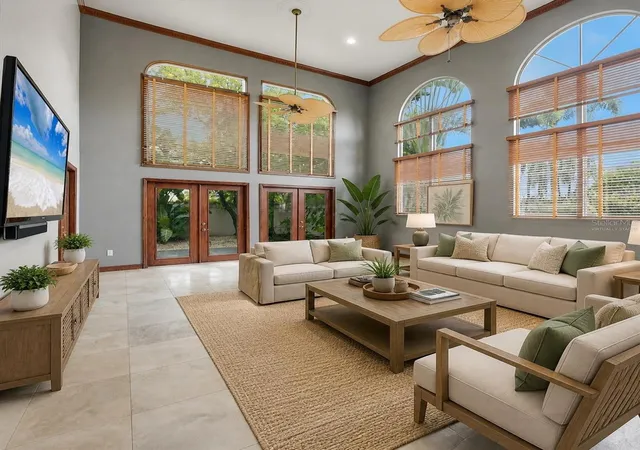
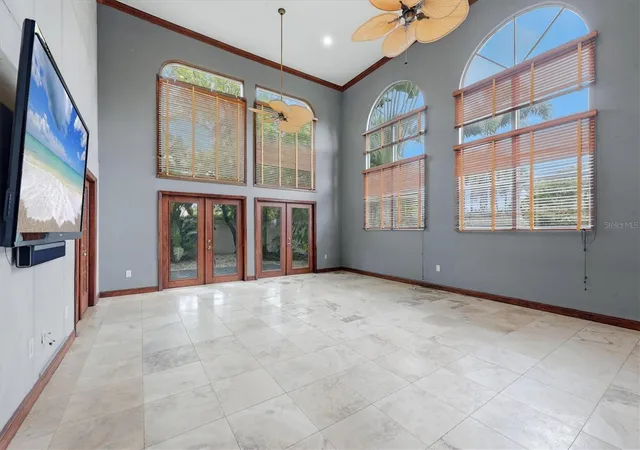
The spacious living room welcomes you with high ceilings and oversized windows that fill the room with Florida sunshine. French doors open to the side-yard patio and screened lanai, creating an effortless flow to the outdoors. Just off the living room, the primary suite offers a peaceful retreat with a vaulted wood ceiling, ensuite bath, walk-in closet, and sliding doors opening directly to the screened lanai.
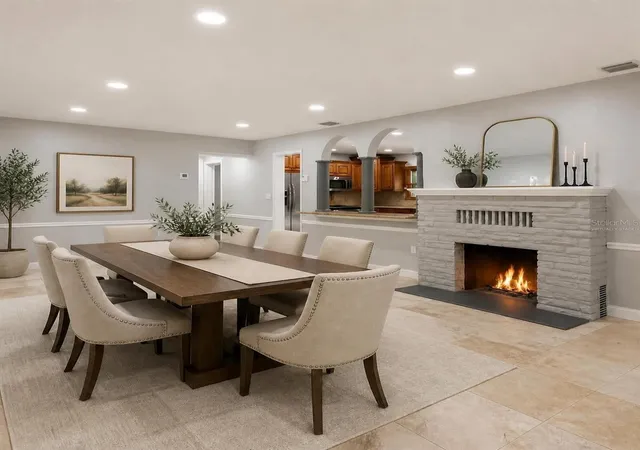
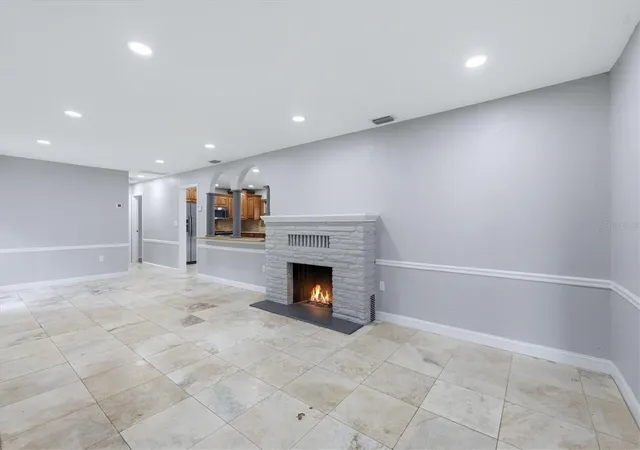
The dining room is full of character, featuring a fireplace, mirrored accent wall, arched pass-through to the kitchen, and French doors leading to the charming front porch. The bright eat-in kitchen offers granite countertops, stainless-steel appliances, abundant windows, and French doors providing easy access to the backyard.
A split floor plan places two additional bedrooms and the main bathroom down the hallway, offering privacy and flexibility for guests, family, or a home office. A convenient laundry closet is also located off the hallway.
Outside, mature landscaping, lush foliage, and established trees create a private and welcoming setting. Large palms frame the front entry, while brick walkways add to the home's distinctive curb appeal. The walled backyard provides a wonderful sense of privacy, and a unique wine-bottle sculpture commissioned by a local artist adds an unexpected touch of artistry at the front corner of the property.
The location is exceptional, placing you close to Selby Gardens, Burns Court, Towles Court, Island Park, downtown Sarasota, Sarasota Memorial Hospital, Payne Park and its skating park, Ed Smith Stadium, Southside Village, and an abundance of restaurants, shops, cultural attractions, and everyday services. And when it's time for a beach day, the white sands of Siesta Key and Lido Key are just 15 minutes away.
Surrounded by beautiful foliage, mature trees, and neighborhood homes with individuality and character, this special Avondale property offers the opportunity to enjoy the best of Sarasota's historic charm, vibrant lifestyle, and quintessential Florida living.
- Houzeo last checked: 12 hours ago
- Listing updated: October 9, 2026 at 10:58 pm
- Listing Provided by: Brandi Furlan (941) 894-9888 , Esther Farber | KW COASTAL LIVING III (941) 900-4151
- Source: Stellar MLS-FL | MLS#: A4708974

Property Details
Status
Active
Type
Single Family Residence
No. of Stories
1
County
City
Neighborhood
Year Built
1949
HOA Fees
-
Finished Area
1,929 sqft
Lot Size
10,376 sqft lot
Basement Area
- sqft
MLS Name
Stellar MLS
MLS Number
A4708974
MLS Status
Active
Days on Market
1

Continue Your Journey in App
Find your dream home, receive real-time updates, and many more!
Download App
Continue Your Journey in App
Find your dream home, receive real-time updates, and many more!
Location
Facts & Features
Rooms
Bedrooms & bathrooms
Bedrooms: 3
Bathrooms: 2
Foyer
Level: First
Area: 63.00 Square Feet
Dimensions: 9x7
Living Room
Level: First
Area: 380.00 Square Feet
Dimensions: 20x19
Dining Room
Level: First
Area: 286.00 Square Feet
Dimensions: 26x11
Kitchen
Level: First
Area: 264.00 Square Feet
Dimensions: 24x11
Dinette
Level: First
Area: 66.00 Square Feet
Dimensions: 11x6
Primary Bedroom
Level: First
Area: 165.00 Square Feet
Dimensions: 11x15
Primary Bathroom
Level: First
Area: 40.00 Square Feet
Dimensions: 8x5
Bedroom 2
Level: First
Area: 110.00 Square Feet
Dimensions: 10x11
Bathroom 2
Level: First
Area: 35.00 Square Feet
Dimensions: 7x5
Bedroom 3
Level: First
Area: 135.00 Square Feet
Dimensions: 15x9
Balcony/Porch/Lanai
Level: First
Area: 950.00 Square Feet
Dimensions: 38x25
Interior
Cooling
Central Air
Appliances
Dishwasher, Disposal, Dryer, Microwave, Range, Range Hood, Refrigerator, Washer
Interior Features
Ceiling Fans(s), Eat In Kitchen, High Ceilings, Open Floorplan, Primary Bedroom Main Floor, Split Bedroom, Stone Counters, Vaulted Ceiling(s), Walk In Closet(s), Window Treatments
Flooring
Ceramic Tile, Wood
Exterior Features
Garden, Private Mailbox, Sidewalk
Sewer
Public Sewer
Heating
Central
Construction
Year Built
Year Built: 1949
Home type
Single Family Residence
Foundation Details
Slab
Construction Materials
Stucco
Roof
Shingle
Utilities & Energy
Laundry Features
Laundry Closet
Utilities
Cable Available, Electricity Connected, Sewer Connected, Water Connected
Fireplace Features
Masonry
Parking Features
Circular Driveway, Driveway
Water Source
Public
Other Features
Lot Features
Corner Lot
Patio And Porch Features
Front Porch, Patio, Rear Porch, Screened
Vegetation
Mature Landscaping
Subdivision Name
Avondale Rep
Price History
| Date | Event | Price |
|---|---|---|
10/09/2026 Source: | Listed for Sale | $1,250,000 -3.85% $648/sqft |
10/09/2026 Source: | Price Increased | $1,300,000 +26430.61% $674/sqft |
11/13/2024 Source: | Sold | $4,900 -24.62% $3/sqft |
07/07/2022 Source: | Listing Removed | $6,500 -98.92% $3/sqft |
08/09/2004 Source: | Sold | $600,000 -9.09% $311/sqft |

Show more
Nearby Homes
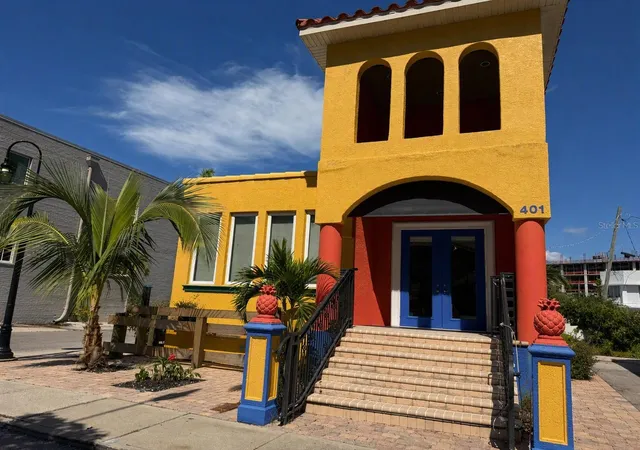
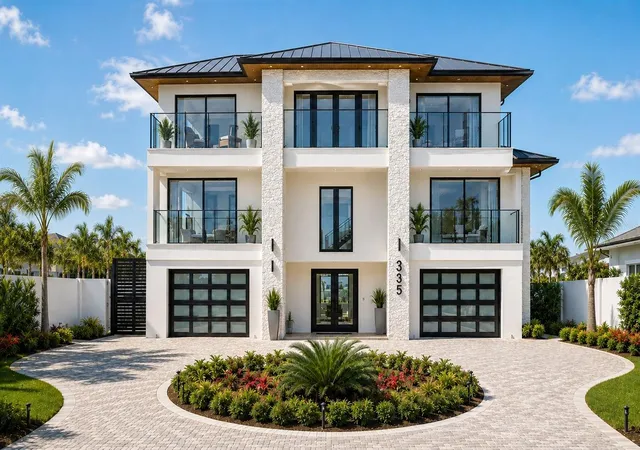
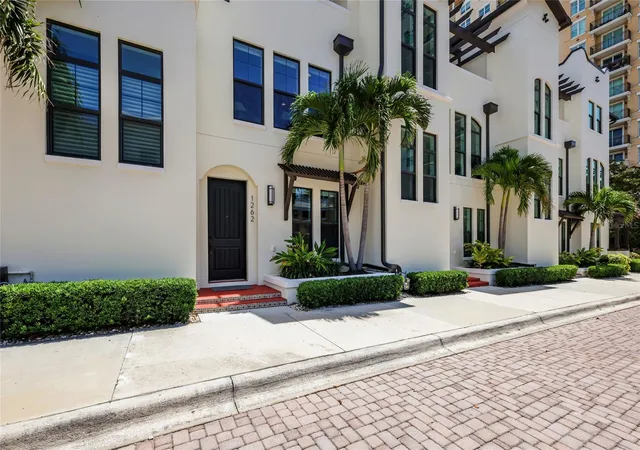
Find Homes by Property Features in Sarasota, FL
Nearby New Homes For Sale

Based on information from Stellar MLS® through Oct 09, 2026, 02:30PM as submitted to and distributed by MLS GRID. All data is obtained from various sources and may not have been verified by the broker or MLS GRID. Supplied Open House Information is subject to change without notice. All information should be independently reviewed and verified for accuracy. Properties may or may not be listed by the office/agent presenting the information. IDX information is provided exclusively for consumers’ personal non-commercial use. It may not be used for any purpose other than to identify prospective properties consumers may be interested in purchasing. The data is deemed reliable but is not guaranteed by MLS GRID. The use of the MLS GRID Data may be subject to an end-user license agreement prescribed by the Member Participant’s applicable MLS, if any, and as amended from time to time. © 2026 Stellar MLS. All Rights Reserved.
 Advertising Broker: Fred McGill | Simple Showing, Inc