- Overview
- Description
- Property Details
- Location
- HOA Management
- Facts & Features
- Getting Around
- Nearby Homes

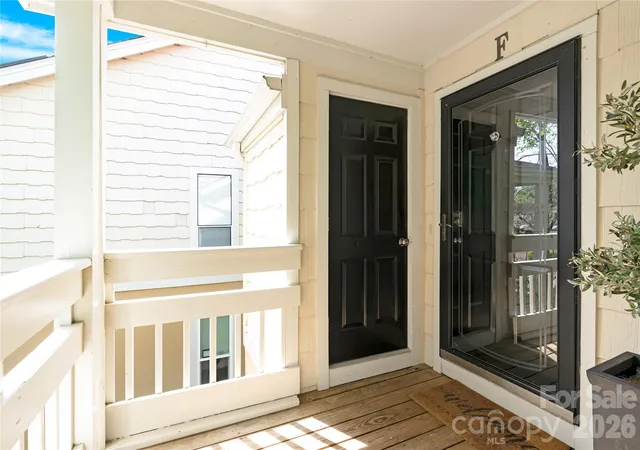


$500,000
Monthly Est:$2,489
 2 Beds
 2 Baths
2 full baths
 1,100sqft
18009 Kings Point Dr #F, Cornelius, NC 28031
$500,000
$2,489/moEst:
Get Pre-Approved
Condominium
Built in 1992
$346/mo HOA
-- sqft lot
$455/sq.ft
Description
RECENT ASSESSMENT HAS BEEN PAID IN FULL BY THE SELLERS, PROVIDING PEACE OF MIND FOR THE NEXT OWNER.
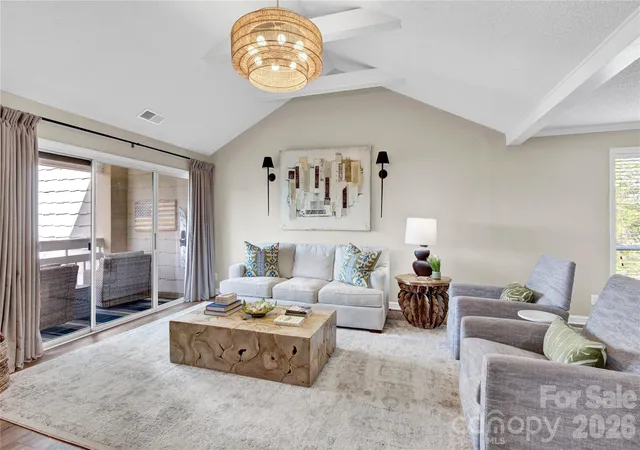
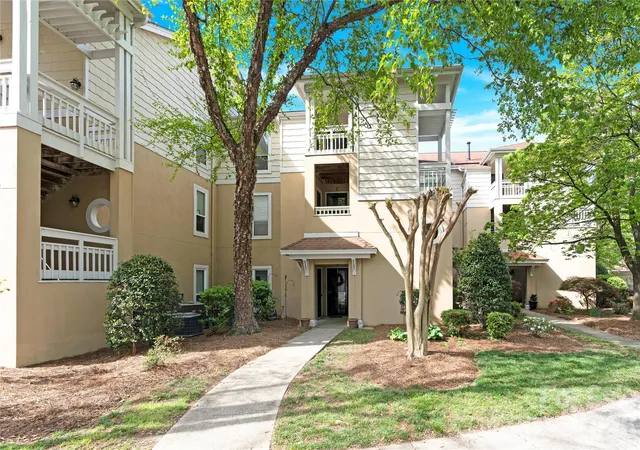
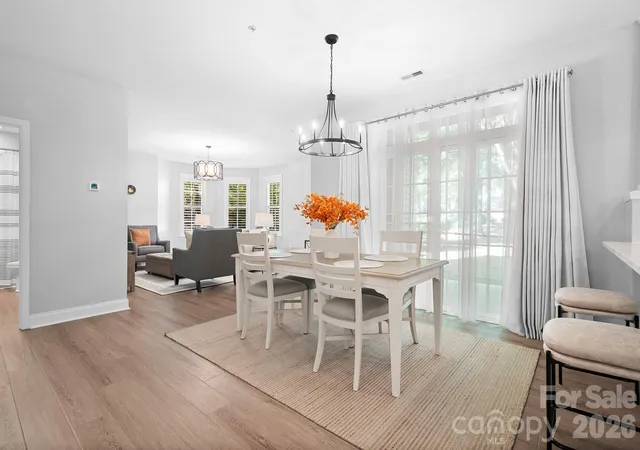
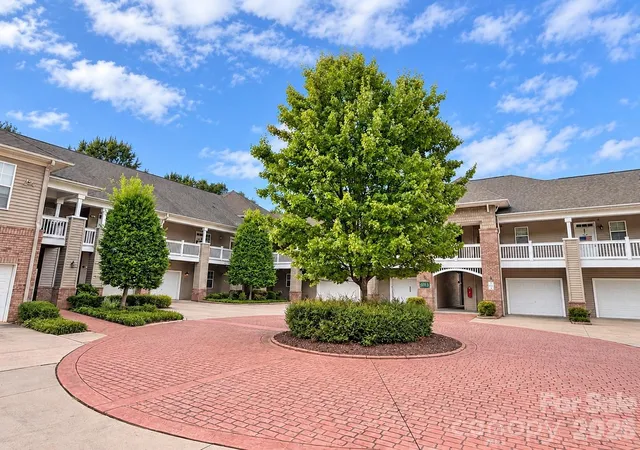
Welcome to this beautifully maintained 1,100 sq. ft. third-floor condo, offering the perfect blend of comfort, convenience, and lifestyle. This spacious 2-bedroom, 2-bathroom residence features vaulted ceilings that enhance the open, airy feel, along with walk-in closets in both bedrooms for ample storage.
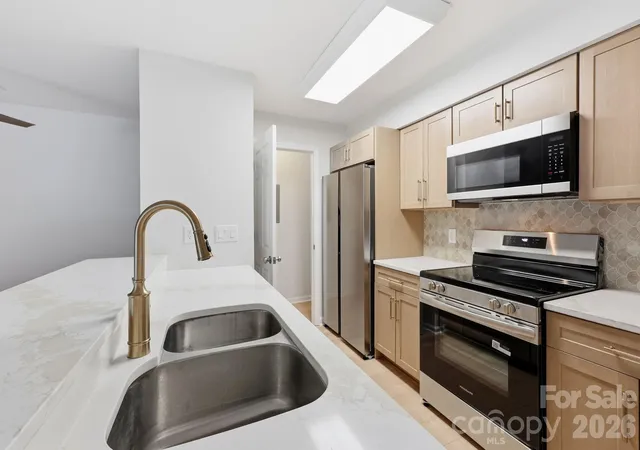
The thoughtfully designed layout provides privacy, with each bedroom generously sized and strategically positioned on opposite sides of the unit. The kitchen is well-appointed with granite countertops, a full-size refrigerator, and an electric cooktop, making it both functional and stylish. A conveniently located washer/dryer closet sits just off the kitchen area for everyday ease. The dishwasher is only three years old, adding to the home’s overall value and efficiency. Both bathrooms have tiled floors and showers, along with quartz countertops, offering a clean and modern finish.
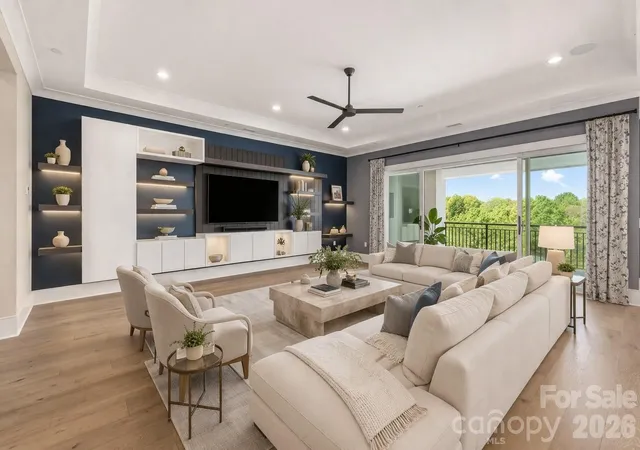
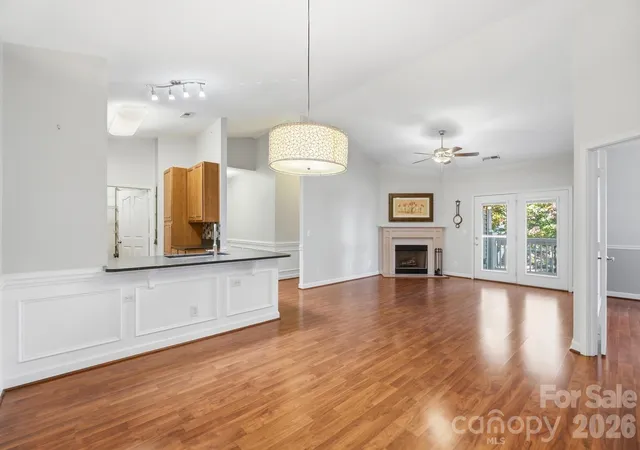
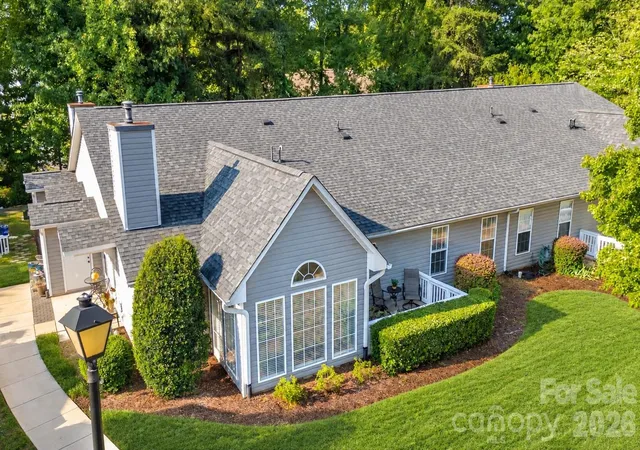
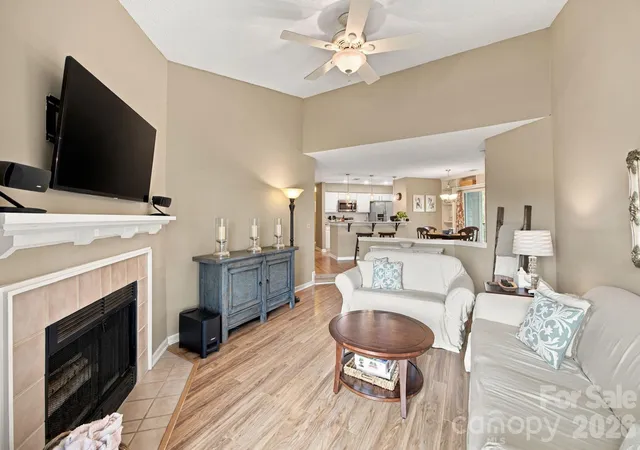
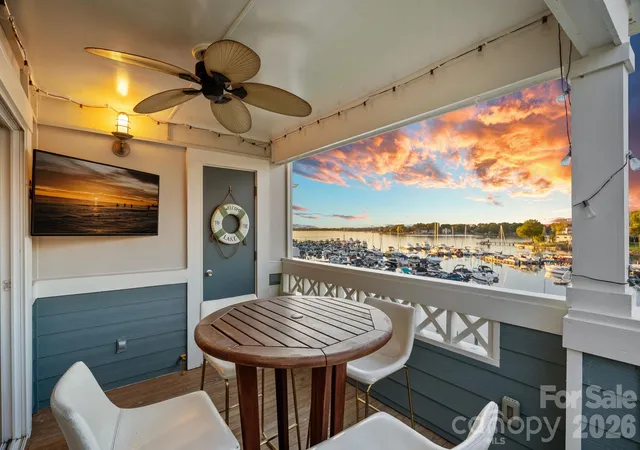
The inviting living room with vaulted ceiing is highlighted by a beautiful new light fixture and a gas fireplace, creating a warm and welcoming space for relaxing evenings. Step outside to enjoy the covered deck accessible from both the primary bedroom and the living room. This is the perfect place for unwinding and enjoying the surrounding atmosphere.
Parking is a breeze with assigned space #27, ideally located just outside the unit for added convenience.
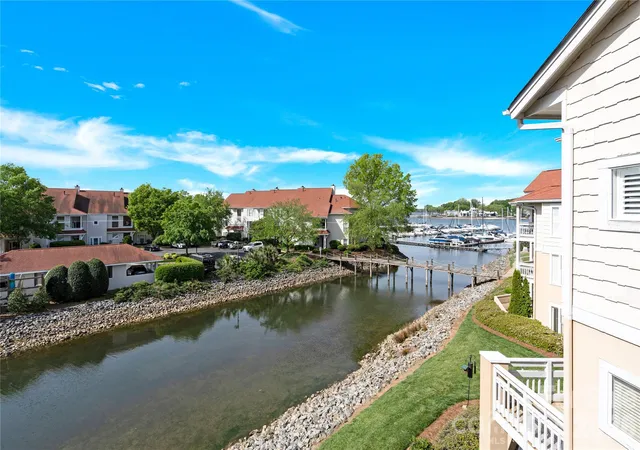
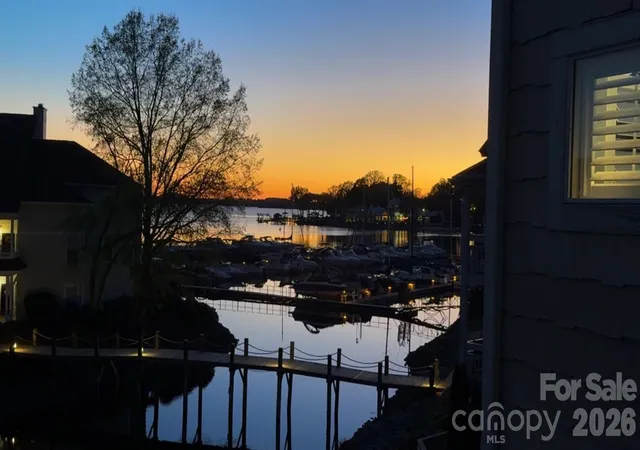
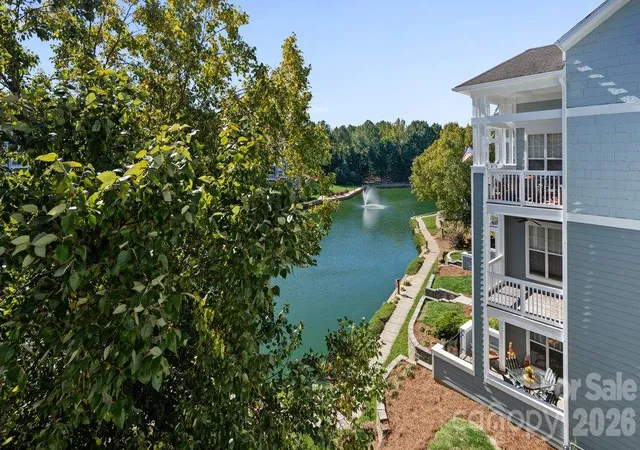
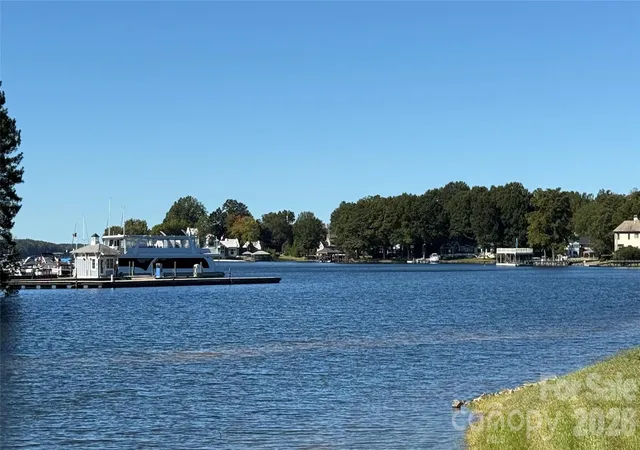
This community offers an exceptional lifestyle with amenities including a pool, tennis and pickleball courts, and is just a short jaunt to the marina. Whether you're looking for a full-time residence or a weekend retreat, this property delivers.
Make this your perfect getaway, and enjoy the ease of having Safe Harbor Marinas take care of your boat when you're away. Known for their premier marina management services, Safe Harbor offers convenient boat storage, maintenance, and concierge-level care—allowing you to fully enjoy the lake lifestyle without the day-to-day responsibilities of boat ownership. PLEASE NOTE, THE WALL SCONCES IN THE GREAT ROOM ARE NOT INCLUDED IN THE SALE AS THEY ARE BATTERY OPERATED AND ONLY HANGING ON THE WALL. Sellers may consider renting unit.
- Houzeo last checked: 12 minutes ago
- Listing updated: September 19, 2026 at 5:05 pm
- Listing Provided by: Jenn Connolly (201) 725-5381 | Berkshire Hathaway HomeServices Carolinas Realty (704) 892-1424
- Source: Canopy MLS as distributed by MLS GRID | MLS#: 4361984

This condo is in:

Property Details
Status
Active
Type
Condominium
No. of Stories
-
County
City
Neighborhood
--
Year Built
1992
HOA Fees
$346/mo
Finished Area
1,100 sqft
Lot Size
-- sqft lot
Basement Area
- sqft
MLS Name
Canopy MLS as distributed by MLS GRID
MLS Number
4361984
MLS Status
Active
Days on Market
190
Cumulative Days on Market
148

Continue Your Journey in App
Find your dream home, receive real-time updates, and many more!
Continue Your Journey in App
Find your dream home, receive real-time updates, and many more!
Location
HOA Management
Main Street Managenent Group
HOA Fees
$346.46/ Monthly
Disclaimer: Amenities are based on third-party information and may vary; buyers must independently verify all amenities, as information is deemed reliable but not guaranteed.
Facts & Features
Rooms
Bedrooms & bathrooms
Bedrooms: 2
Bathrooms: 2
Interior
Window Features
Window Treatments
Appliances
Dishwasher, Electric Range, Gas Water Heater, Microwave, Refrigerator, Washer/dryer
Cooling
Central Air, Electric
Exterior Features
Tennis Court(s), Other See Remarks
Heating
Forced Air, Natural Gas
Interior Features
Built In Features, Garden Tub, Open Floorplan, Walk In Closet(s)
Flooring
Tile, Vinyl
Sewer
County Sewer
Construction
Year Built
Year Built: 1992
Home type
Condominium
Roof
Architectural Shingle
Foundation Details
Slab
Construction Materials
Hard Stucco, Wood
Utilities & Energy
Water Source
County Water
Parking Features
Assigned, Parking Space(s)
Security Features
Carbon Monoxide Detector(s), Fire Sprinkler System, Smoke Detector(s)
Utilities
Cable Available, Electricity Connected, Natural Gas, Wired Internet Available
Fireplace Features
Gas, Gas Log, Great Room
Laundry Features
In Kitchen, Main Level
Other Features
Patio And Porch Features
Balcony, Covered
Lot Features
Views, Waterfront
Community Features
Outdoor Pool, Pickleball, Sidewalks, Tennis Court(s)
Subdivision Name
Baybridge
Price History
| Date | Event | Price |
|---|---|---|
04/24/2026 Source: | Listed for Sale | $500,000 $455/sqft |
04/17/2026 Source: | Coming Soon | $500,000 +26.58% $455/sqft |
03/10/2022 Source: | Price Decreased | $395,000 -0.50% $359/sqft |
03/10/2022 Source: | Price Increased | $397,000 +53.94% $361/sqft |
05/07/2006 Source: | Sold | $257,900 $234/sqft |

Nearby Homes
Find Homes by Property Features in Cornelius, NC
Nearby New Homes For Sale

Based on information submitted to the MLS GRID from Canopy MLS through Oct 31, 2026, 10:15PM. All data is obtained from various sources and may not have been verified by the broker or MLS GRID. Supplied Open House Information is subject to change without notice. All information should be independently reviewed and verified for accuracy. Properties may or may not be listed by the office/agent presenting the information. IDX information is provided exclusively for consumers’ personal, noncommercial use. It may not be used for any purpose other than to identify prospective properties which the consumers may be interested in purchasing. The data is deemed reliable but is not guaranteed by MLS GRID. The use of the MLS GRID Data may be subject to an end-user license agreement prescribed by the Member Participant’s applicable MLS, if any, and as amended from time to time. ©2026 Canopy MLS. All Rights Reserved.
 Advertising Broker: Nicholas Huscroft | Chosen Realty
