- Overview
- Description
- Property Details
- Location
- HOA Management
- Facts & Features
- Getting Around
- Nearby Homes



$1,497,000
Monthly Est:$7,451
 5 Beds
 5 Baths
4 full baths + 1 half bath
 3,564sqft
1801 N Morgan St #11, Tampa, FL 33602
$1,497,000
$7,451/moEst:
Get Pre-Approved
Townhouse
Built in 2024
$675/mo HOA
1,024 sqft lot
$420/sq.ft
Description
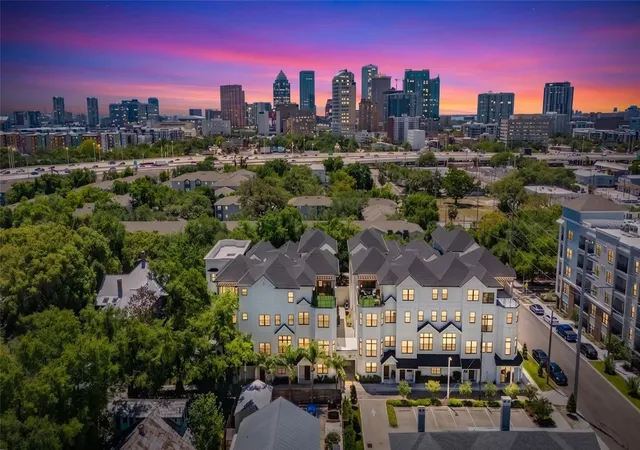
A rare opportunity in Tampa Heights, this residence offers something increasingly difficult to find in the heart of the city: the space and sophistication of a luxury home paired with the energy, convenience and low maintenance lifestyle of urban living.
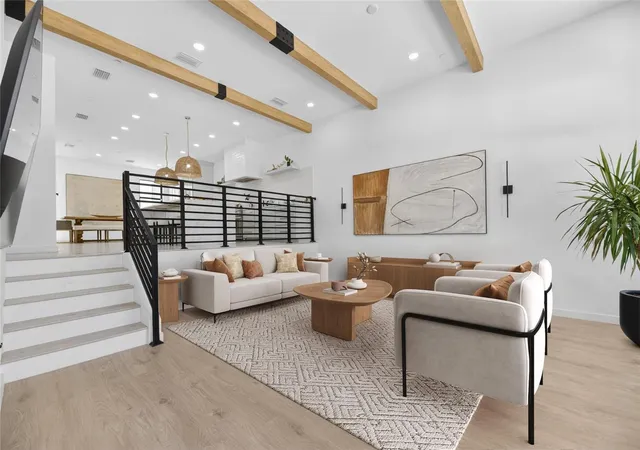
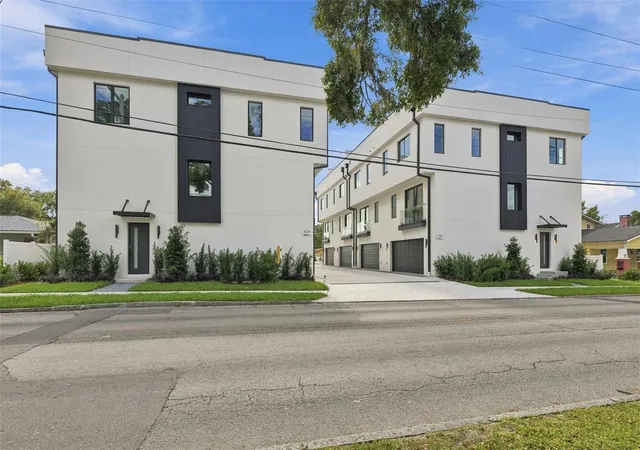
Built in 2024 and offering more than 3,500 square feet, five bedrooms, four and a half bathrooms and a private two car garage, the home was thoughtfully designed for a lifestyle that values both connection and space. Whether that means entertaining, working from home, hosting extended family or simply having room to spread out, the flexibility here is exceptional.
Two primary suites create options for multigenerational living, long term guests or an additional private retreat, while five bedrooms and multiple spaces suited for dedicated offices make it easy to create a home that evolves with you. Copious closet space throughout provides the storage that can be difficult to find in urban living, and the residence is elevator ready for added convenience now or in the future.
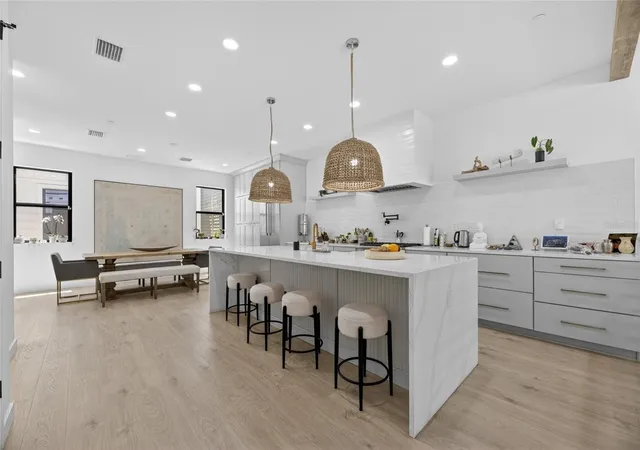
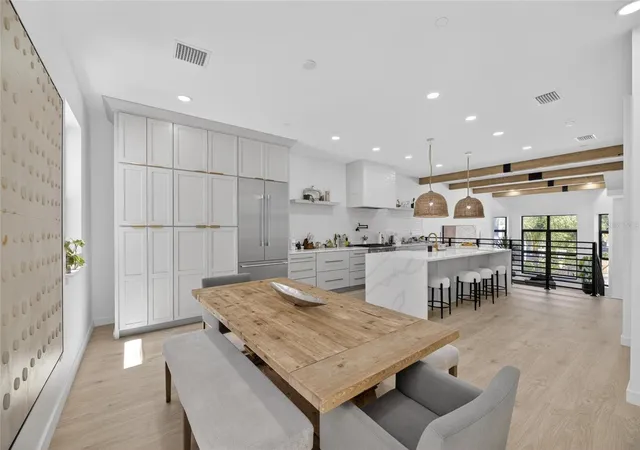
At the center of the home is a true chef's kitchen designed with both beauty and function in mind. A full suite of Thermador appliances, wine refrigerator, expansive cabinetry, pull out shelving and thoughtfully integrated electrical allow everyday appliances to remain tucked away while keeping counters clean and uncluttered. The result is a kitchen that feels polished enough for entertaining while functioning beautifully for daily life.
The attention to detail continues throughout the residence with upgraded tile selections in every bathroom, statement wood beams and elevated materials that give the home a more custom feel. These are the details that distinguish the residence from typical new construction and create a sense of warmth and sophistication throughout.
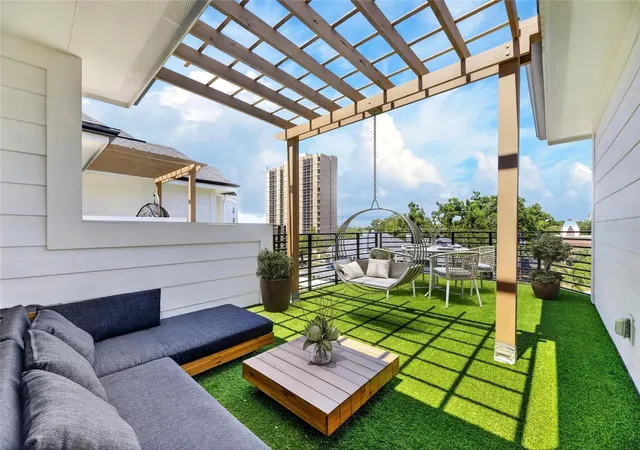
Above it all, an expansive private rooftop deck becomes an extension of the living space. Start the morning with coffee outdoors, gather for cocktails as the city lights come on or entertain friends with Tampa as the backdrop.
And here, the lifestyle extends well beyond the front door.
Tampa Heights places you minutes from some of the city's most dynamic destinations. Run or bike along the Tampa Riverwalk, meet friends at Armature Works, stop into a neighborhood coffee shop, visit a nearby fitness studio or spend the evening exploring Tampa's celebrated dining scene. Downtown, Water Street, Ybor City and some of the city's best entertainment are all within easy reach, while Tampa International Airport keeps travel equally convenient.
The neighborhood itself adds another dimension to the opportunity. Tampa Heights has become one of the city's most notable areas of redevelopment, with the transformation of Armature Works and The Heights helping create a vibrant destination surrounded by new residences, dining, retail and offices. Continued investment in the Riverwalk and surrounding urban core is further connecting the neighborhood to the city around it.
This is a home for someone who wants more without moving farther away. More space. More flexibility. More thoughtful storage. More room to work, host and entertain, all while remaining connected to the lifestyle that makes Tampa's urban core so desirable.
Here, luxury is not simply how the home looks. It is how effortlessly it allows you to live.
- Houzeo last checked: 6 minutes ago
- Listing updated: August 8, 2026 at 3:50 pm
- Listing Provided by: Kendrix Jones (813) 431-6870 | GULF SHORES REALTY ERA POWERED LLC (813) 636-0700
- Source: Stellar MLS-FL as distributed by MLS GRID | MLS#: TB8495232

Property Details
Status
Active
Type
Townhouse
No. of Stories
4
County
City
Neighborhood
Year Built
2024
HOA Fees
$675/mo
Finished Area
3,564 sqft
Lot Size
1,024 sqft lot
Basement Area
- sqft
MLS Name
Stellar MLS
MLS Number
TB8495232
MLS Status
Active
Days on Market
196
Cumulative Days on Market
113

Continue Your Journey in App
Find your dream home, receive real-time updates, and many more!
Continue Your Journey in App
Find your dream home, receive real-time updates, and many more!
Location
HOA Management
SD2 INC
HOA Fees
$675/ Monthly
Amenities
 Amenities and services may be covered by one or multiple associations and service providers.
 Trash Pickup
Disclaimer: Amenities are based on third-party information and may vary; buyers must independently verify all amenities, as information is deemed reliable but not guaranteed.
Facts & Features
Rooms
Bedrooms & bathrooms
Bedrooms: 5
Bathrooms: 5
Living Room
Level: Second
Area: 272.00 Square Feet
Dimensions: 16x17
Kitchen
Level: Second
Area: 240.00 Square Feet
Dimensions: 15x16
Dining Room
Level: Second
Area: 154.00 Square Feet
Dimensions: 14x11
Primary Bedroom
Level: Upper
Area: 224.00 Square Feet
Dimensions: 16x14
Interior
Heating
Electric, Natural Gas
Appliances
Bar Fridge, Built In Oven, Cooktop, Dishwasher, Disposal, Dryer, Exhaust Fan, Freezer, Microwave
Interior Features
Built In Features, Cathedral Ceiling(s), High Ceilings, Kitchen/family Room Combo, Open Floorplan, Solid Surface Counters, Solid Wood Cabinets, Walk In Closet(s)
Sewer
Public Sewer
Flooring
Wood
Exterior Features
Balcony
Cooling
Central Air
Construction
Year Built
Year Built: 2024
Home type
Townhouse
Construction Materials
Cement Siding, Hardi Plank Type
Foundation Details
Slab
Roof
Shingle
Utilities & Energy
Utilities
Bb/hs Internet Available, Cable Connected
Laundry Features
Upper Level
Water Source
None
Other Features
Subdivision Name
7th & Morgan Twnhms
Community Features
None
Price History
| Date | Event | Price |
|---|---|---|
08/08/2026 Source: #MFRTB8495232 | Price Decreased | $1,497,000 -0.15% $420/sqft |
06/19/2026 Source: | Price Decreased | $1,499,200 -6.01% $421/sqft |
05/06/2026 Source: | Price Increased | $1,595,000 +6.55% $448/sqft |
04/17/2026 Source: | Listed for Sale | $1,497,000 -7.77% $420/sqft |
04/17/2026 Source: | Price Increased | $1,623,077 +42.38% $455/sqft |

Show more
Tampa Heights Ranks #32 in Tampa, FL


Homes

Rental Prices

Median Home Price
Nearby Homes
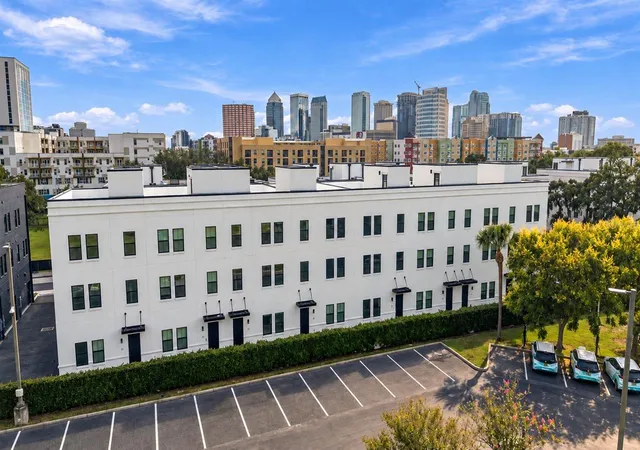
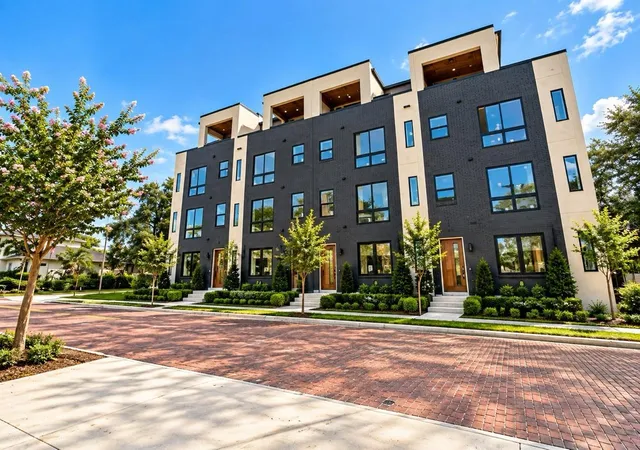
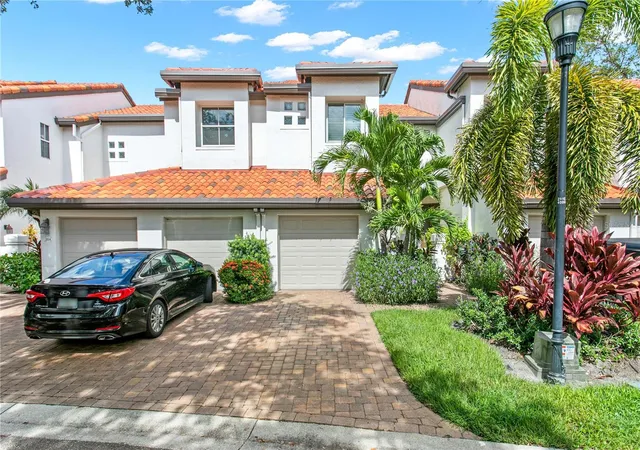
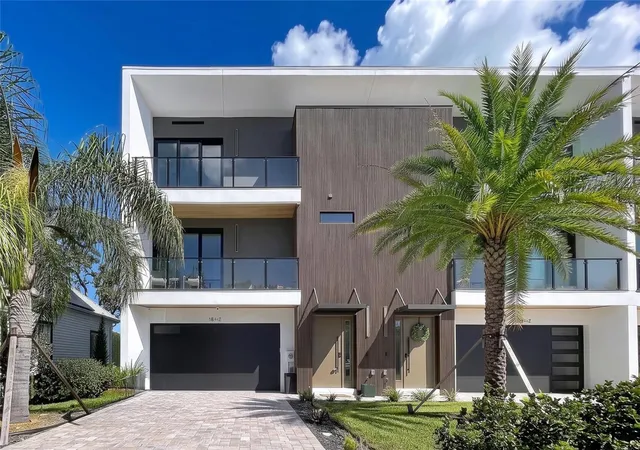
Find Homes by Property Features in Tampa, FL
Nearby New Homes For Sale

Based on information from Stellar MLS® through Oct 31, 2026, 09:15PM as submitted to and distributed by MLS GRID. All data is obtained from various sources and may not have been verified by the broker or MLS GRID. Supplied Open House Information is subject to change without notice. All information should be independently reviewed and verified for accuracy. Properties may or may not be listed by the office/agent presenting the information. IDX information is provided exclusively for consumers’ personal non-commercial use. It may not be used for any purpose other than to identify prospective properties consumers may be interested in purchasing. The data is deemed reliable but is not guaranteed by MLS GRID. The use of the MLS GRID Data may be subject to an end-user license agreement prescribed by the Member Participant’s applicable MLS, if any, and as amended from time to time. © 2026 Stellar MLS. All Rights Reserved.
 Advertising Broker: Fred McGill | Simple Showing, Inc
