- Overview
- Description
- Property Details
- Location
- HOA Management
- Facts & Features
- Getting Around
- Nearby Homes

Street View
$269,900
Monthly Est:$1,343
 3 Beds
 3 Baths
2 full baths + 1 half bath
 1,456sqft
1801 Pewsbury Rd, Charlotte, NC 28210
$269,900
$1,343/moEst:
Get Pre-Approved
Townhouse
Built in 1973
$333/mo HOA
0.02 acre lot
$185/sq.ft
Description
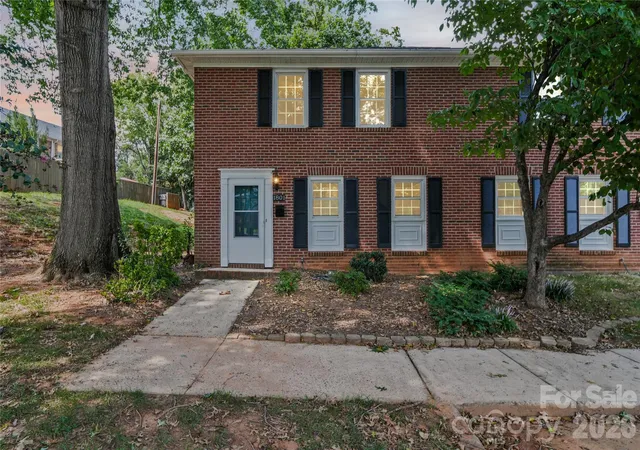
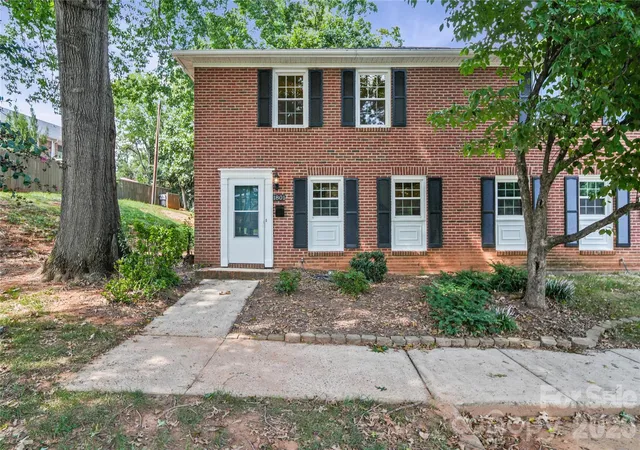
Welcome to 1801 Pewsbury Road, a charming 3-bedroom, 2.5-bath townhome in the established Sharon South community. With 1,456 square feet, a warm and inviting interior, and an impressive screened porch, this home offers comfortable living in an incredibly convenient Charlotte location.
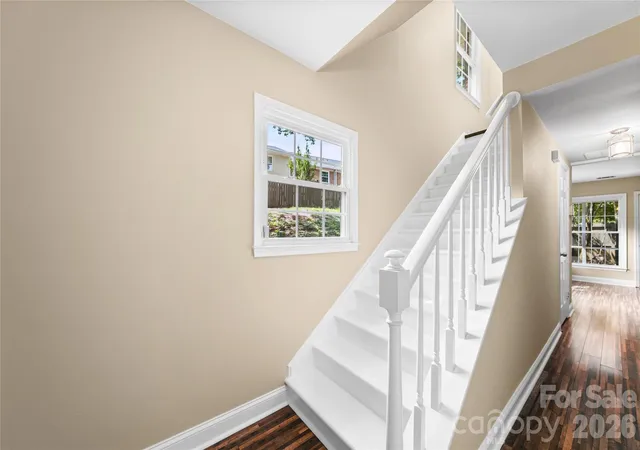
Step inside to find an interior that has been recently painted throughout, giving the home a fresh, clean feel and making it truly move-in ready. The main level features distinctive wood flooring and a spacious living area centered around a cozy wood-burning fireplace—the perfect spot to relax at the end of the day. Built-in shelving adds character and provides a great place for books, décor, or displaying favorite pieces.
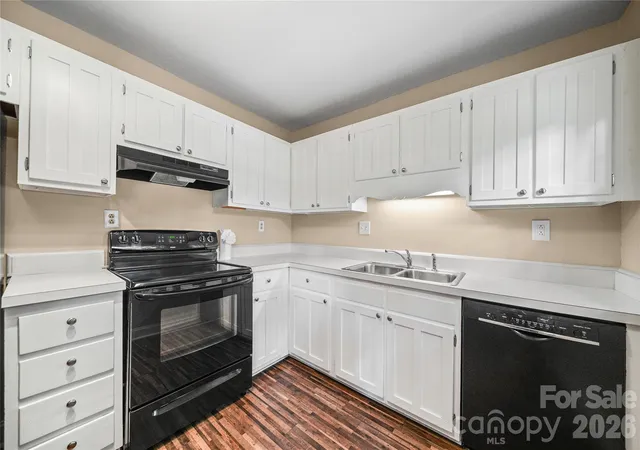
The kitchen offers abundant white cabinetry, generous counter space, and an efficient layout that connects easily to the adjoining dining and living spaces. Large windows across the back of the home bring in natural light and provide views of the private outdoor area.
One of the home's best features is the large screened porch. With plenty of room for outdoor furniture, dining, or entertaining, it functions as an extension of the living space and offers a wonderful place to enjoy morning coffee, an evening meal, or a quiet afternoon outdoors while staying protected from the elements.
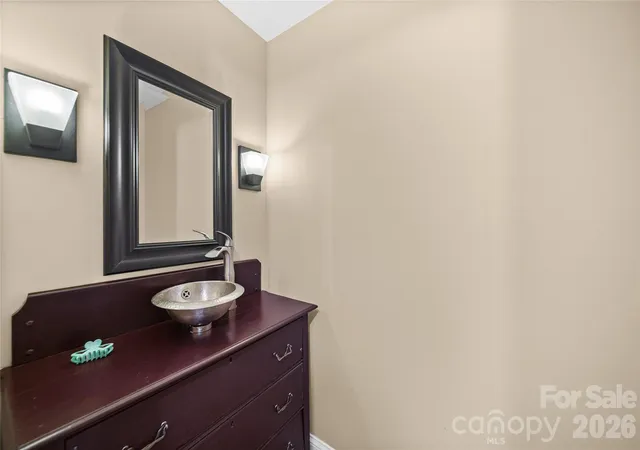
Upstairs you'll find a primary suite with a beautiful custom vanity in the en suite bath. Two additional bed rooms and a full bath provide plenty of flexibility for, guest rooms, home office, or additional living space.
Sharon South residents also enjoy established neighborhood amenities and a location convenient to SouthPark, South End, Uptown Charlotte, I-77, I-485, shopping, dining, greenways, and the light rail. With its classic brick exterior, freshly painted interior, wood-burning fireplace, inviting living spaces, and fantastic screened porch, 1801 Pewsbury Road is an opportunity to enjoy a cute, comfortable home in one of south Charlotte's most convenient locations.
- Houzeo last checked: 6 minutes ago
- Listing updated: October 28, 2026 at 10:56 am
- Listing Provided by: Joseph McMurry (980) 254-1842 , Daniela Patton | EXP Realty LLC Ballantyne (704) 248-8230
- Source: Canopy MLS as distributed by MLS GRID | MLS#: 4404085

Property Details
Status
Pending
Type
Townhouse
No. of Stories
-
County
City
Neighborhood
Year Built
1973
HOA Fees
$333/mo
Finished Area
1,456 sqft
Lot Size
0.02 acre lot
Basement Area
- sqft
MLS Name
Canopy MLS as distributed by MLS GRID
MLS Number
4404085
MLS Status
Under Contract-No Show
Days on Market
86
Cumulative Days on Market
75

Continue Your Journey in App
Find your dream home, receive real-time updates, and many more!
Continue Your Journey in App
Find your dream home, receive real-time updates, and many more!
Location
HOA Management
William Douglas Property Management
HOA Fees
$332.69/ Monthly
Disclaimer: Amenities are based on third-party information and may vary; buyers must independently verify all amenities, as information is deemed reliable but not guaranteed.
Facts & Features
Rooms
Bedrooms & bathrooms
Bedrooms: 3
Bathrooms: 3
Interior
Sewer
Public Sewer
Appliances
Dishwasher, Disposal, Electric Range, Microwave, Plumbed For Ice Maker
Flooring
Laminate
Cooling
Ceiling Fan(s), Central Air
Heating
Electric, Heat Pump
Construction
Year Built
Year Built: 1973
Home type
Townhouse
Roof
Architectural Shingle
Architectural Style
Traditional
Construction Materials
Brick Full, Vinyl
Foundation Details
Slab
Utilities & Energy
Utilities
Cable Available, Electricity Connected, Underground Power Lines, Underground Utilities
Laundry Features
Laundry Room, Main Level, Porch
Fireplace Features
Living Room, Wood Burning
Parking Features
Parking Space(s)
Water Source
City
Security Features
Carbon Monoxide Detector(s), Security System, Smoke Detector(s)
Other Features
Subdivision Name
Sharon South
Patio And Porch Features
Covered, Rear Porch, Screened
Price History
| Date | Event | Price |
|---|---|---|
10/28/2026 Source: | Pending | $269,900 $185/sqft |
08/14/2026 Source: | Listed for Sale | $269,900 $185/sqft |
08/13/2026 Source: | Coming Soon | $269,900 $185/sqft |

Nearby Homes
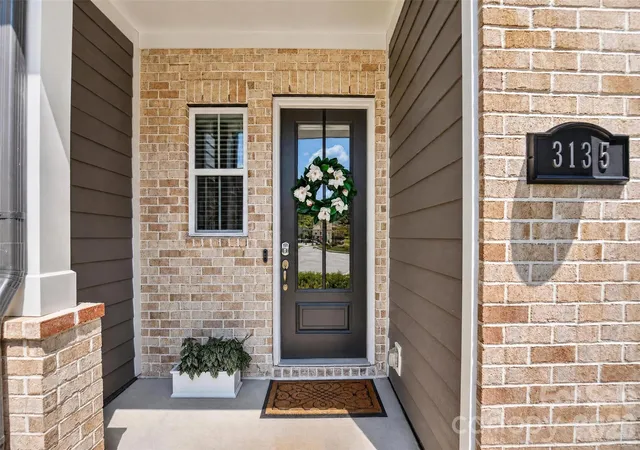
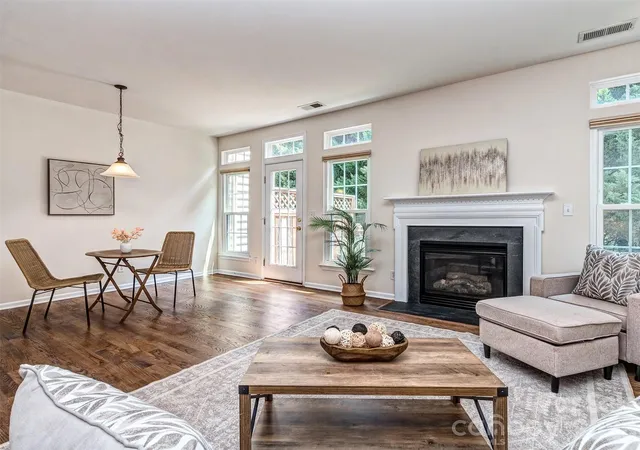
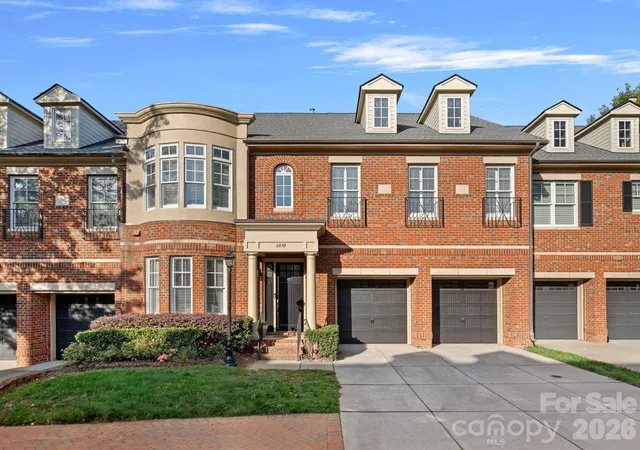
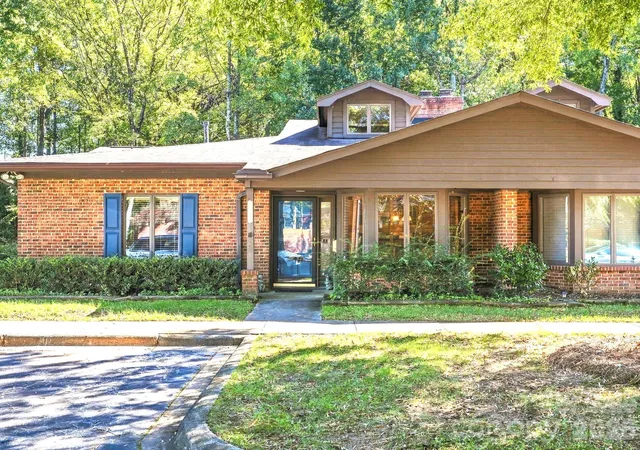
Find Homes by Property Features in Charlotte, NC
Nearby New Homes For Sale

Based on information from Canopy MLS through Nov 08, 2026, 07:00AM as submitted to and distributed by MLS GRID. All data is obtained from various sources and may not have been verified by the broker or MLS GRID. Supplied Open House Information is subject to change without notice. All information should be independently reviewed and verified for accuracy. Properties may or may not be listed by the office/agent presenting the information. IDX information is provided exclusively for consumers’ personal, noncommercial use. It may not be used for any purpose other than to identify prospective properties which the consumers may be interested in purchasing. The data is deemed reliable but is not guaranteed by MLS GRID. The use of the MLS GRID Data may be subject to an end-user license agreement prescribed by the Member Participant’s applicable MLS, if any, and as amended from time to time. ©2026 Canopy MLS. All Rights Reserved.
 Advertising Broker: Nicholas Huscroft | Chosen Realty
