- Overview
- Description
- Property Details
- Location
- Facts & Features
- Getting Around
- Nearby Homes



Street View
Listed by: Jeffrey A Harper | Rowell Realty LLC (802) 673-0187
Bought with: Century 21 Farm & Forest
$291,000
 2 Beds
 2 Baths
1 full bath + 1 half bath
 1,008sqft
1802 Darling Hill Rd, Derby, VT 05829
$291,000
Single Family Residence
Built in 1969
$-- HOA
1.57 acres lot
$289/sq.ft
Description
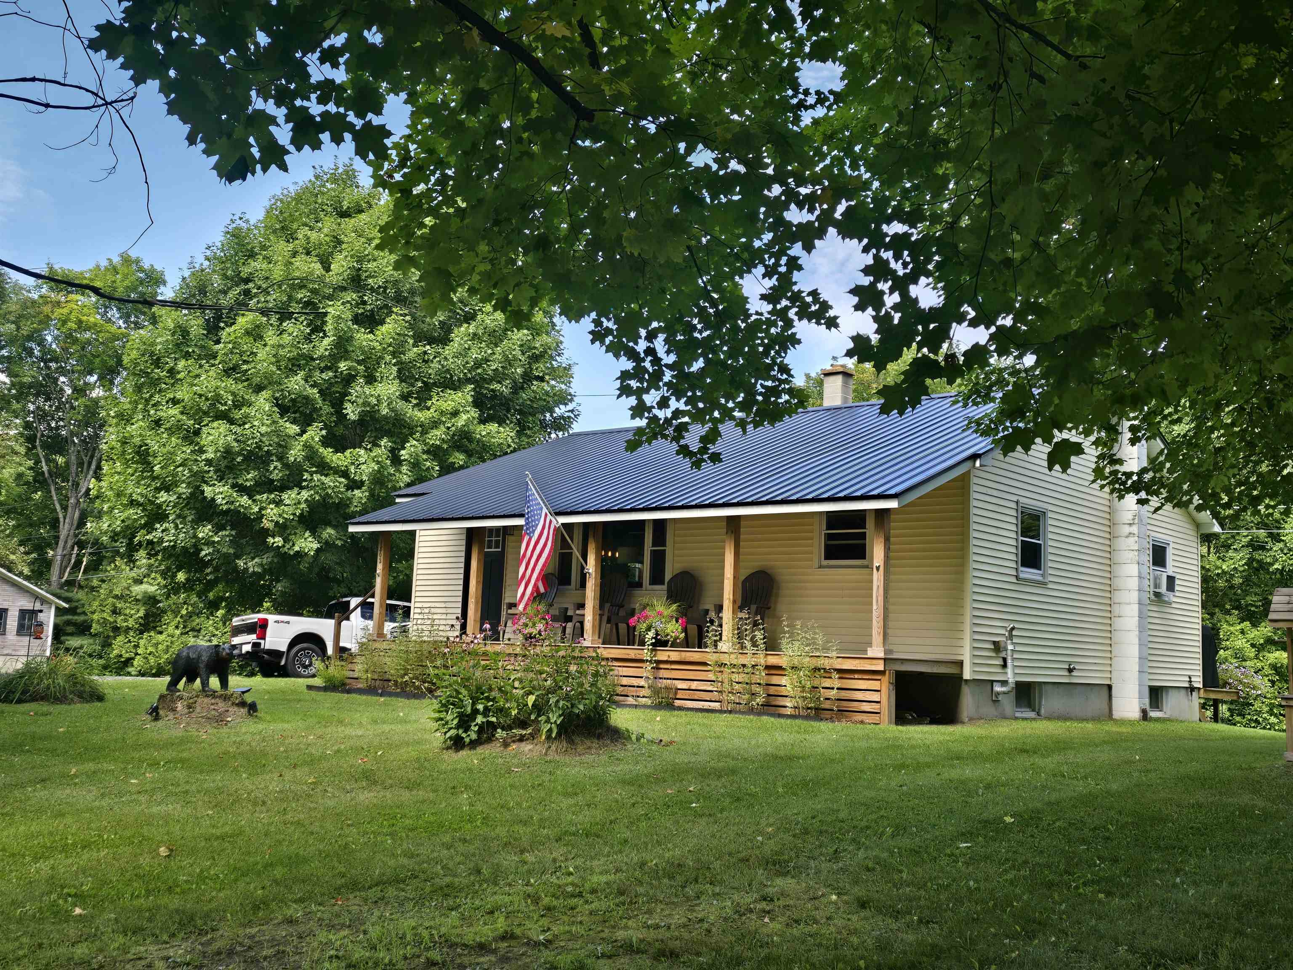
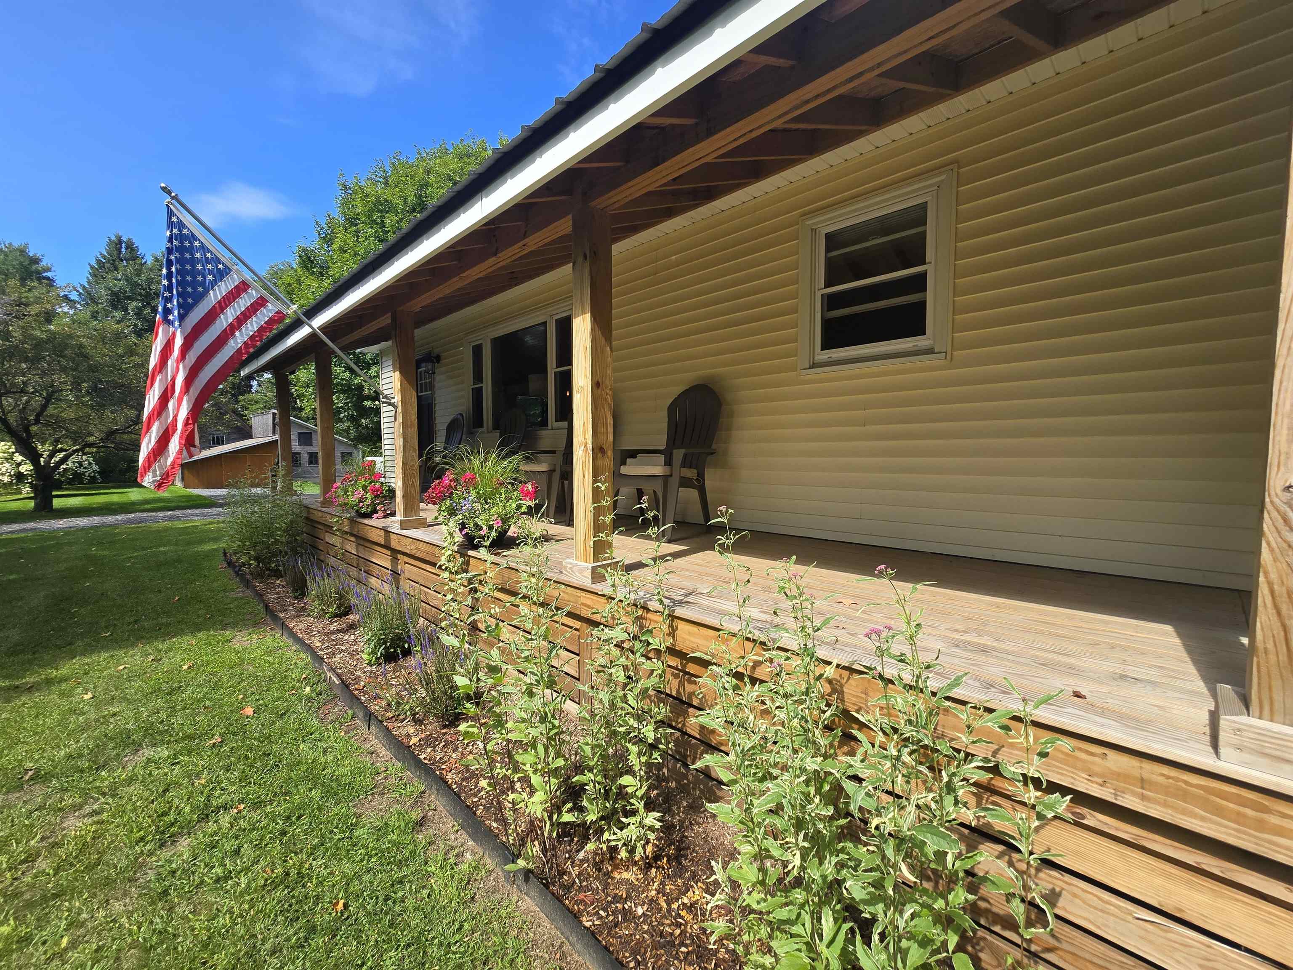
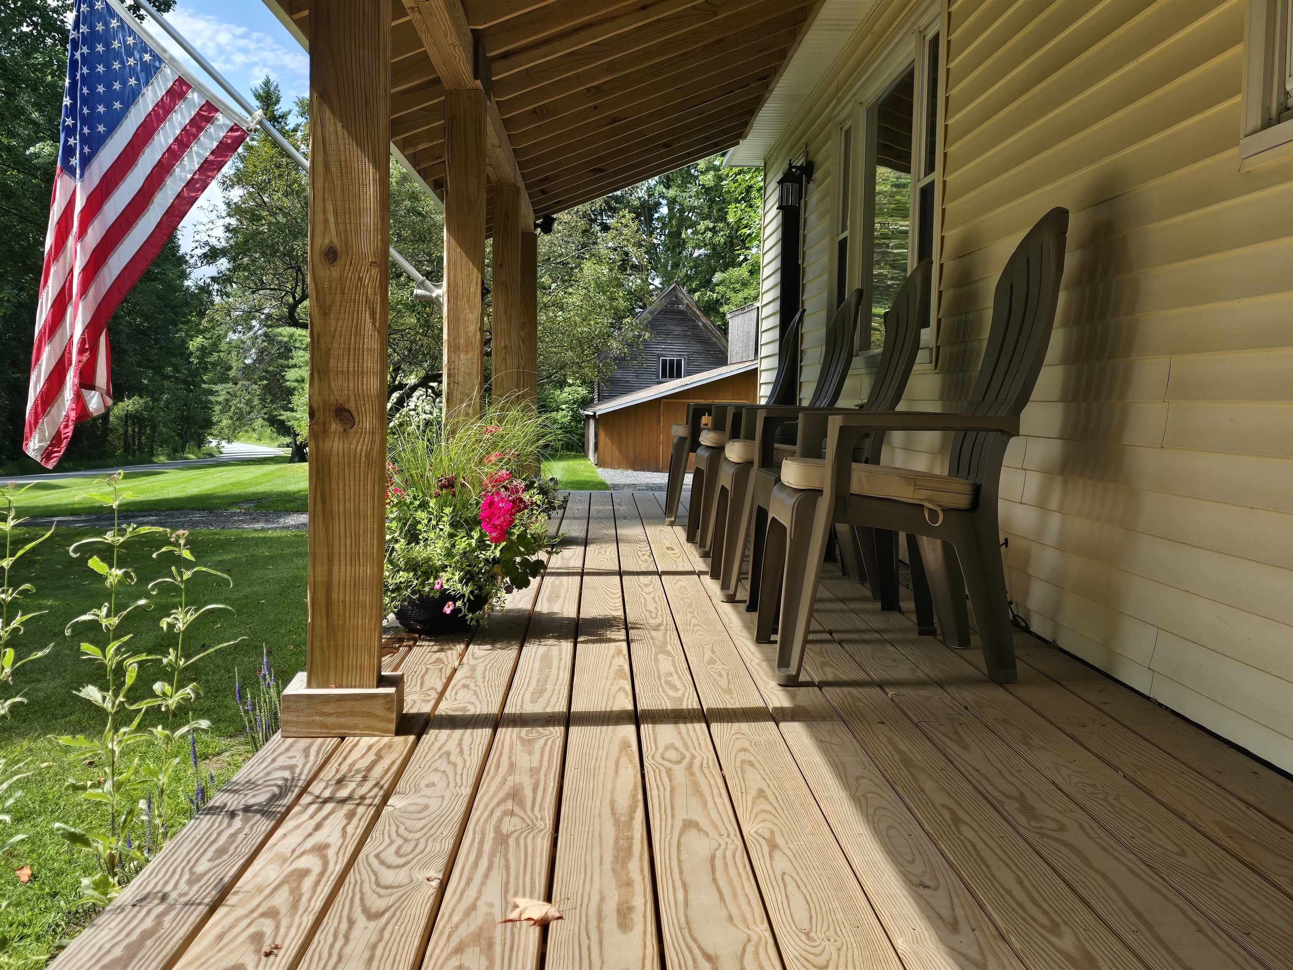
This tastefully updated 2 bedroom, 1.5 bath ranch sits on a 1.57 acre lot in a prime location on Darling Hill Road just minutes from all Newport and Derby amenities, with Canada only a short drive away. Recent improvements include a fully renovated kitchen with quartz countertops and soft close cabinetry, new interior and exterior doors, multiple new windows, a new metal roof, and brand new front and rear decks.
Both bathrooms have been refreshed, and the home features new appliances, updated lighting, and efficient systems including a pellet stove, new wall heater, and on demand hot water. The full basement offers excellent potential for future finished living space. Outside, enjoy a covered back porch and two outbuildings/sheds for storage or hobbies. This move in ready home blends modern upgrades with a peaceful country setting
- Houzeo last checked: 12 hours ago
- Listing updated: October 7, 2026 at 11:14 pm
- Source: NEREN/Prime MLS-NH | MLS#: 5106841

Property Details
Status
Closed
Type
Single Family Residence
No. of Stories
-
County
City
Neighborhood
--
Year Built
1969
HOA Fees
-
Finished Area
1,008 sqft
Lot Size
1.57 acres lot
Basement Area
- sqft
MLS Name
NEREN/Prime MLS
MLS Number
5106841
MLS Status
(20) Closed - Closed

Continue Your Journey in App
Find your dream home, receive real-time updates, and many more!
Download App
Continue Your Journey in App
Find your dream home, receive real-time updates, and many more!
Location
Facts & Features
Rooms
Bedrooms & bathrooms
Bedrooms: 2
Bathrooms: 2
Interior
Heating
Propane, Pellet Stove, Monitor Type
Appliances
Dishwasher, Dryer, Refrigerator, Washer, Gas Stove, Propane Water Heater
Flooring
Laminate
Interior Features
Kitchen Island, Living/dining, Basement Laundry
Exterior Features
Deck, Outbuilding, Enclosed Porch, Shed
Sewer
Private, Septic Tank
Cooling
None
Construction
Year Built
Year Built: 1969
Home type
Single Family Residence
Property Condition
Existing
Construction Materials
Wood Frame
Roof
Metal
Foundation Details
Concrete
Architectural Style
Ranch
Utilities & Energy
Water Source
Drilled Well
Electric
100 Amp Service
Utilities
Phone Available
Basement
Concrete, Full, Interior Stairs, Unfinished
Other Features
Lot Features
Country Setting
Price History
| Date | Event | Price |
|---|---|---|
10/07/2026 Source: | Price Increased | $291,000 +32.27% $289/sqft |
04/18/2023 Source: | Price Increased | $220,000 +100.00% $218/sqft |
02/28/2017 Source: | Sold | $110,000 $109/sqft |

Nearby Homes


Find Homes by Property Features in Derby, VT


Based on information from PrimeMLS Inc. through Oct 07, 2026, 06:00AM. This display of listings may or may not be the entire Compilation from the PrimeMLS database, and PrimeMLS does not guarantee the accuracy of such information. The listing broker's offer of compensation is made only to other real estate licensees who are participant members of PrimeMLS. This information is deemed reliable, but not guaranteed. The data relating to real estate displayed on this display comes in part from the IDX Program of PrimeMLS. The information being provided is for consumers' personal, non- commercial use and may not be used for any purpose other than to identify prospective properties consumers may be interested in purchasing. Data last updated Oct 07, 2026, 06:00AM. © 2026 PrimeMLS, Inc. All Rights Reserved.
 Advertising Broker: Derek Greene | The Greene Realty Group