
Powered by 
- 12
- Overview
- Description
- Property Details
- Location
- HOA Management
- Facts & Features
- Getting Around
- Nearby Homes


Street View
$2,275,000
Monthly Est:$11,324
 4 Beds
 5 Baths
4 full baths + 1 half bath
 3,572sqft
1802 E Senna Point, Payson, AZ 85541
$2,275,000
$11,324/moEst:
Get Pre-Approved
Single Family Residence
Built in 2022
$195/mo HOA
34,985 sqft lot
$637/sq.ft
Description
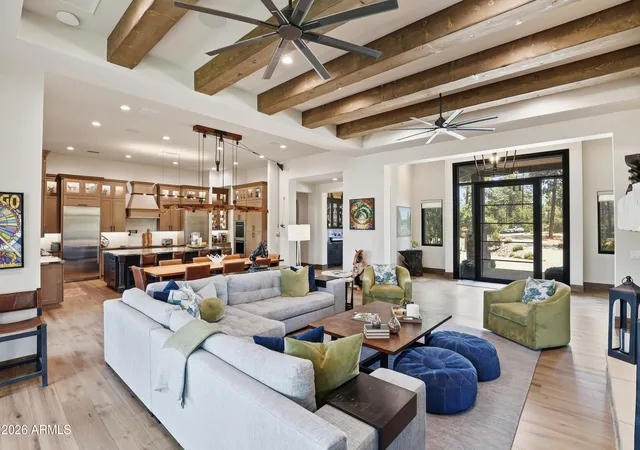
SELLER ADDED A CREDIT AT CLOSING TO THE BUYER -A FULL GOLF MEMBERSHIP INITIATION FEE OR A 2/1 BUY DOWN RATE Experience refined mountain living in this exceptional custom home by WTM Construction, completed in 2022. This stunning single-level residence begins with a striking custom front door and offers 4 bedrooms, all with custom designed ensuite bathrooms, 3,572 square feet of thoughtfully designed living space, including a spacious office perfectly positioned to capture serene views of the surrounding Ponderosa Pines. Expansive windows throughout the home flood the interior with natural light while seamlessly connecting the indoors with the beauty outside including the surrounding irrigation lake. Rich solid wood flooring, custom alder wood doors, and designer finishes create a warm yet sophisticated atmosphere throughout.
The kitchen is a true showpiece, featuring a custom-designed oversized 10-foot seamless quartzite island with prep sink with garbage disposal, Wolf and Sub-Zero appliances, warming drawer, and beautifully upgraded custom cabinetry extending into the laundry room, wet bar, and luxurious primary bath. Entertaining is effortless with the wet bar complete with two under-counter Sub-Zero wine refrigerators and a commercial-grade Sub-Zero ice maker. The primary suite offers a spa-like retreat with heated bathroom floors, skylight, Kohler designer sinks, upgraded shower doors, and Brizo plumbing fixtures. Additional highlights include a one-of-a-kind custom dining table light fixture, high-end lighting throughout, Ecobee thermostats, entire house is wired with cat8 cables to all TV's and WIFI connections, Three Wi-Fi Wayport locations for added connectivity, Built in Sonos speakers with four separate zones - including outdoor patio, multiple windows with automatic blinds, Remo Halo UV air purification system, fresh air ERV unit, custom barn doors & metal roof accents.
Outdoor living is equally impressive with a built-in BBQ featuring a grill and smoker combo, outdoor Sub-Zero refrigerator, storage, and integrated trash area -- all designed to enjoy the peaceful mountain setting year-round. An amazing, rare opportunity to own of these special homes in Chaparral Pines Community.
- Houzeo last checked: 12 minutes ago
- Listing updated: October 26, 2026 at 4:45 pm
- Listing Provided by: Mark Lyons (928) 978-1955 | Integra Homes and Land (928) 474-4532
- Source: Arizona Regional Multiple Listing Service-AZ | MLS#: 7031983

Property Details
Status
Pending
Type
Single Family Residence
No. of Stories
1
County
City
Neighborhood
--
Year Built
2022
HOA Fees
$195/mo
Finished Area
3,572 sqft
Lot Size
34,985 sqft lot
Basement Area
- sqft
MLS Name
Arizona Regional Multiple Listing Service
MLS Number
7031983
MLS Status
Pending
Days on Market
160

Continue Your Journey in App
Find your dream home, receive real-time updates, and many more!
Continue Your Journey in App
Find your dream home, receive real-time updates, and many more!
Location
HOA Management
Chaparral Pines Comm
HOA Fees
$585/ Quarterly
Amenities
 Amenities and services may be covered by one or multiple associations and service providers.
 Maintenance
 Street Maint
Disclaimer: Amenities are based on third-party information and may vary; buyers must independently verify all amenities, as information is deemed reliable but not guaranteed.
Facts & Features
Rooms
Bedrooms & bathrooms
Bedrooms: 4
Bathrooms: 5
Interior
Interior Features
3/4 Bath Master Bdrm, Double Vanity, Kitchen Island, Quartz Countertops, Vaulted Ceiling(s), 9+ Flat Ceilings, Wet Bar
Window Features
Dual Pane, Screens, Skylight(s)
Cooling
Ceiling Fan(s), Heat Pump
Appliances
Dishwasher, Disposal, Refrigerator, Microwave, Induction Cooktop, Washer, Dryer, Water Softener Owned
Exterior Features
Other, Built In Barbecue, Rain Gutters
Heating
Heat Pump, Radiant
Sewer
Public Sewer, Sewer In & Connected
Flooring
Tile, Wood
Construction
Year Built
Year Built: 2022
Home type
Single Family Residence
Foundation Details
Slab
Roof
Composition, Metal
Construction Materials
Wood Frame, Spray Foam Insulation, Cement Siding
Utilities & Energy
Fireplace Features
Living Room, Gas, Exterior Fireplace
Parking Features
Garage Door Opener, Direct Access, Attached Garage
Security Features
Security Guard
Laundry Features
Inside, Gas Dryer Hookup
Water Source
Public
Utilities
Propane
Other Features
Disclosures
Seller Discl Avail, Agency Discl Req
Lot Features
Waterfront Lot, Cul De Sac, Desert Front, Desert Back, Synthetic Grass Back, Irrigation Front, Irrigation Back
Subdivision Name
Chaparral Pines Phase 3
Community Features
Guarded Entry, Community Spa Htd, Gated, Golf, Tennis Court(s), Playground, Biking/walking Path, Clubhouse, Fitness Center, Pickleball
Patio And Porch Features
Covered Patio(s)
Price History
| Date | Event | Price |
|---|---|---|
10/26/2026 Source: | Pending | $2,275,000 $637/sqft |
05/22/2026 Source: | Listed for Sale | $2,275,000 $637/sqft |

Nearby Homes




Find Homes by Property Features in Payson, AZ
Nearby New Homes For Sale

Based on information from the Arizona Regional Multiple Listing Service through Oct 30, 2026, 04:15AM. All information should be verified by the recipient and none is guaranteed as accurate by ARMLS. Listing Information presented by local MLS brokerage: Sell Your Home Services, local REALTOR®- Dan Demers (774) 265-0879. Information is provided exclusively for personal, non-commercial use. It may not be used for any purpose other than to identify prospective properties consumers may be interested in purchasing. This website may not include listings or property addresses of sellers who have directed their listing brokers to withhold their listing or their property address from display on the Internet. © 2026 Arizona Regional Multiple Listing Service, Inc. All rights reserved.
 Advertising Broker: Daniel Demers (267) 341-8337 | Sell Your Home Services
