- Overview
- Description
- Property Details
- Location
- HOA Management
- Facts & Features
- Getting Around
- Nearby Homes



$635,000
Monthly Est:$3,161
 4 Beds
 3 Baths
2 full baths + 1 half bath
 2,731sqft
1803 Meadow Ridge Dr, Keller, TX 76248
$635,000
$3,161/moEst:
Get Pre-Approved
Single Family Residence
Built in 1996
$54.17/mo HOA
0.21 acre lot
$233/sq.ft
Description
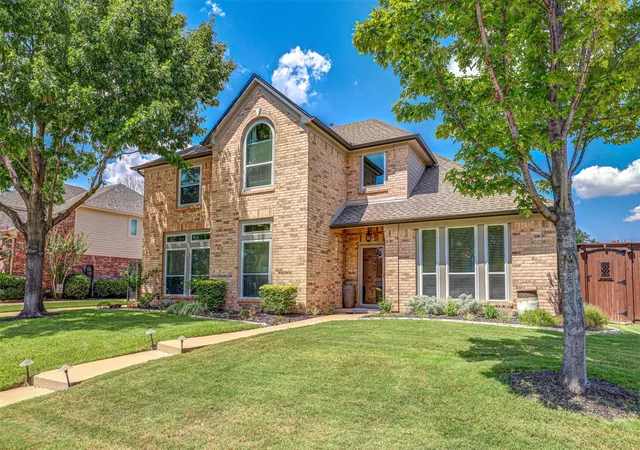
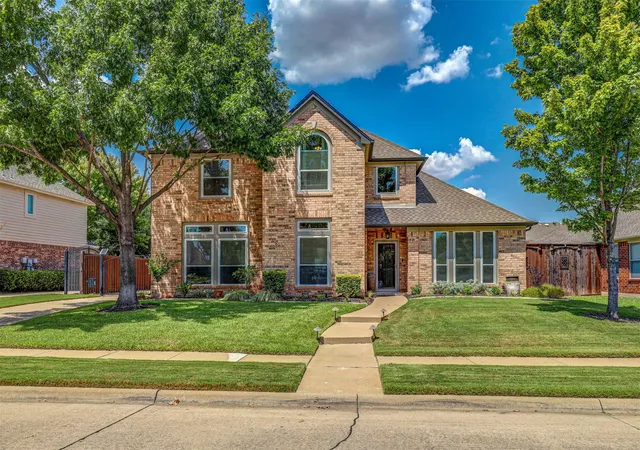
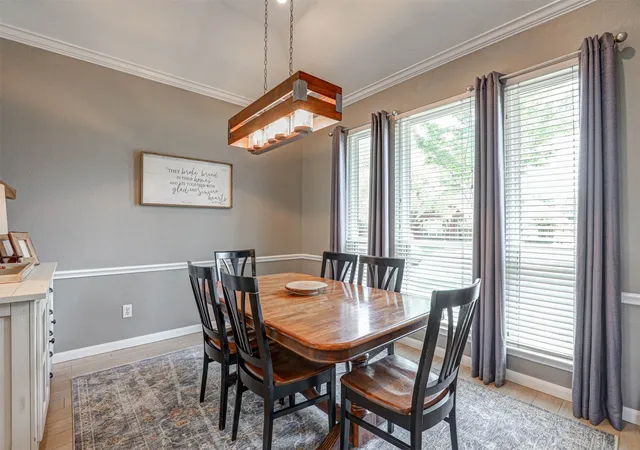
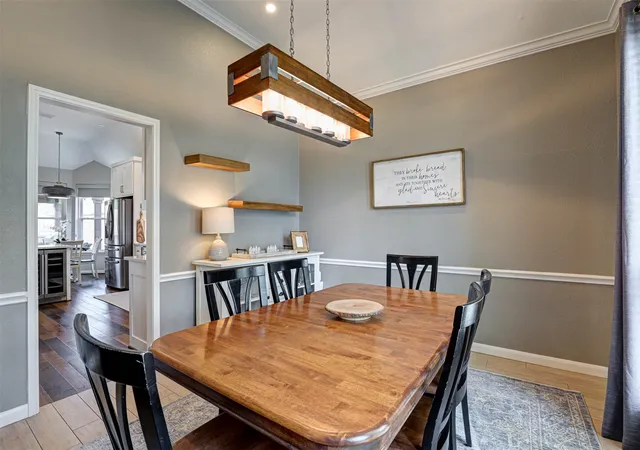
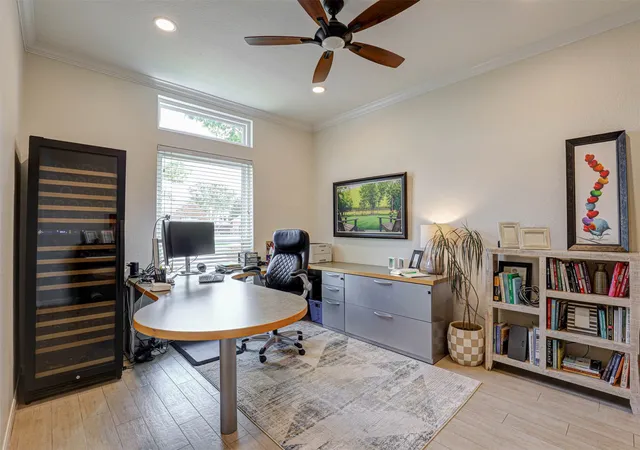
Completely renovated from top to bottom with the help of a professional designer, this 4-bedroom, 2.5-bath Keller home pairs a functional two-story layout with thoughtful finishes and upgrades throughout. Nearly every space downstairs has been reimagined, including a fully remodeled kitchen with new soft-close cabinetry, countertops, backsplash, lighting, sink, oven, soft-close drawers and clever hidden storage beside the refrigerator and beneath the bar seating. Real wood floors flow throughout the main living areas, complemented by updated tile and designer details throughout. The primary suite is downstairs along with a dedicated front office, formal dining room, breakfast nook, guest bath and living room with fireplace. The spacious office features a large front-facing window and could easily serve as a second living area or flex space. Upstairs are three generously sized secondary bedrooms, a full bath and a large bonus room positioned over the garage, giving everyone plenty of room to spread out without the playroom noise directly above the main living spaces. Outside, the backyard was made for gathering. A covered patio with electric shades, updated lighting, and built in grill and flat top kitchen, additional sitting area and plenty of grassy yard space create multiple places to relax, play or entertain. An electric gate leads to the rear-entry 2-car garage and has been recently serviced with a new motor and components. Additional highlights include gas appliances, a large kitchen pantry, newer windows with a transferable lifetime warranty, a 2-year-old HVAC system and custom curtains and shades throughout that will remain with the home. Even the custom living room curtain rod stays. This is a home where the big projects and the small details have already been thoughtfully handled.
- Houzeo last checked: 12 hours ago
- Listing updated: September 28, 2026 at 6:04 pm
- Listing Provided by: Laura Cramer , Ashley Gingras | Martin Realty Group (817) 697-3141
- Source: NTREIS MLS-TX | MLS#: 21371851

Property Details
Status
Pending
Type
Single Family Residence
No. of Stories
2
County
City
Neighborhood
Year Built
1996
HOA Fees
$54.17/mo
Finished Area
2,731 sqft
Lot Size
0.21 acre lot
Basement Area
- sqft
MLS Name
NTREIS MLS
MLS Number
21371851
MLS Status
Pending
Cumulative Days on Market
20

Continue Your Journey in App
Find your dream home, receive real-time updates, and many more!
Download App
Continue Your Journey in App
Find your dream home, receive real-time updates, and many more!
Location
HOA Management
SBB
HOA Fees
$650/ Annually
Amenities
 Amenities and services may be covered by one or multiple associations and service providers.
 AssociationManagement
Disclaimer: Amenities are based on third-party information and may vary; buyers must independently verify all amenities, as information is deemed reliable but not guaranteed.
Facts & Features
Rooms
Bedrooms & bathrooms
Bedrooms: 4
Bathrooms: 3
GameRoom
Level: Second
Area: 280.00 Square Feet
Dimensions: 20 x 14
Bedroom
Level: Second
Area: 154.00 Square Feet
Dimensions: 11 x 14
Bedroom
Level: Second
Area: 176.00 Square Feet
Dimensions: 16 x 11
Bedroom
Level: Second
Area: 132.00 Square Feet
Dimensions: 12 x 11
Kitchen
Level: First
Area: 300.00 Square Feet
Dimensions: 12 x 25
LivingRoom
Level: First
Area: 306.00 Square Feet
Dimensions: 17 x 18
DiningRoom
Level: First
Area: 143.00 Square Feet
Dimensions: 13 x 11
Office
Level: First
Area: 154.00 Square Feet
Dimensions: 11 x 14
PrimaryBedroom
Level: First
Area: 225.00 Square Feet
Dimensions: 15 x 15
Interior
Appliances
Some Gas Appliances, Double Oven, Dishwasher, Disposal, Gas Oven, Microwave, Plumbed For Gas, Refrigerator
Sewer
Public Sewer
Exterior Features
Built In Barbecue, Barbecue, Outdoor Grill, Outdoor Kitchen, Outdoor Living Area, Private Yard
Cooling
Central Air, Electric
Interior Features
Built In Features, Decorative Designer Lighting Fixtures, Eat In Kitchen, High Speed Internet, Open Floorplan, Cable Tv, Vaulted Ceilings, Walk In Closets
Heating
Central
Window Features
Window Coverings
Flooring
Carpet, Ceramic Tile, Wood
Construction
Year Built
Year Built: 1996
Home type
Single Family Residence
Foundation Details
Slab
Property Condition
Resale
Roof
Composition
Construction Materials
Brick
Architectural Style
Traditional, Detached
Utilities & Energy
Water Source
Public
Laundry Features
Laundry In Utility Room
Parking Features
Driveway, Electric Gate, Garage, Garage Faces Rear
Fireplace Features
Living Room
Pool Features
None
Utilities
Electricity Connected, Sewer Available, Water Available, Cable Available
Other Features
Patio And Porch Features
Patio, Covered
Subdivision Name
Highland Meadows Estates
Community Features
Trails Paths
Lot Features
Interior Lot, Landscaped, Subdivision
Price History
| Date | Event | Price |
|---|---|---|
09/28/2026 Source: | Pending | $635,000 $233/sqft |
09/21/2026 Source: | Contingent (Active Under Contract) | $635,000 $233/sqft |
08/31/2026 Source: | Listed for Sale | $635,000 $233/sqft |

Getting Around 1803 Meadow Ridge Dr
Bike Score®

Bikeable
69/100
Walk Score®

Somewhat Walkable
56/100
Data provided by Redfin
Nearby Homes


Find Homes by Property Features in Keller, TX
Nearby New Homes For Sale

Based on information from the North Texas Real Estate Information Systems, Inc., through Oct 09, 2026, 02:30PM. Information is provided exclusively for consumers’ personal, non-commercial use. It may not be used for any purpose other than to identify prospective properties consumers may be interested in purchasing. Data is deemed reliable but is not guaranteed accurate. This website may not include listings or property addresses of sellers who have directed their listing brokers to withhold their listing or their property address from display on the Internet. ©2026 North Texas Real Estate Information Systems, Inc. All Rights Reserved.
 Advertising Broker: Michelle Brecker | Pathway To Home Realty