- Overview
- Description
- Property Details
- Location
- HOA Management
- Facts & Features
- Getting Around
- Nearby Homes




$335,000
Monthly Est:$1,667
 2 Beds
 2 Baths
2 full baths
 1,856sqft
1803 New Bedford Dr, Sun City Center, FL 33573
$335,000
$1,667/moEst:
Get Pre-Approved
Single Family Residence
Built in 1988
$33/mo HOA
9,680 sqft lot
$180/sq.ft
Description
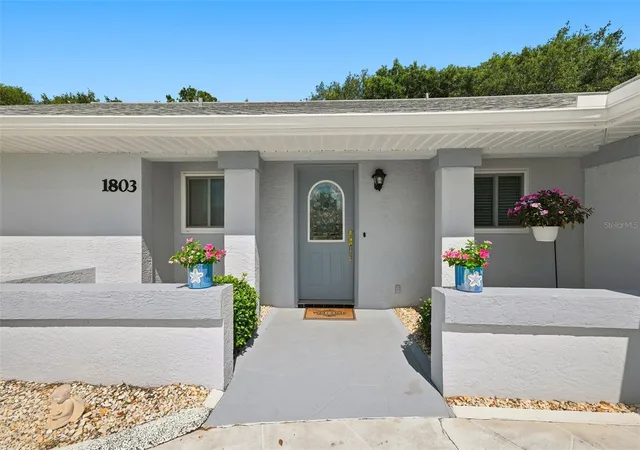
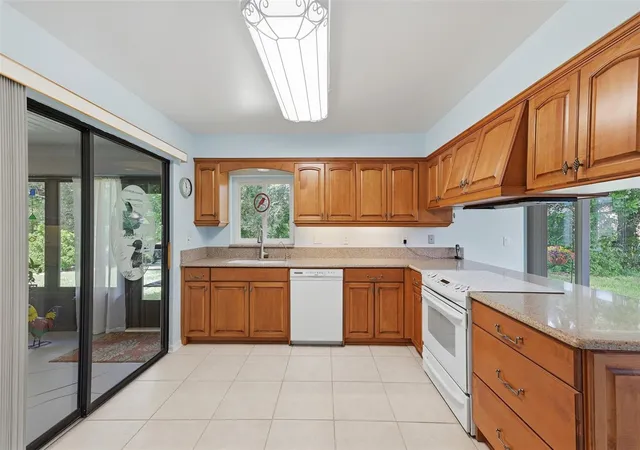
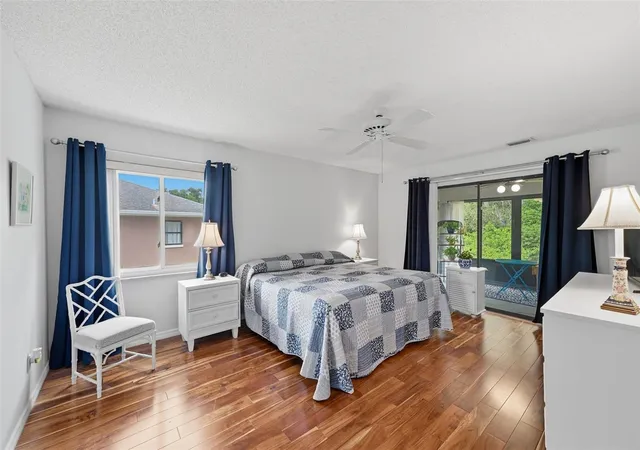
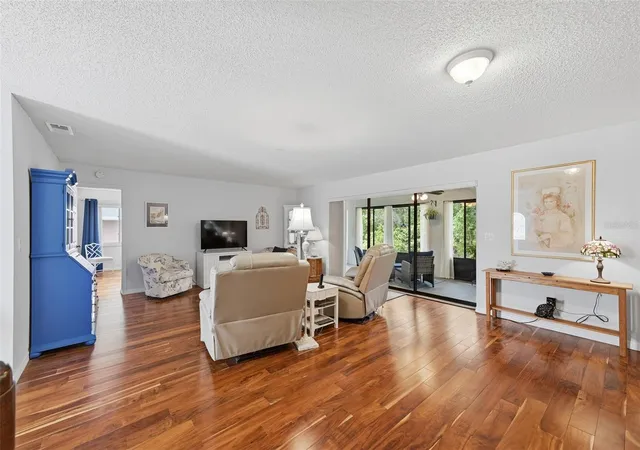
TAKE THE VIRTUAL TOUR! TERRIFIC PRICE IMPROVEMENT! READY FOR YOU! Embrace the vibrant 55+ lifestyle of Sun City Center in this beautifully maintained Islander floor plan featuring 2 bedrooms, 2 baths, and a 2-car garage. A spacious paver driveway welcomes family and friends, while the expansive 35' x 10' enclosed lanai offers the perfect private retreat to enjoy your morning coffee while watching birds and wildlife in the peaceful, wooded setting. This home has been thoughtfully updated with a new roof (2024), water heater (2024), upgraded electrical panel and disconnect (2024), interior paint (2024), newer HVAC and ductwork (2020), re-piping, updated water shut-offs, and double-pane windows throughout most of the home (2008). Additional improvements include an updated water softener and new garage door opener. Both spacious bedrooms feature engineered hardwood flooring. The primary ensuite overlooks the tranquil woods and offers a walk-in closet plus a private tub/shower and toilet area. The updated guest bath features a raised vanity, wood cabinetry, step-in glass-enclosed shower, and comfort-height toilet. Engineered hardwood flooring flows throughout the main living areas, with tile in the wet areas and family room. NO CARPET! The updated kitchen features beautiful wood cabinetry with convenient pull-out drawers, solid-surface countertops, White appliances, and a newer refrigerator. The spacious Laundry room houses a newer front-load washer and dryer with cabinets. With a budget-friendly HOA fee of only $50 per year, this home offers exceptional value. BEYOND YOUR DOORSTEP, in desirable Sun City Center, enjoy an incredible array of amenities including pools, fitness facilities, sports, arts and crafts, woodworking, lawn bowling, dancing, model trains, and 120+ clubs and activities. Optional Club Renaissance and golf memberships are available. Conveniently located near shopping, restaurants, medical facilities, Gulf Coast beaches, Tampa International Airport, VA hospitals, MacDill AFB, and the attractions of Tampa, Sarasota, and St. Petersburg.
- Houzeo last checked: 5 minutes ago
- Listing updated: October 12, 2026 at 8:48 pm
- Listing Provided by: Sandra Tams (813) 505-9914 | CENTURY 21 BEGGINS ENTERPRISES (813) 634-5517
- Source: Stellar MLS-FL as distributed by MLS GRID | MLS#: TB8542835

Property Details
Status
Active
Type
Single Family Residence
No. of Stories
-
County
City
Neighborhood
--
Year Built
1988
HOA Fees
$33/mo
Finished Area
1,856 sqft
Lot Size
9,680 sqft lot
Basement Area
- sqft
MLS Name
Stellar MLS
MLS Number
TB8542835
MLS Status
Active
Days on Market
69
Cumulative Days on Market
47

Continue Your Journey in App
Find your dream home, receive real-time updates, and many more!
Continue Your Journey in App
Find your dream home, receive real-time updates, and many more!
Location
HOA Management
West Lake Greens
HOA Fees
$50/ Annually
Sun City Center
HOA Fees
$346/ Annually
Amenities
 Amenities and services may be covered by one or multiple associations and service providers.
 Gym
 Tennis
 Pool
 Club House
 Spa
 Golf
 Sports Court
Recreational Facilities
Recreation Facilities
Management
Disclaimer: Amenities are based on third-party information and may vary; buyers must independently verify all amenities, as information is deemed reliable but not guaranteed.
Facts & Features
Rooms
Bedrooms & bathrooms
Bedrooms: 2
Bathrooms: 2
Living Room
Level: First
Area: 408.00 Square Feet
Dimensions: 24x17
Kitchen
Level: First
Area: 165.00 Square Feet
Dimensions: 11x15
Family Room
Level: First
Area: 276.00 Square Feet
Dimensions: 12x23
Florida Room
Level: First
Area: 385.00 Square Feet
Dimensions: 11x35
Primary Bedroom
Level: First
Area: 208.00 Square Feet
Dimensions: 13x16
Bedroom 2
Level: First
Area: 132.00 Square Feet
Dimensions: 12x11
Interior
Appliances
Dishwasher, Disposal, Dryer, Electric Water Heater, Microwave, Range, Washer, Water Softener
Exterior Features
Rain Gutters, Sidewalk
Window Features
Double Pane Windows
Interior Features
Living Room/dining Room Combo, Primary Bedroom Main Floor, Solid Surface Counters, Solid Wood Cabinets, Split Bedroom, Walk In Closet(s)
Flooring
Ceramic Tile, Laminate
Cooling
Central Air
Heating
Central, Electric
Sewer
Public Sewer
Construction
Year Built
Year Built: 1988
Home type
Single Family Residence
Architectural Style
Florida
Construction Materials
Block, Stucco
Roof
Shingle
Foundation Details
Slab
Property Condition
Completed
Utilities & Energy
Utilities
Cable Connected, Sewer Connected, Underground Utilities, Water Connected
Security Features
Smoke Detector(s)
Parking Features
Driveway, Garage Door Opener
Laundry Features
Inside, Laundry Room
Association Amenities
Clubhouse, Fitness Center, Golf Course, Pickleball Court(s), Pool, Recreation Facilities, Sauna, Shuffleboard Court, Spa/hot Tub, Tennis Court(s)
Water Source
Public
Other Features
Subdivision Name
Sun City Center Unit 32b
Patio And Porch Features
Enclosed, Rear Porch
Community Features
Association Recreation Owned, Clubhouse, Deed Restrictions, Dog Park, Fitness Center, Golf Carts Ok, Golf, Pool, Racquetball, Sidewalks, Tennis Court(s)
Lot Features
In County, Level, Paved, Unincorporated
Vegetation
Mature Landscaping, Trees/landscaped
Price History
| Date | Event | Price |
|---|---|---|
10/12/2026 Source: | Price Decreased | $335,000 -1.44% $180/sqft |
09/17/2026 Source: | Price Decreased | $339,900 -2.89% $183/sqft |
08/26/2026 Source: | Listed for Sale | $350,000 $189/sqft |
08/26/2026 Source: | Price Decreased | $350,000 -2.75% $189/sqft |
06/04/2025 Source: | Listing Removed | $359,900 -2.70% $194/sqft |

Show more
Nearby Homes











Find Homes by Property Features in Sun City Center, FL
Nearby New Homes For Sale

Based on information from Stellar MLS® through Nov 04, 2026, 06:45AM as submitted to and distributed by MLS GRID. All data is obtained from various sources and may not have been verified by the broker or MLS GRID. Supplied Open House Information is subject to change without notice. All information should be independently reviewed and verified for accuracy. Properties may or may not be listed by the office/agent presenting the information. IDX information is provided exclusively for consumers’ personal non-commercial use. It may not be used for any purpose other than to identify prospective properties consumers may be interested in purchasing. The data is deemed reliable but is not guaranteed by MLS GRID. The use of the MLS GRID Data may be subject to an end-user license agreement prescribed by the Member Participant’s applicable MLS, if any, and as amended from time to time. © 2026 Stellar MLS. All Rights Reserved.
 Advertising Broker: Fred McGill | Simple Showing, Inc
