- Overview
- Description
- Property Details
- Location
- HOA Management
- Facts & Features
- Getting Around
- Nearby Homes



$1,990,000
Monthly Est:$9,905
 5 Beds
 7 Baths
5 full baths + 2 half baths
 7,981sqft
1803 Whisper Blf Trl, Hinckley, OH 44233
$1,990,000
$9,905/moEst:
Get Pre-Approved
Single Family Residence
Built in 2004
$41.67/mo HOA
10.05 acres lot
$249/sq.ft
Description
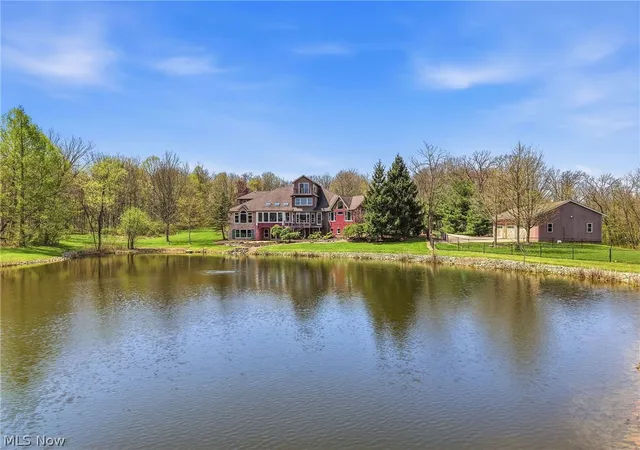
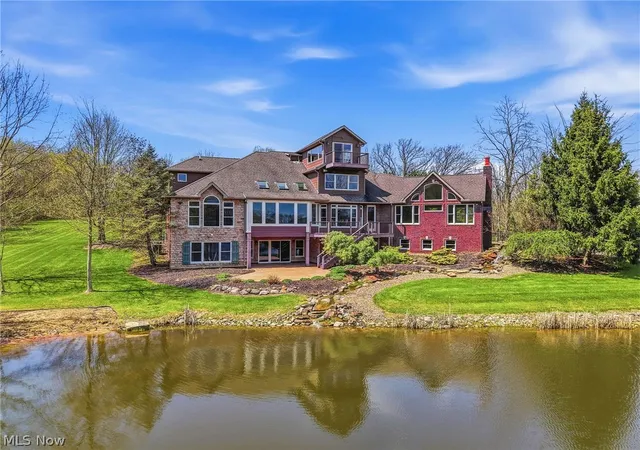
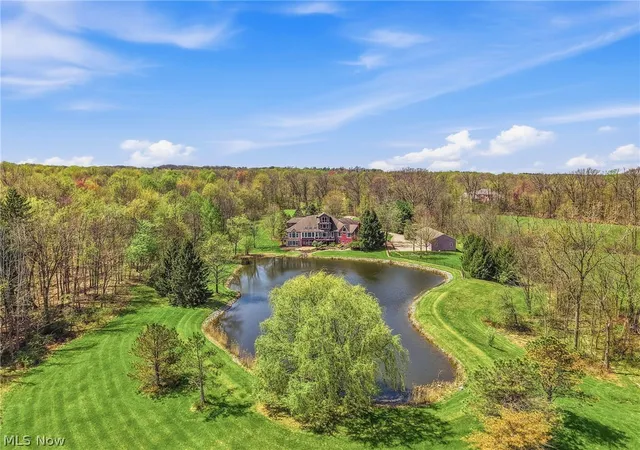
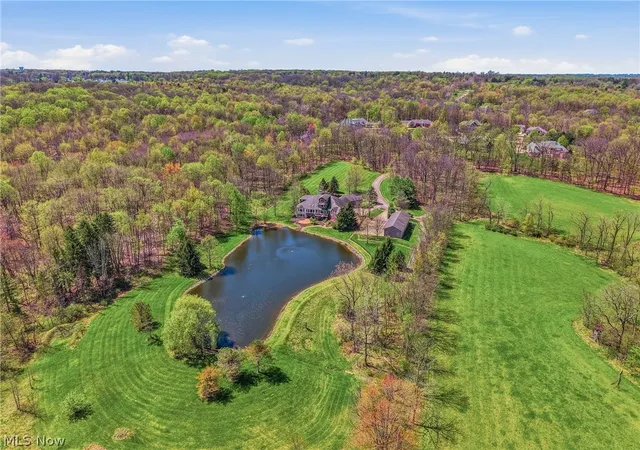
Tucked behind a long, winding drive, this extraordinary stone and brick country manor rests on over 10 private manicured and wooded acres in historic Hinckley Township. Built in 2004 and beautifully reimagined with a modern transformation in 2018, the home seamlessly blends timeless craftsmanship with thoughtful amenities.
Inside, an expansive open floor plan is filled with natural light and framed by sweeping views of the private waterfront and rolling countryside. The first-floor primary suite offers a true retreat, featuring generous proportions, serene views, and a spacious en suite designed for ultimate comfort and relaxation. Exceptionally accommodating, each of the five bedrooms has its own private en suite bath, providing exceptional privacy for family and guests alike. Every space throughout the home reflects the highest level of workmanship, with exceptional finishes, extensive upgrades, and a layout designed for both everyday living and memorable entertaining.
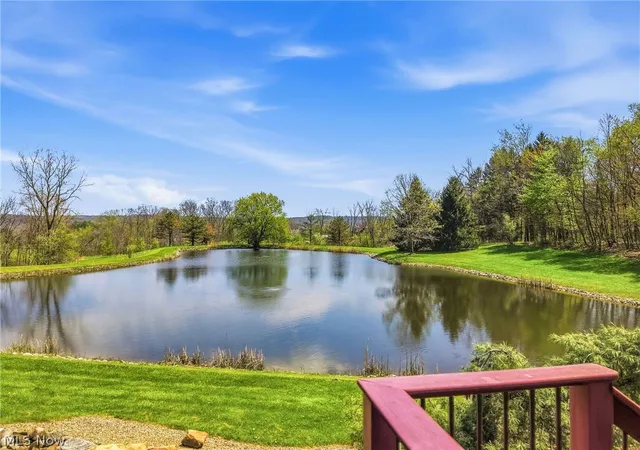
The walkout lower level spans approximately 3,300 square feet and is styled as a sophisticated, pub-inspired gathering space, opening to a stamped concrete patio that invites effortless indoor-outdoor living. At the top of the home, a cozy third-floor observatory overlooks the wooded acreage, water fountains, and pond—a peaceful vantage point for quiet reading or reflection. Car enthusiasts and hobbyists will appreciate the ample storage, including a four-car attached garage complemented by an additional six-car barn. Located at 1803 Whisper Bluff Trail, the property offers a rare balance of seclusion and convenience. Enjoy a tranquil country setting with your own lake, just ten minutes from highways and perfectly positioned between Cleveland and Akron.
- Houzeo last checked: 12 minutes ago
- Listing updated: August 12, 2026 at 2:30 pm
- Listing Provided by: Doug Stillwagon (312) 835-1475 DRE #2015000893 | Berkshire Hathaway HomeServices Stouffer Realty (440) 526-6700
- Source: MLS Now-OH | MLS#: 5204406

Property Details
Status
Pending
Type
Single Family Residence
No. of Stories
3
County
City
Neighborhood
--
Year Built
2004
HOA Fees
$41.67/mo
Finished Area
7,981 sqft
Lot Size
10.05 acres lot
Basement Area
- sqft
MLS Name
MLS Now
MLS Number
5204406
MLS Status
Pending
Days on Market
178
Cumulative Days on Market
99

Continue Your Journey in App
Find your dream home, receive real-time updates, and many more!
Download App
Continue Your Journey in App
Find your dream home, receive real-time updates, and many more!
Location
HOA Management
Crystalbrooke Owners Association
HOA Fees
$500/ Annually
Disclaimer: Amenities are based on third-party information and may vary; buyers must independently verify all amenities, as information is deemed reliable but not guaranteed.
Facts & Features
Rooms
Bedrooms & bathrooms
Bedrooms: 5
Bathrooms: 7
Kitchen
Level: First
Area: Square Feet
Dimensions: 320.00
Office
Level: First
Area: Square Feet
Dimensions: 208.00
DiningRoom
Level: First
Area: Square Feet
Dimensions: 247.00
AdditlLivingSuite
Level: Third
Area: Square Feet
Dimensions: 220.00
FamilyRoom
Level: First
Area: Square Feet
Dimensions: 408.00
Recreation
Level: Lower
Area: Square Feet
Dimensions: 1260.00
GreatRoom
Level: First
Area: Square Feet
Dimensions: 713.00
Other
Level: First
Laundry
Level: First
Area: Square Feet
Dimensions: 90.00
PrimaryBedroom
Level: First
Area: Square Feet
Dimensions: 340.00
Bedroom
Level: Second
Area: Square Feet
Dimensions: 240.00
Bedroom
Level: Second
Area: Square Feet
Dimensions: 234.00
PrimaryBathroom
Level: First
Area: Square Feet
Dimensions: 255.00
Bedroom
Level: Second
Area: Square Feet
Dimensions: 180.00
Other
Level: Lower
MudRoom
Level: First
Interior
Exterior Features
Barbecue
Window Features
Screens
Interior Features
Beamed Ceilings, Tray Ceilings, Ceiling Fans, Chandelier, Crown Molding, Cathedral Ceilings, Double Vanity, Entrance Foyer, Granite Counters, High Ceilings, His And Hers Closets, Kitchen Island, Multiple Closets, Open Floorplan, Pantry, Stone Counters, Recessed Lighting, Sound System, Soaking Tub, Wired For Data, Walk In Closets
Sewer
Aerobic Septic
Cooling
Central Air, Gas
Heating
Forced Air, Gas
Construction
Year Built
Year Built: 2004
Home type
Single Family Residence
Architectural Style
Contemporary
Construction Materials
Asphalt, Brick
Roof
Asphalt
Foundation Details
Block
Utilities & Energy
Pool Features
None
Water Source
Public
Fireplace Features
Basement, Gas
Parking Features
Attached, Concrete, Direct Access, Detached, Electric Vehicle Charging Stations, Garage, Heated Garage, Garage Faces Side, Water Available
Basement
Daylight, Exterior Entry, Finished, Partially Finished, Storage Space, Walk Out Access
Laundry Features
Electric Dryer Hookup, Gas Dryer Hookup, Inside, Main Level, Lower Level, Multiple Locations
Other Features
Disclosures
Hoa Disclosure
Subdivision Name
Crystalbrooke Sub Rep #2
Lot Features
Back Yard, Cul De Sac, Irregular Lot, Landscaped, Private, Pond On Lot, Many Trees, Secluded, Views, Wooded, Waterfront
Patio And Porch Features
Patio, Porch
Price History
| Date | Event | Price |
|---|---|---|
08/12/2026 Source: | Pending | $1,990,000 $249/sqft |
08/04/2026 Source: | Contingent (Active Under Contract) | $1,990,000 $249/sqft |
05/13/2026 Source: | Listed for Sale | $1,990,000 $249/sqft |
05/06/2026 Source: | Contingent (Active Under Contract) | $1,990,000 +7.57% $249/sqft |
03/25/2025 Source: | Sold | $1,850,000 -6.33% $232/sqft |

Show more
Nearby Homes




Find Homes by Property Features in Hinckley, OH
Nearby New Homes For Sale

Based on information from the Board/Association of REALTORS® (alternatively, from the Service) through Oct 20, 2026, 11:15PM. The data relating to real estate for sale on this website comes in part from the Internet Data Exchange program of MLS Now. Real estate listings held by brokerage firms other than Houzeo are marked with the Internet Data Exchange logo and detailed information about them includes the name of the listing broker(s). This website may not include listings or property addresses of sellers who have directed their listing brokers to withhold their listing or their property address from display on the Internet. Information is provided exclusively for personal, non-commercial use, and may not be used for any purpose other than to identify prospective properties consumers may be interested in purchasing. All information deemed reliable but not guaranteed. Houzeo participates in MLS Now IDX program, allowing us to display other IDXP’s’ listings on our website. However, Houzeo does not display the entire MLS Now IDX database on this website. The listings of some real estate brokerage firms have been excluded. The photos may be altered, edited, enhanced or virtually staged. © 2026 Multiple Listing Service, Inc. All Rights Reserved
 Advertising Broker: Nicholas Huscroft | Chosen Realty
