- Overview
- Description
- Property Details
- Location
- Facts & Features
- Getting Around
- Nearby Homes



$2,516,521
Monthly Est:$12,526
 4 Beds
 4 Baths
4 full baths
 3,399sqft
18048 US 69, Whitewright, TX 75491
$2,516,521
$12,526/moEst:
Get Pre-Approved
Farm
Built in 1972
$-- HOA
103.1 acres lot
$740/sq.ft
Description
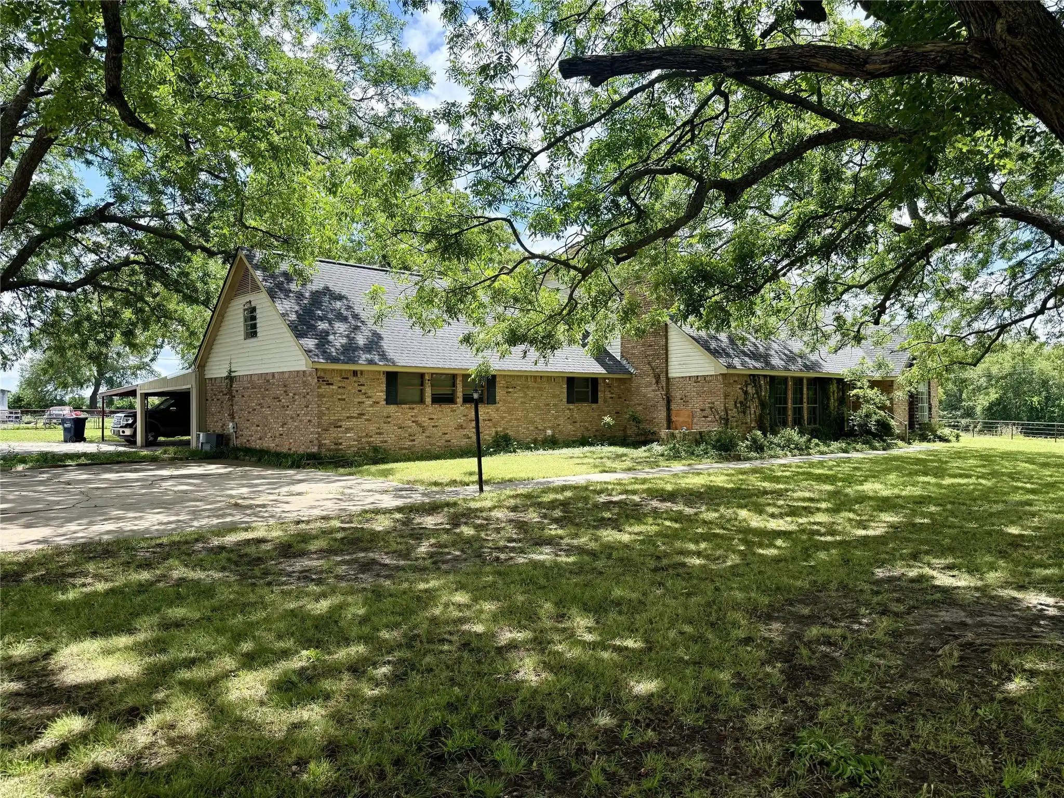
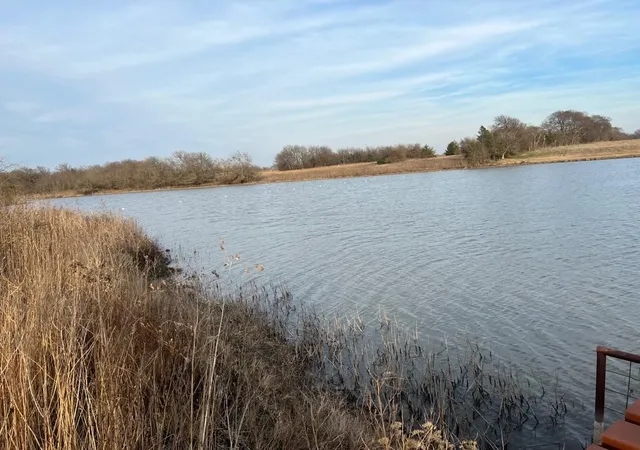
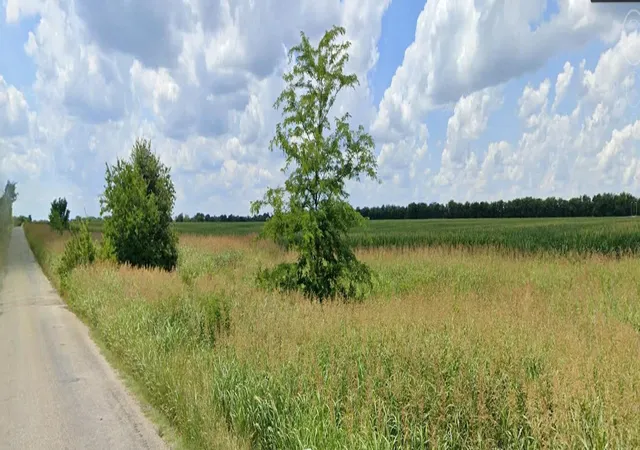
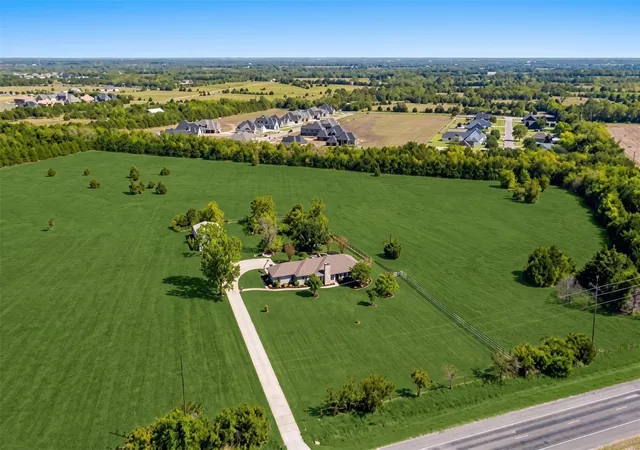
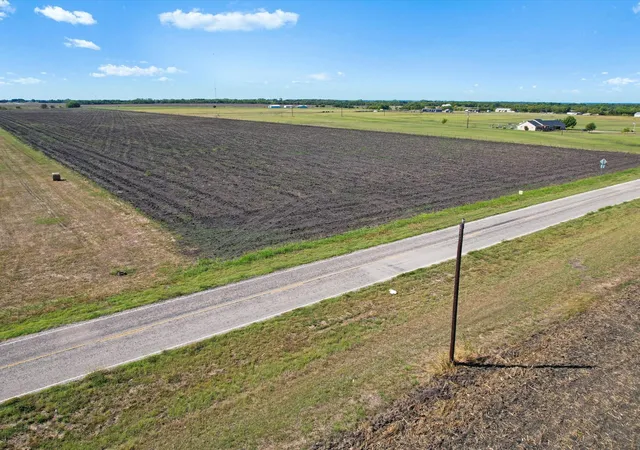
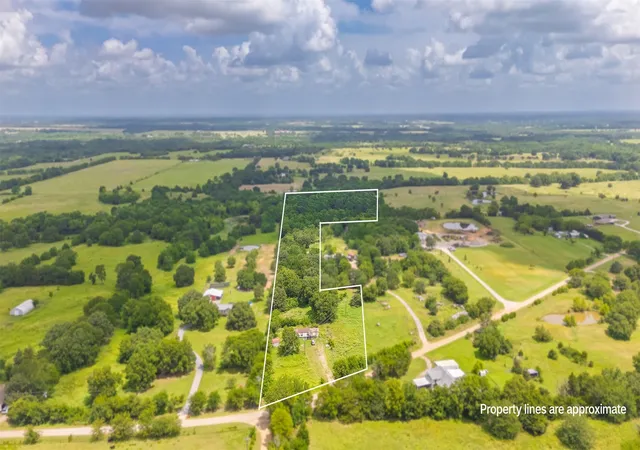
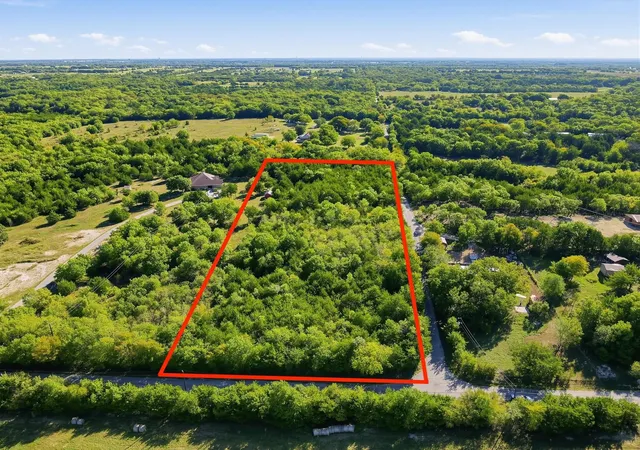
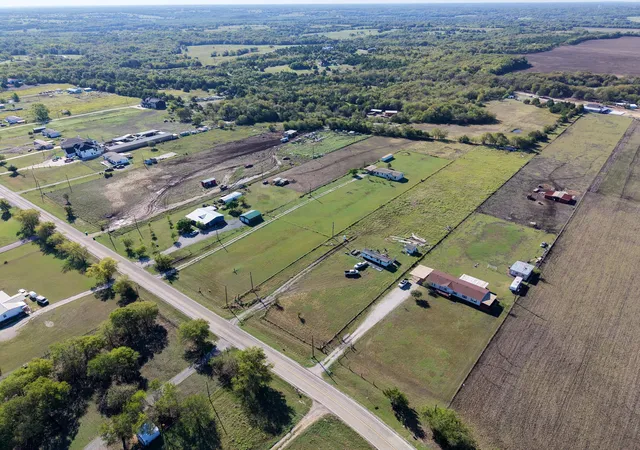
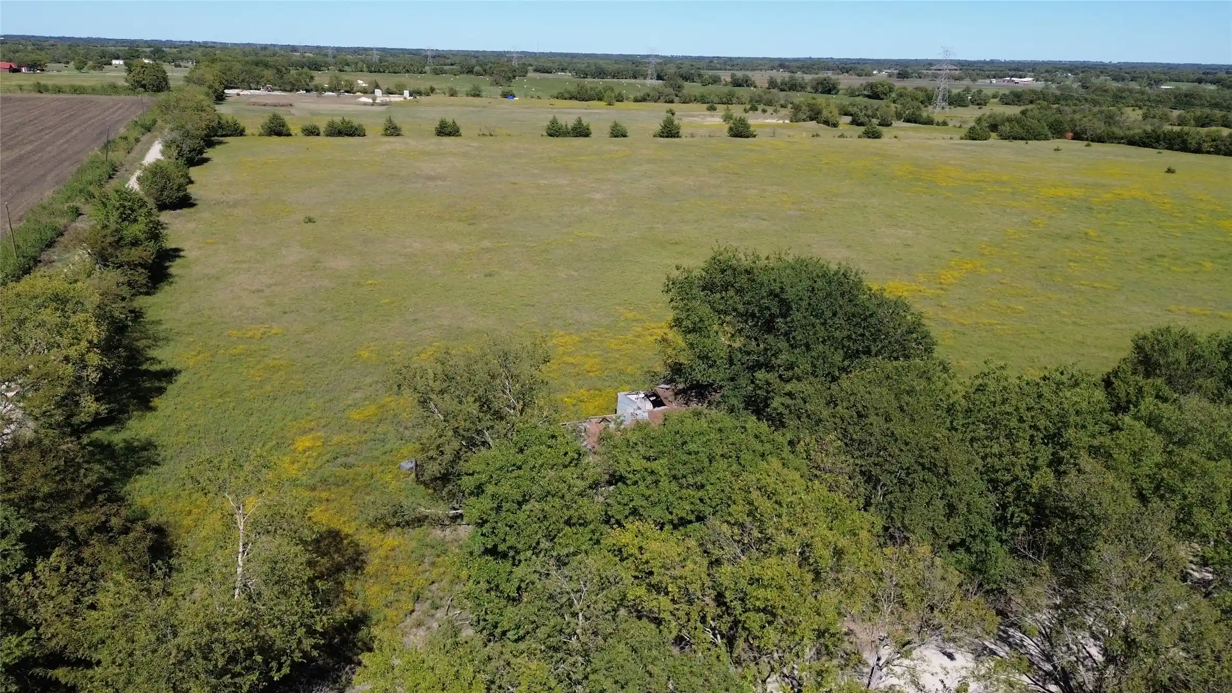
Rarely does a property of this caliber, size, and location become available in one of North Texas fastest-growing corridors. Situated just north of Whitewright, this exceptional 102.89-acre estate offers an outstanding combination of investment potential, commercial visibility, agriculture and residential opportunity. Strategically positioned for future growth with 2,140 feet of frontage along U.S. Highway 69, providing exceptional access, visibility, and long-term development potential. Pipe fencing, corrals, and pastures add to the custom-built executive residence of approximately 3,400 square feet. Constructed in 1972 as a showcase home for a company executive designed for both family living and business entertaining. While requiring renovation and updating, its quality construction, and spacious layout features formal living room, expansive family room highlighted by an oversized brick fireplace. The large kitchen has granite countertops, recessed lighting, vented cooktop stove, breakfast bar, and an adjoining dining area. Multiple sunrooms provide additional living space and scenic views. The executive office-den is richly appointed with extensive built-ins and features a spiral staircase leading to a private library complete with custom bookcases. Four bedrooms and four bathrooms, and primary suite located on the ground floor. Additional amenities include a laundry room, four-space carport, and a charming vintage telephone booth located on the second floor. Large shop building, grain bins, bunkhouse, tractor shed-hangar, and a 500-foot transmission tower. Properties offering this combination of location, highway frontage, acreage, infrastructure, mature trees, and future growth potential are becoming increasingly difficult to find in Grayson County. This is a unique opportunity to acquire a landmark property positioned directly in the path of North Texas expansion while enjoying the charm and convenience of the Whitewright community.
- Houzeo last checked: 3 minutes ago
- Listing updated: June 5, 2026 at 9:11 am
- Listing Provided by: DAVID NORMAN , Beryl Sears | DAVID NORMAN LAND COMPANY (903) 587-9898
- Source: NTREIS MLS-TX | MLS#: 21291432

Property Details
Status
Active
Type
Land
No. of Stories
2
County
City
Neighborhood
--
Year Built
1972
HOA Fees
-
Finished Area
3,399 sqft
Lot Size
103.1 acres lot
Basement Area
- sqft
MLS Name
NTREIS MLS
MLS Number
21291432
MLS Status
Active
Cumulative Days on Market
1

Continue Your Journey in App
Find your dream home, receive real-time updates, and many more!
Continue Your Journey in App
Find your dream home, receive real-time updates, and many more!
Location
Facts & Features
Rooms
Bedrooms & bathrooms
Bedrooms: 4
Bathrooms: 4
DiningRoom
Level: First
Area: 156.00 Square Feet
Dimensions: 12 x 13
Loft
Level: Second
Area: 456.00 Square Feet
Dimensions: 38 x 12
Bedroom
Level: Second
Area: 169.00 Square Feet
Dimensions: 13 x 13
Bedroom
Level: Second
Area: 176.00 Square Feet
Dimensions: 16 x 11
PrimaryBedroom
Level: Second
Area: 165.00 Square Feet
Dimensions: 15 x 11
PrimaryBedroom
Level: First
Area: 286.00 Square Feet
Dimensions: 22 x 13
Sunroom
Level: First
Area: 330.00 Square Feet
Dimensions: 30 x 11
UtilityRoom
Level: First
Area: 64.00 Square Feet
Dimensions: 8 x 8
LivingRoom
Level: First
Area: 169.00 Square Feet
Dimensions: 13 x 13
Office
Level: First
Area: 156.00 Square Feet
Dimensions: 12 x 13
Kitchen
Level: First
Area: 204.00 Square Feet
Dimensions: 17 x 12
Den
Level: First
Area: 567.00 Square Feet
Dimensions: 27 x 21
Den
Level: First
Area: 360.00 Square Feet
Dimensions: 20 x 18
Interior
Appliances
Dishwasher, Electric Range, Disposal
Sewer
Septic Tank
Cooling
Central Air, Heat Pump
Flooring
Carpet, Linoleum
Interior Features
Cathedral Ceilings, Double Vanity, Multiple Master Suites, Paneling Wainscoting, Walk In Closets
Heating
Central, Fireplaces, Propane
Construction
Year Built
Year Built: 1972
Home type
Farm
Construction Materials
Brick
Roof
Composition
Architectural Style
Traditional, Detached, Farmhouse
Foundation Details
Slab
Utilities & Energy
Pool Features
None
Security Features
Fire Alarm
Laundry Features
Washer Hookup, Dryer Hookup, Electric Dryer Hookup, Laundry In Utility Room
Utilities
Electricity Connected, Septic Available, Water Available
Water Source
Public
Parking Features
Additional Parking, Concrete
Fireplace Features
Den, Wood Burning
Other Features
Patio And Porch Features
Rear Porch, Front Porch, Glass Enclosed, Patio
Subdivision Name
Granger Mc Daniel
Vegetation
Partially Wooded
Lot Features
Acreage, Agricultural, Pasture, Pond On Lot, Few Trees
Price History
| Date | Event | Price |
|---|---|---|
06/04/2026 Source: #21291432 | Listed for Sale | $2,516,521 $740/sqft |
Nearby Homes


Find Homes by Property Features in Whitewright, TX
Nearby New Homes For Sale

Based on information from the North Texas Real Estate Information Systems, Inc., through Nov 06, 2026, 07:30PM. Information is provided exclusively for consumers’ personal, non-commercial use. It may not be used for any purpose other than to identify prospective properties consumers may be interested in purchasing. Data is deemed reliable but is not guaranteed accurate. This website may not include listings or property addresses of sellers who have directed their listing brokers to withhold their listing or their property address from display on the Internet. ©2026 North Texas Real Estate Information Systems, Inc. All Rights Reserved.
 Advertising Broker: Michelle Brecker | Pathway To Home Realty
