- Overview
- Description
- Property Details
- Location
- Facts & Features
- Getting Around
- Nearby Homes
 New Construction


Street View
$2,995,000
Monthly Est:$14,907
 6 Beds
 8 Baths
6 full baths + 2 half baths
 5,891sqft
1805 Franklin Ave, Mc Lean, VA 22101
$2,995,000
$14,907/moEst:
Get Pre-Approved
Single Family Residence
Built in 2026
$-- HOA
10,179 sqft lot
$508/sq.ft
Description
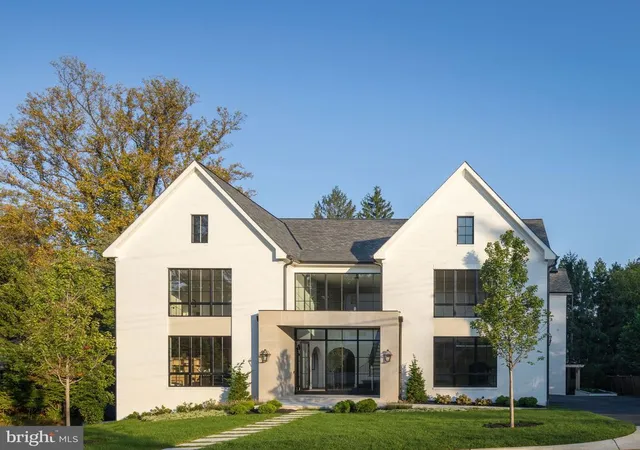
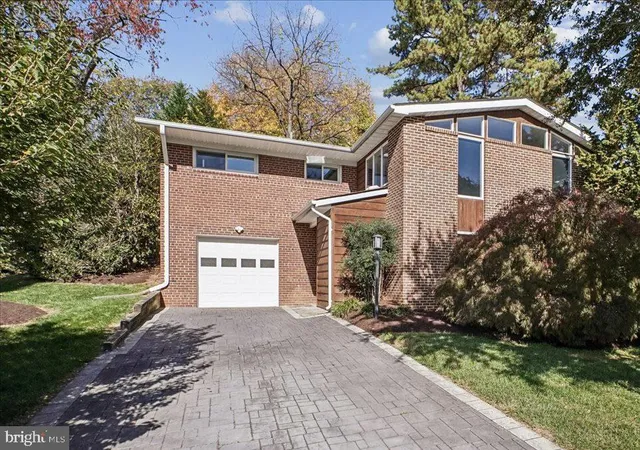
Step inside this breathtaking prairie-style home in the highly desirable Chesterbrook/Franklin Park area and experience the pinnacle of modern luxury living. Spanning over 6,000 square feet, this architectural masterpiece boasts an open-concept floor plan, sophisticated finishes, and an abundance of amenities. Featuring 10-foot ceilings on the main level, 9-foot ceilings on the second floor, and 8-foot ceilings in the basement, this stunning property offers 6 spacious bedrooms, 6 luxurious bathrooms, a powder room, a 2-car garage, Pella Lifestyle Casement windows, and a walkout basement complete with a mudroom, bench, and built-in cubbies.
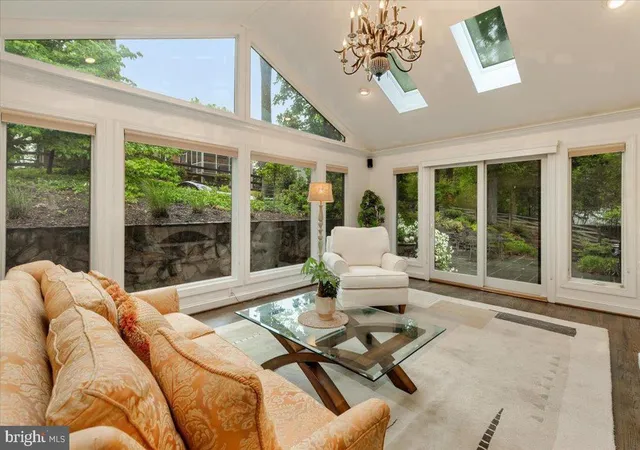
As you enter the grand 2-story foyer, you are greeted by natural light that highlights the expansive living areas. The spectacular family room features an electric fireplace with a full wall-height surround, creating an inviting and cozy ambiance. The modern chef's kitchen is a true masterpiece, equipped with top-of-the-line appliances, an island with quartz countertops, a walk-in pantry, a coffee station, and more. Adjacent to the kitchen, the breakfast nook is flooded with natural light, offering a perfect spot for casual dining. Large sliding glass doors open to a covered porch with a fireplace and Trex decking, seamlessly blending indoor and outdoor living.
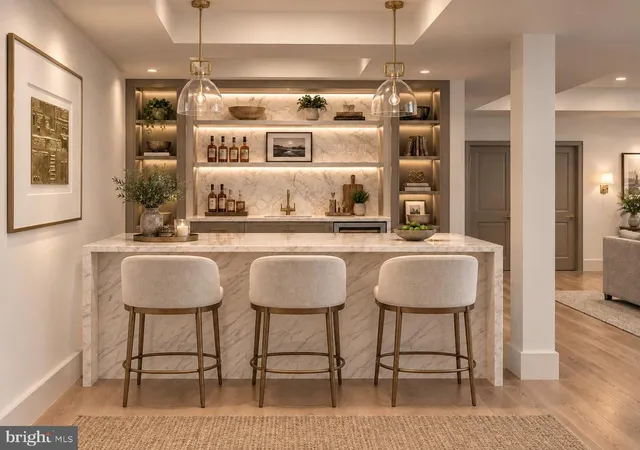
The luxurious owner's suite on the upper level boasts a spacious built-in walk-in closet, a soaking tub, and a glass-enclosed shower. The upper level also includes three additional generously sized bedrooms, each with a full bathroom and ample natural light. The finished basement is designed for entertainment, featuring a wet bar, exercise room, media room, and an additional bedroom with an attached bathroom.
Magnificent in every way, this home exudes space, elegance, and refined living in one of McLean's most sought-after communities. Located just minutes from Chesterbrook Elementary, shopping centers, restaurants, and parks, and conveniently positioned 20-25 minutes from National and Dulles Airports, 15 minutes to DC, and 10 minutes to the Kennedy Center, this property offers unparalleled luxury and convenience. Swimming Pool is not Included in the price.
Disclaimer: The provided floor plans, grading plans, photos, and renderings are intended for informational purposes only and are not to be considered as an exact representation of the final product. Actual designs, materials, and finishes may vary. Not all options and upgrades depicted may be available currently. The builder retains the exclusive right to alter, amend, or modify any plans at their sole discretion without the need for prior approval from any third party.
- Houzeo last checked: 8 minutes ago
- Listing updated: July 1, 2026 at 5:11 pm
- Listing Provided by: Alasgar Farhadov (703) 989-3344 , Sherif Abdalla (703) 624-5555 | Compass (703) 310-6111
- Source: Bright MLS-NJ | MLS#: VAFX2298128

Property Details
Status
Pending
Type
Single Family Residence
No. of Stories
-
County
City
Neighborhood
--
Year Built
2026
HOA Fees
-
Finished Area
5,891 sqft
Lot Size
10,179 sqft lot
Basement Area
- sqft
MLS Name
Bright MLS
MLS Number
VAFX2298128
MLS Status
PENDING-BRIGHT
Days on Market
66

Continue Your Journey in App
Find your dream home, receive real-time updates, and many more!
Continue Your Journey in App
Find your dream home, receive real-time updates, and many more!
Location
Facts & Features
Rooms
Bedrooms & bathrooms
Bedrooms: 6
Bathrooms: 8
Interior
Sewer
Public Sewer
Heating
Forced Air
Cooling
Central A/c, Ceiling Fan(s)
Interior Features
Built Ins, Formal/separate Dining Room, Kitchen Eat In, Pantry, Walk In Closet(s), Wine Storage
Window Features
Replacement, Sliding
Flooring
Hardwood, Carpet
Construction
Year Built
Year Built: 2026
Home type
Single Family Residence
Architectural Style
Colonial
Construction Materials
Brick, Combination
Property Condition
Excellent
Foundation Details
Concrete Perimeter
Utilities & Energy
Water Source
Public
Basement
Connecting Stairway, Fully Finished
Other Features
Subdivision Name
Chesterbrook
Lot Features
Landscaping, Premium, Rear Yard
Price History
| Date | Event | Price |
|---|---|---|
06/29/2026 Source: | Pending | $2,995,000 $508/sqft |
03/25/2026 Source: | Listed for Sale | $2,995,000 +177.31% $508/sqft |
05/05/2023 Source: | Price Increased | $1,080,000 +67.25% $183/sqft |
08/01/2012 Source: | Sold | $645,750 $110/sqft |

Nearby Homes




Find Homes by Property Features in Mc Lean, VA
Nearby New Homes For Sale


Based on information from Bright MLS through Nov 07, 2026, 04:45AM. Listing information is from various brokers who participate in the Bright MLS IDX program and not all listings may be visible on the site. The property information being provided on or through the website is for the personal, non-commercial use of consumers and such information may not be used for any purpose other than to identify prospective properties consumers may be interested in purchasing. Some properties which appear for sale on the website may no longer be available because they are for instance, under contract, sold or are no longer being offered for sale. Property information displayed is deemed reliable but is not guaranteed. IDX information is provided exclusively for personal, non-commercial use, and may not be used for any purpose other than to identify prospective properties consumers may be interested in purchasing. Information is deemed reliable but not guaranteed. © 2026 Bright MLS, Inc. All Rights Reserved. Click here for more information
 Advertising Broker: Joe Hawkins | Hawkins Real Estate Services
