- Overview
- Description
- Property Details
- Location
- Facts & Features
- Getting Around
- Nearby Homes



$949,000
Monthly Est:$4,724
 4 Beds
 5 Baths
4 full baths + 1 half bath
 4,016sqft
1805 Hassam Rd, Moon/crescent Twp, PA 15108
$949,000
$4,724/moEst:
Get Pre-Approved
Single Family Residence
Built in 2011
$-- HOA
0.56 acre lot
$236/sq.ft
Description
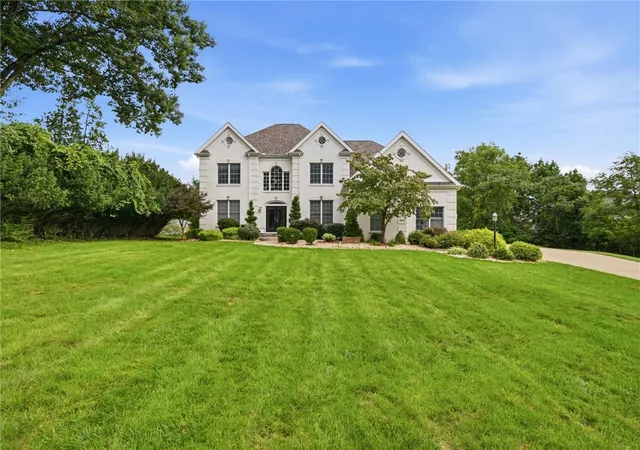
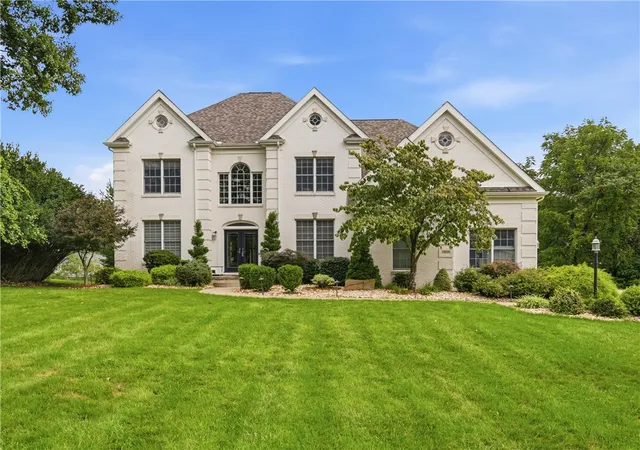
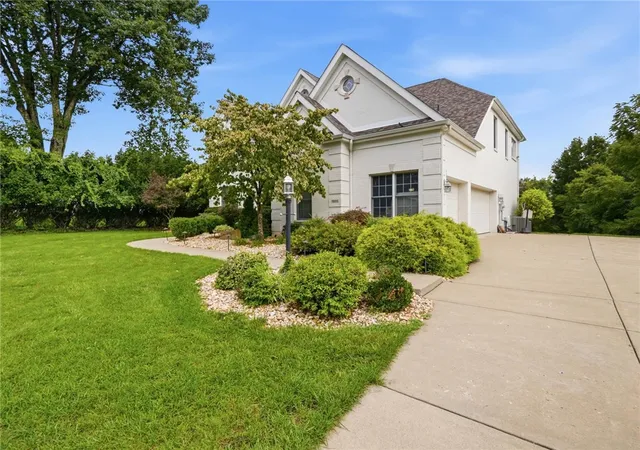
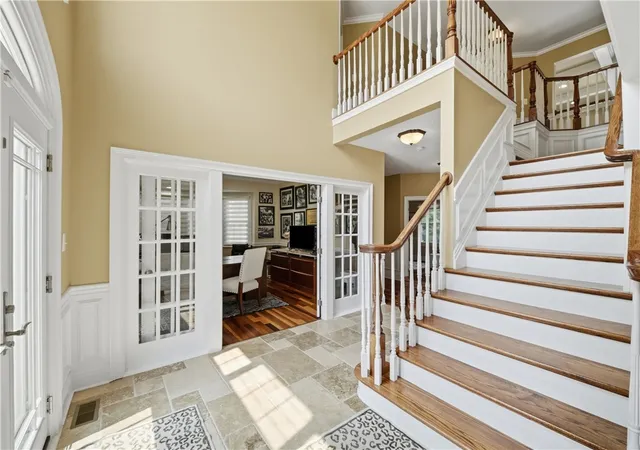
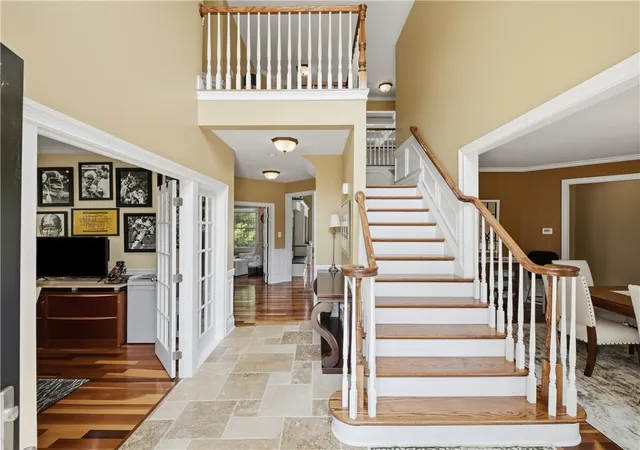
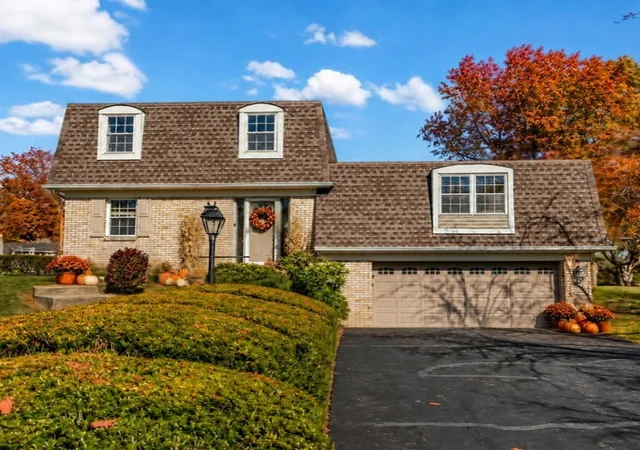
Set on a beautifully rear wooded 0.56-acre lot with tons of privacy, this stately colonial offers over 4,000 square feet of exceptional living space, blending timeless architecture with high-end updates throughout. Multiple gables, oval accent windows, and a dramatic two-story arched window above the covered entry create unmistakable curb appeal, framed by mature landscaping and a manicured lawn. Step through the grand two-story travertine foyer, where a stunning dual oak staircase creates an unforgettable first impression. The main level features two private offices with French doors, providing exceptional flexibility for today's lifestyle—one of which could easily be converted into a desirable main-level bedroom suite. Rich Brazilian cherry floors flow throughout most of the home, including the main level, upstairs hallways, and primary suite, while plush carpet adds comfort to the secondary bedrooms.
The impressive great room showcases soaring coffered ceilings and a dramatic wall of arched windows overlooking the private, tree-lined backyard, anchored by a striking stacked-stone fireplace with custom built-in cabinetry. The sun-filled sunroom, wrapped in windows beneath a vaulted ceiling, flows seamlessly into the kitchen, while the formal dining room provides an elegant setting for entertaining with classic wainscoting and designer lighting. Upstairs, the luxurious primary suite serves as a private retreat, featuring a spa-inspired bath with a jetted soaking tub, columned architectural details, a glass walk-in shower, and two oversized custom walk-in closets with built-in cabinetry and abundant hanging space. The finished lower level is designed for entertaining, complete with a custom home theater featuring surround sound. Outside, the private paver patio is an entertainer's dream, offering multiple seating areas, a dining space, and plenty of room to relax beneath the mature trees, all backing to serene wooded privacy. Located in the award-winning Moon Area School District, this exceptional home is just minutes from Pittsburgh International Airport, I-79, and the Parkway West. Warranty!!!!
- Houzeo last checked: 1 hour ago
- Listing updated: October 20, 2026 at 2:06 pm
- Listing Provided by: Tina Marie Cicero (724) 318-6681 DRE #RS293401 | COMPASS PENNSYLVANIA, LLC (724) 318-6681
- Source: West Penn MLS-PA | MLS#: 1765370

Property Details
Status
Active Under Contract
Type
Single Family Residence
No. of Stories
2
County
City
Neighborhood
--
Year Built
2011
HOA Fees
-
Finished Area
4,016 sqft
Lot Size
0.56 acre lot
Basement Area
- sqft
MLS Name
West Penn MLS
MLS Number
1765370
MLS Status
Contingent
Days on Market
97

Continue Your Journey in App
Find your dream home, receive real-time updates, and many more!
Download App
Continue Your Journey in App
Find your dream home, receive real-time updates, and many more!
Location
Facts & Features
Rooms
Bedrooms & bathrooms
Bedrooms: 4
Bathrooms: 5
BonusRoom
Level: Lower
Bedroom4
Level: Upper
Area: 154.00 Square Feet
Dimensions: 14x11
Bedroom3
Level: Upper
Area: 168.00 Square Feet
Dimensions: 14x12
Bedroom2
Level: Upper
Area: 228.00 Square Feet
Dimensions: 19x12
PrimaryBedroom
Level: Upper
Area: 437.00 Square Feet
Dimensions: 19x23
GameRoom
Level: Lower
Area: 85.00 Square Feet
Dimensions: 17x5
EntryFoyer
Level: Main
Area: 117.00 Square Feet
Dimensions: 13x9
FamilyRoom
Level: Main
Area: 255.00 Square Feet
Dimensions: 17x15
Laundry
Level: Main
Area: 88.00 Square Feet
Dimensions: 11x8
BonusRoom
Level: Main
Area: 143.00 Square Feet
Dimensions: 13x11
Den
Level: Main
Area: 210.00 Square Feet
Dimensions: 15x14
Kitchen
Level: Main
Area: 352.00 Square Feet
Dimensions: 22x16
DiningRoom
Level: Main
Area: 228.00 Square Feet
Dimensions: 19x12
LivingRoom
Level: Main
Area: 340.00 Square Feet
Dimensions: 20x17
Interior
Appliances
Some Gas Appliances, Dishwasher, Disposal, Microwave, Refrigerator, Stove
Window Features
Multi Pane, Screens, Window Treatments
Interior Features
Kitchen Island, Pantry, Window Treatments
Heating
Gas
Cooling
Electric
Sewer
Public Sewer
Flooring
Carpet
Construction
Year Built
Year Built: 2011
Home type
Single Family Residence
Construction Materials
Brick
Architectural Style
Colonial, Two Story
Roof
Asphalt
Property Condition
Resale
Utilities & Energy
Fireplace Features
Gas
Parking Features
Attached, Garage, Garage Door Opener
Water Source
Public
Security Features
Security System
Basement
Finished, Interior Entry
Pool Features
None
Price History
| Date | Event | Price |
|---|---|---|
10/18/2026 Source: | Contingent (Active Under Contract) | $949,000 $236/sqft |
10/11/2026 Source: | Listed for Sale | $949,000 -2.06% $236/sqft |
08/20/2026 Source: | Price Decreased | $969,000 -3.10% $241/sqft |
07/27/2026 Source: | Price Decreased | $999,999 -9.08% $249/sqft |
07/17/2026 Source: | Price Increased | $1,099,900 +9.99% $274/sqft |

Show more
Nearby Homes


Find Homes by Property Features in Moon/Crescent Twp, PA
Nearby New Homes For Sale

Based on information from the West Penn Mutli-List, INC through Oct 22, 2026, 03:46PM. Information is provided exclusively for consumers’ personal, non-commercial use and may not be used for any purpose other than to identify prospective properties consumers may be interested in purchasing. Information is deemed reliable but not guaranteed. © 2026 West Penn Multi-List, Inc. All Rights Reserved.
 Advertising Broker: Daniel Demers | Sell Your Home Services
