- Overview
- Description
- Property Details
- Location
- Facts & Features
- Getting Around
- Nearby Homes



$259,900
Monthly Est:$1,294
 2 Beds
 2 Baths
2 full baths
 1,188sqft
1806 Queensbury Ter, The Villages, FL 32162
$259,900
$1,294/moEst:
Get Pre-Approved
Villa
Built in 2010
$-- HOA
3,573 sqft lot
$219/sq.ft
Description
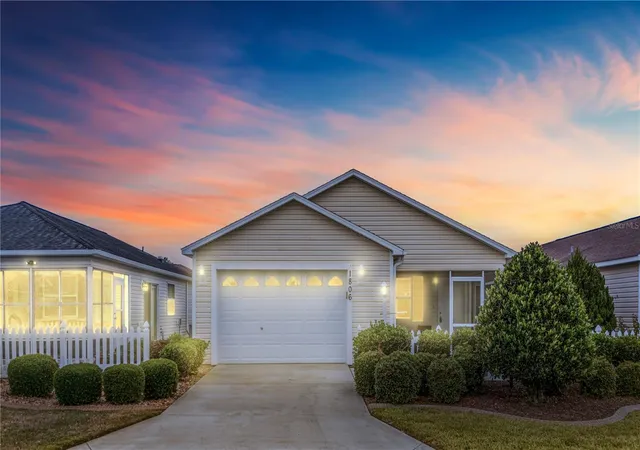
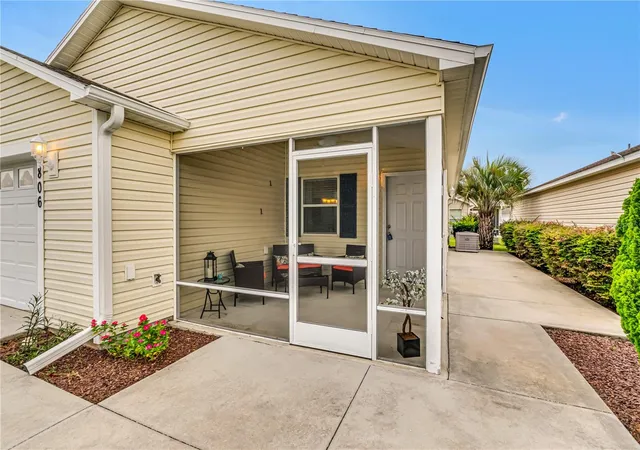
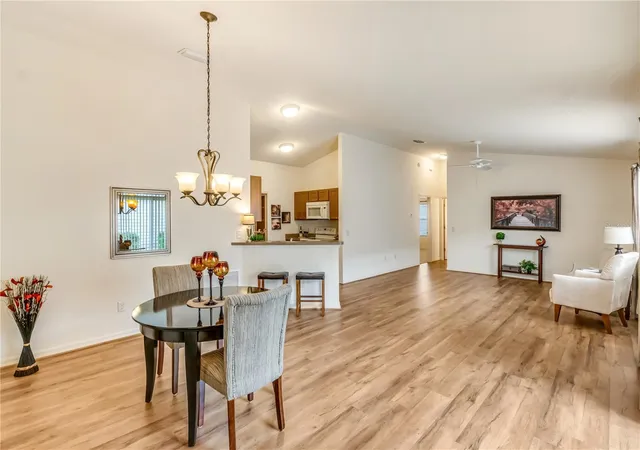
The popular Cabot Cove model is known for its efficient layout and open feel, and this home delivers with volume ceilings that create a bright and airy main living space. Laminate flooring runs throughout the main living areas for a clean, low-maintenance look. The kitchen features warm maple toffee cabinetry, a smooth-top range, and a functional layout that maximizes space and usability. Additional highlights include interior laundry and knockdown ceilings. The patio villa setting offers a low-maintenance lifestyle so you can spend more time enjoying everything The Villages has to offer—championship golf, recreation centers, pools, and thousands of activities each week. Located in the heart of The Villages, this charming Cabot Cove patio villa offers an unbeatable combination of convenience, comfort, and low-maintenance living—just minutes from Lake Sumter Landing where you’ll enjoy nightly entertainment, dining, and shopping. You’re also ideally positioned near the 466A corridor with easy access to Publix, restaurants, banking, and everyday conveniences, making this a perfect full-time residence or seasonal retreat.
- Houzeo last checked: 9 minutes ago
- Listing updated: November 4, 2026 at 9:05 pm
- Listing Provided by: Chris Day (352) 988-7777 | WORTH CLARK REALTY (352) 988-7777
- Source: Stellar MLS-FL as distributed by MLS GRID | MLS#: G5111858

Property Details
Status
Active
Type
Single Family Residence
No. of Stories
-
County
City
Neighborhood
--
Year Built
2010
HOA Fees
-
Finished Area
1,188 sqft
Lot Size
3,573 sqft lot
Basement Area
- sqft
MLS Name
Stellar MLS
MLS Number
G5111858
MLS Status
Active
Days on Market
185
Cumulative Days on Market
185

Continue Your Journey in App
Find your dream home, receive real-time updates, and many more!
Continue Your Journey in App
Find your dream home, receive real-time updates, and many more!
Location
Facts & Features
Rooms
Bedrooms & bathrooms
Bedrooms: 2
Bathrooms: 2
Primary Bedroom
Level: First
Area: 170.61 Square Feet
Dimensions: 12.1x14.1
Bedroom 2
Level: First
Area: 121.00 Square Feet
Dimensions: 10x12.1
Living Room
Level: First
Area: 230.58 Square Feet
Dimensions: 12.2x18.9
Dining Room
Level: First
Area: 105.68 Square Feet
Dimensions: 11.6x9.11
Kitchen
Level: First
Area: 73.88 Square Feet
Dimensions: 8.11x9.11
Interior
Interior Features
Cathedral Ceiling(s), Ceiling Fans(s), High Ceilings, Living Room/dining Room Combo, Open Floorplan, Primary Bedroom Main Floor, Thermostat, Vaulted Ceiling(s)
Exterior Features
Sprinkler Metered
Sewer
Private Sewer
Flooring
Laminate
Heating
Heat Pump
Cooling
Central Air
Window Features
Low Emissivity Windows
Appliances
Dishwasher, Electric Water Heater, Microwave, Range, Refrigerator, Washer
Construction
Year Built
Year Built: 2010
Home type
Villa
Foundation Details
Slab
Roof
Shingle
Construction Materials
Vinyl Siding, Frame
Utilities & Energy
Laundry Features
Inside, Laundry Room
Water Source
Public
Utilities
Cable Connected, Electricity Connected, Sewer Connected, Sprinkler Meter, Sprinkler Recycled, Underground Utilities, Water Connected
Parking Features
Driveway, Garage Door Opener
Other Features
Patio And Porch Features
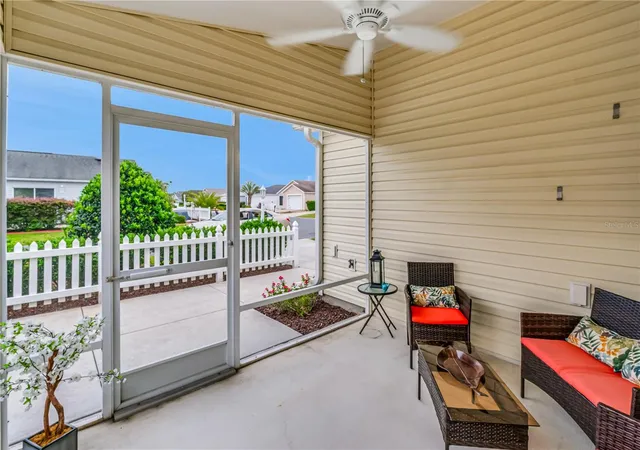
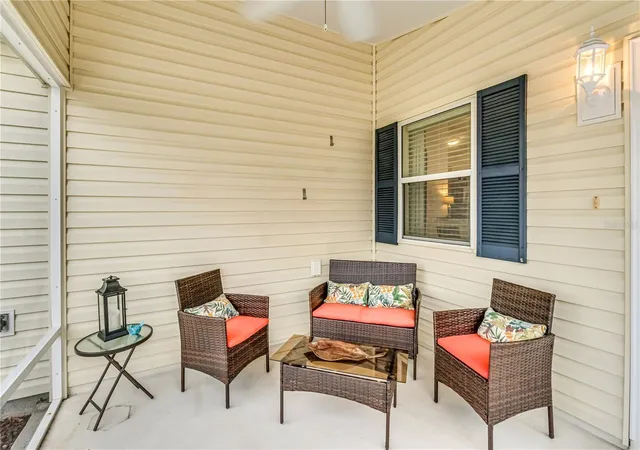
Patio, Screened
Community Features
Community Mailbox, Deed Restrictions, Dog Park, Golf Carts Ok, Golf, Irrigation Reclaimed Water, Playground, Pool
Subdivision Name
Villages Of Sumter Apalachee Villas
Price History
| Date | Event | Price |
|---|---|---|
10/31/2026 Source: | Price Decreased | $259,900 -3.71% $219/sqft |
05/03/2026 Source: | Listed for Sale | $269,900 $227/sqft |

Nearby Homes










Find Homes by Property Features in The Villages, FL

Based on information from Stellar MLS® through Nov 05, 2026, 08:15AM as submitted to and distributed by MLS GRID. All data is obtained from various sources and may not have been verified by the broker or MLS GRID. Supplied Open House Information is subject to change without notice. All information should be independently reviewed and verified for accuracy. Properties may or may not be listed by the office/agent presenting the information. IDX information is provided exclusively for consumers’ personal non-commercial use. It may not be used for any purpose other than to identify prospective properties consumers may be interested in purchasing. The data is deemed reliable but is not guaranteed by MLS GRID. The use of the MLS GRID Data may be subject to an end-user license agreement prescribed by the Member Participant’s applicable MLS, if any, and as amended from time to time. © 2026 Stellar MLS. All Rights Reserved.
 Advertising Broker: Fred McGill | Simple Showing, Inc
