- Overview
- Description
- Property Details
- Location
- Facts & Features
- Getting Around
- Nearby Homes


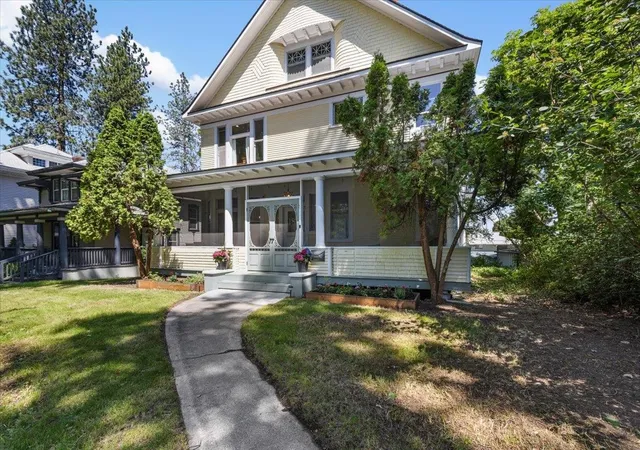
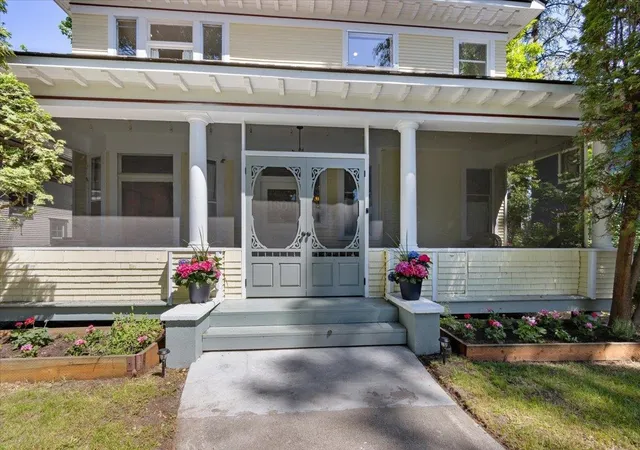


$700,000
Monthly Est:$3,484
 4 Beds
 4 Baths
 5,045sqft
1806 W 9th Avenue, Spokane, WA 99204
$700,000
$3,484/moEst:
Get Pre-Approved
Single Family Residence
Built in 1889
$-- HOA
8,094 sqft lot
$139/sq.ft
Description
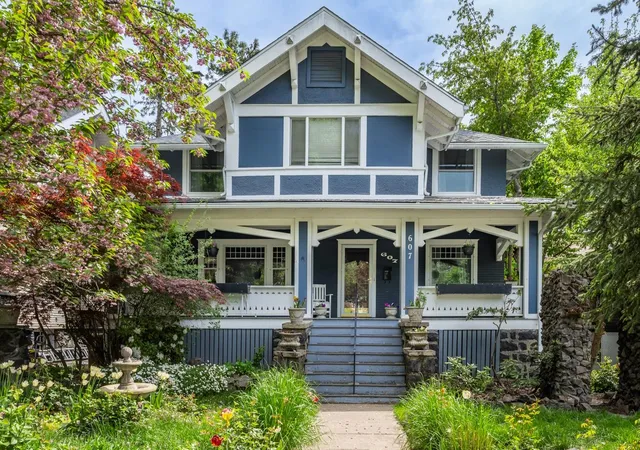
Impeccably restored Victorian in Spokane’s Ninth Avenue Historic District! This 4-bed, 3.5-bath home blends timeless craftsmanship with extensive modern updates. Comfortable main & 2nd floor living, a walkout daylight basement & spacious 3rd floor offer incredible flexibility with versatile spaces. Main floor and 2nd floor primary suites, a home office with a separate entrance, room for expansion or multi-generational living with income producing potential. Featuring 10-ft ceilings, hardwood floors, rich original woodwork, stained/leaded glass, pocket doors, built-ins and mahogany fireplace. Well-appointed kitchen with heated slate floors, granite counter tops, white cabinetry, and show piece appliances. Restored down to the studs with updated wiring, plumbing, insulation, sheetrock, new boiler & tankless water system all while preserving the historic and unique charm. Expansive enclosed covered front porch, a detached garage & additional parking. Minutes to local amenities, south hill, downtown, and airport.
- Houzeo last checked: 5 hours ago
- Listing updated: October 6, 2026 at 4:31 pm
- Listing Provided by: Cynthia Gustafson | John L Scott, Inc. (509) 455-8600
- Source: Spokane MLS-WA | MLS#: 202624430

Property Details
Status
Active
Type
Single Family Residence
No. of Stories
3
County
City
Neighborhood
Year Built
1889
HOA Fees
-
Finished Area
5,045 sqft
Lot Size
8,094 sqft lot
Basement Area
- sqft
MLS Name
Spokane MLS
MLS Number
202624430
MLS Status
Chg price
Days on Market
22

Continue Your Journey in App
Find your dream home, receive real-time updates, and many more!
Download App
Continue Your Journey in App
Find your dream home, receive real-time updates, and many more!
Location
Facts & Features
Rooms
Bedrooms & bathrooms
Bedrooms: 4
Bathrooms: 4
Basement
Level: Basement
First Floor
Level: First
Second Floor
Level: Second
Third Floor
Level: Third
Interior
Window Features
Bay Window(s), Wood Frames, Aluminum Frames
Flooring
Wood
Heating
Natural Gas, Hot Water, Ductless
Interior Features
High Speed Internet, Smart Thermostat, Pantry, Kitchen Island, Natural Woodwork, In Law Floorplan
Appliances
Tankless Water Heater, Range, Free Standing Range, Indoor Grill, Gas Range, Double Oven, Dishwasher, Refrigerator, Disposal, Microwave, Washer, Dryer, Hard Surface Counters
Cooling
Window Unit(s)
Construction
Year Built
Year Built: 1889
Home type
Single Family Residence
Roof
Composition
Architectural Style
Victorian
Construction Materials
Stone, Wood Siding
Utilities & Energy
Utilities
Cable Available
Parking Features
Detached, Slab, Rv Access/parking, Off Site, Alley Access, Oversized
Basement
Full, Partially Finished, Daylight, Rec/family Area, Laundry, Walk Out Access, Workshop
Fireplace Features
Gas
Other Features
Lot Features
Treed, Level, City Bus (w/in 6 Blks), Oversized Lot
Subdivision Name
Cliff Cannon/ Ninth Ave. Historic Distri
Patio And Porch Features
Deck
Price History
| Date | Event | Price |
|---|---|---|
10/06/2026 Source: | Price Decreased | $700,000 -3.45% $139/sqft |
09/17/2026 Source: | Listed for Sale | $725,000 $144/sqft |

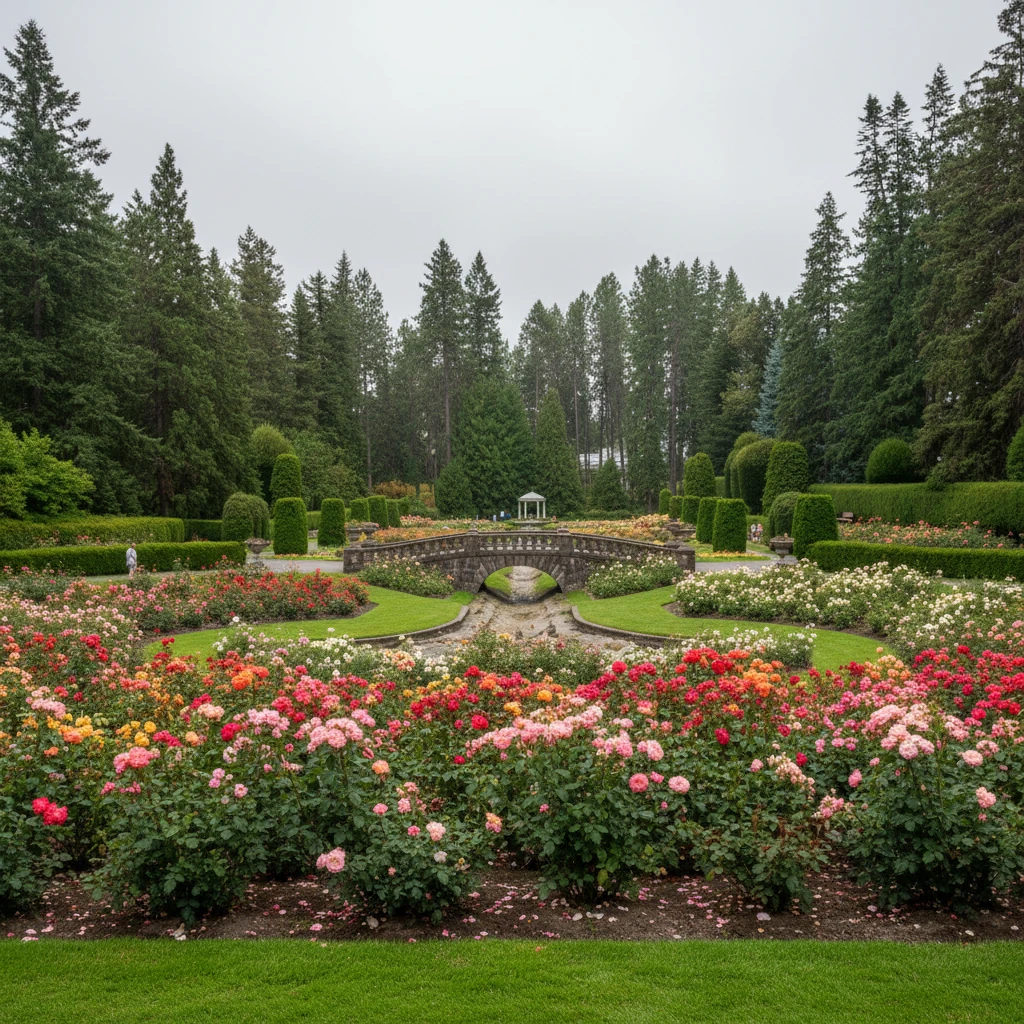
Cliff-Cannon Ranks #20 in Spokane, WA

Homes

Rental Prices

Median Home Price
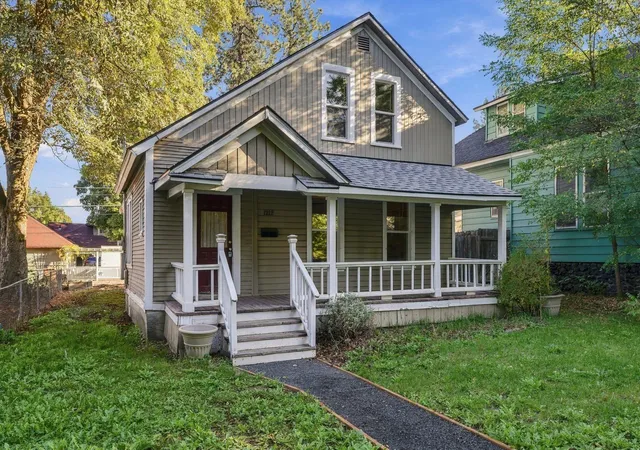
Nearby Homes


Find Homes by Property Features in Spokane, WA


Based on information from the Spokane Association of REALTORS® through Oct 09, 2026, 02:31PM. IDX information is provided exclusively for consumers’ personal, non-commercial use, that it may not be used for any purpose other than to identify prospective properties consumers may be interested in purchasing. Information is deemed reliable but is not guaranteed accurate. ©2026 Spokane Association of REALTORS®. All Rights Reserved.
 Advertising Broker: Christy Lee-Naumann | Real Estate by You LLC