- Overview
- Description
- Property Details
- Location
- Facts & Features
- Getting Around
- Nearby Homes

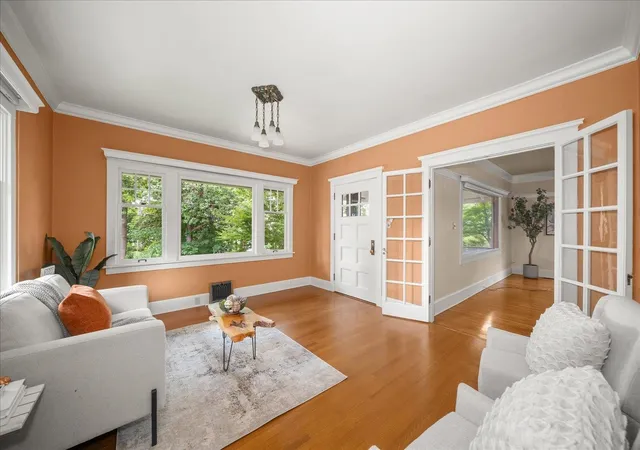


$770,000
Monthly Est:$3,833
 5 Beds
 3 Baths
 3,486sqft
109 W Sumner Ave, Spokane, WA 99204
$770,000
$3,833/moEst:
Get Pre-Approved
Single Family Residence
Built in 1907
$-- HOA
9,825 sqft lot
$221/sq.ft
Description
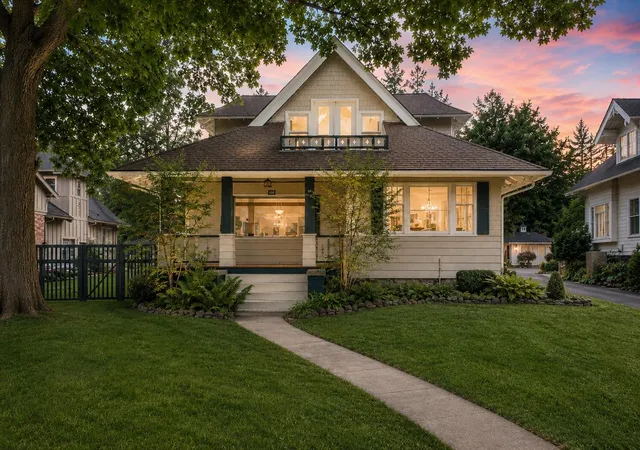
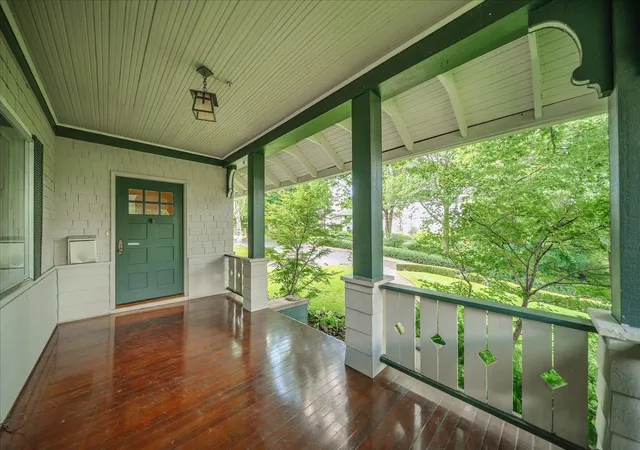
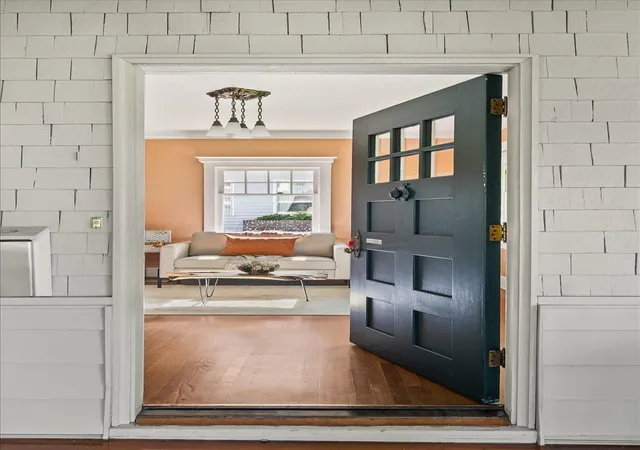
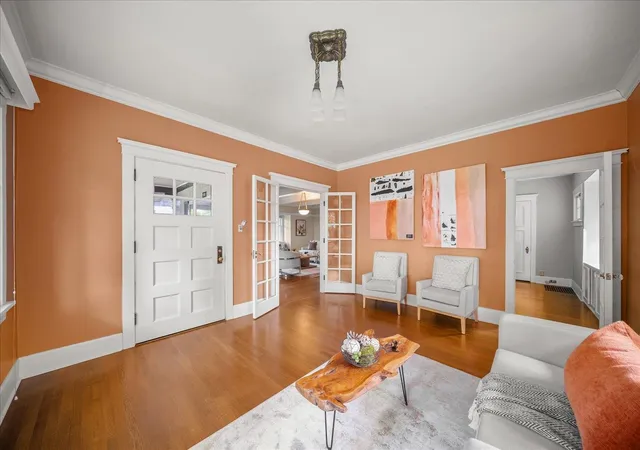
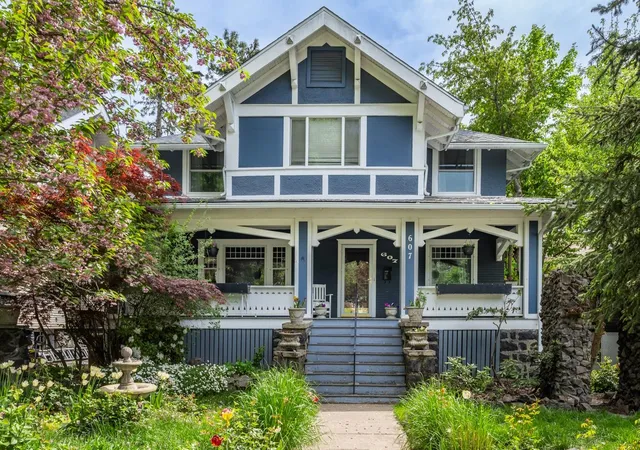
Cliff/Cannon's most storied street delivers this 1907 Craftsman home, attributed to Kirtland Cutter, with 3486 sq ft of finished living across three levels. Quartersawn oak floors & coffered beam ceilings flow from the living room with original Grueby art tile fireplace through to formal dining with built-in hutch & brass sconce lighting. A second fireplace anchors the main-floor office/sitting room. Kitchen offers cherry cabinetry, granite counters, subway tile backsplash & stainless appliances. Main-level clawfoot tub bath retains original brass hardware & wood floors. Upper level holds three bedrooms & full bath. Finished basement adds a bedroom, full bath & dedicated storage. Covered front porch, detached 2-car garage, carport & storage shed round out this remarkable property. HVAC: 2019 heat pump & furnace. Sprinkler system. Around the corner to restaurants & coffee shops; near South Hill parks & Manito Park Botanical Gardens; minutes to downtown Spokane.
- Houzeo last checked: 12 minutes ago
- Listing updated: October 31, 2026 at 7:23 am
- Listing Provided by: Tanya Starkel | Real Broker LLC (855) 450-0442
- Source: Spokane MLS-WA as distributed by MLS GRID | MLS#: 202623899

Property Details
Status
Active
Type
Single Family Residence
No. of Stories
-
County
City
Neighborhood
Year Built
1907
HOA Fees
-
Finished Area
3,486 sqft
Lot Size
9,825 sqft lot
Basement Area
- sqft
MLS Name
Spokane MLS
MLS Number
202623899
MLS Status
Active
Days on Market
54

Continue Your Journey in App
Find your dream home, receive real-time updates, and many more!
Continue Your Journey in App
Find your dream home, receive real-time updates, and many more!
Location
Facts & Features
Rooms
Bedrooms & bathrooms
Bedrooms: 5
Bathrooms: 3
Basement
Level: Basement
First Floor
Level: First
Second Floor
Level: Second
Interior
Flooring
Wood
Cooling
Central Air
Heating
Forced Air, Heat Pump
Interior Features
Hot Water, Pantry
Window Features
Wood Frames, Vinyl Frames, Multi Pane Windows
Appliances
Water Softener, Free Standing Range, Gas Range, Dishwasher, Refrigerator, Disposal, Microwave, Washer, Dryer
Construction
Year Built
Year Built: 1907
Home type
Single Family Residence
Architectural Style
Traditional
Roof
Composition
Construction Materials
Cedar, Wood Siding
Utilities & Energy
Fireplace Features
Masonry, Gas
Utilities
Cable Available
Basement
Full, Finished
Parking Features
Detached, Carport, Workshop In Garage, Garage Door Opener, Shared Driveway
Other Features
Patio And Porch Features
Deck
Lot Features
Views, Sprinkler Automatic, Treed, Level, Hillside
Price History
| Date | Event | Price |
|---|---|---|
10/24/2026 Source: | Price Decreased | $770,000 -1.91% $221/sqft |
09/08/2026 Source: | Listed for Sale | $785,000 -10.29% $225/sqft |
08/08/2026 Source: | Listing Removed | $875,000 $251/sqft |
06/23/2026 Source: | Listed for Sale | $875,000 -10.62% $251/sqft |
05/21/2026 Source: | Listing Removed | $979,000 $281/sqft |

Show more
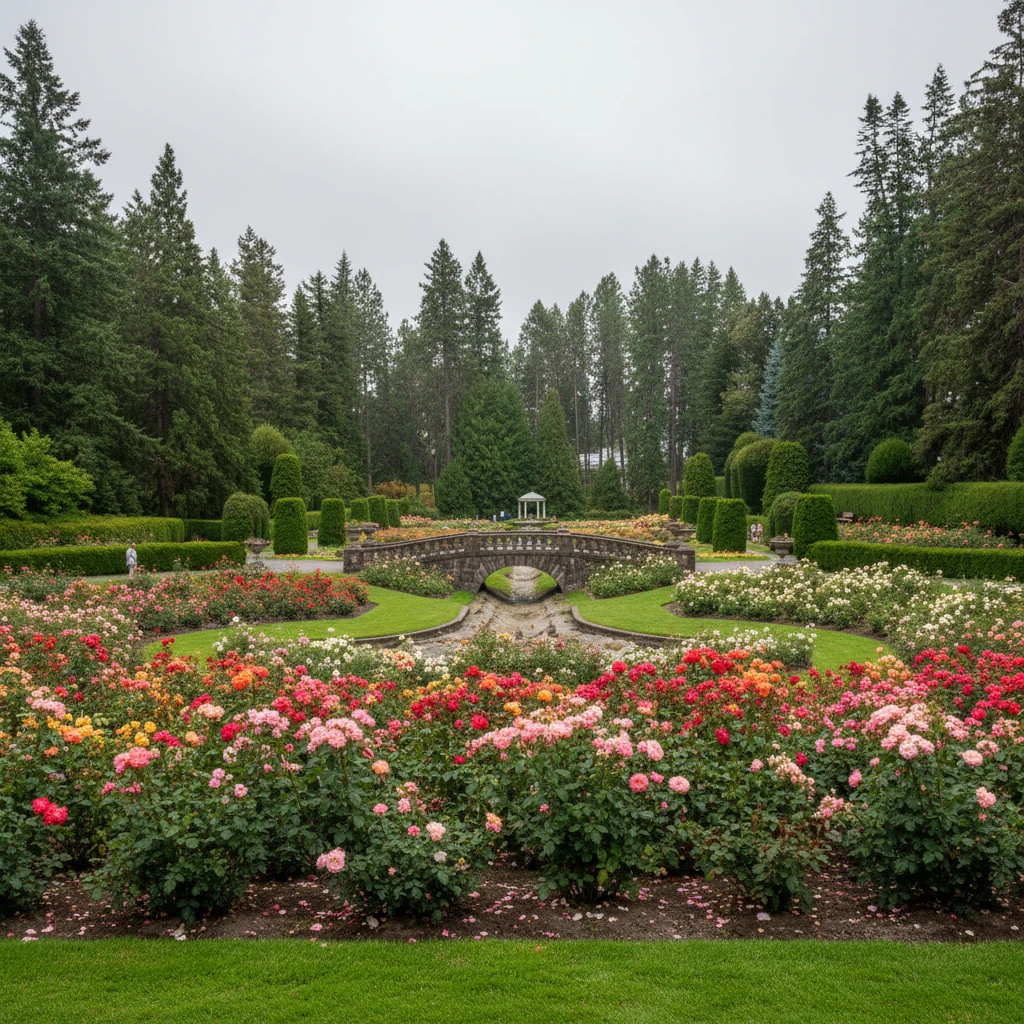
Cliff-Cannon Ranks #20 in Spokane, WA

Homes

Rental Prices

Median Home Price
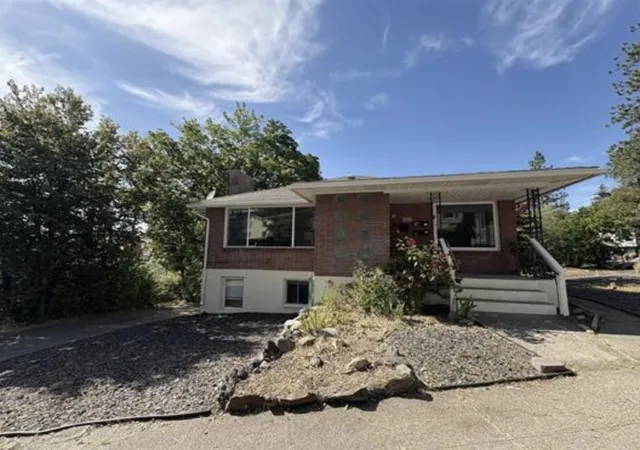
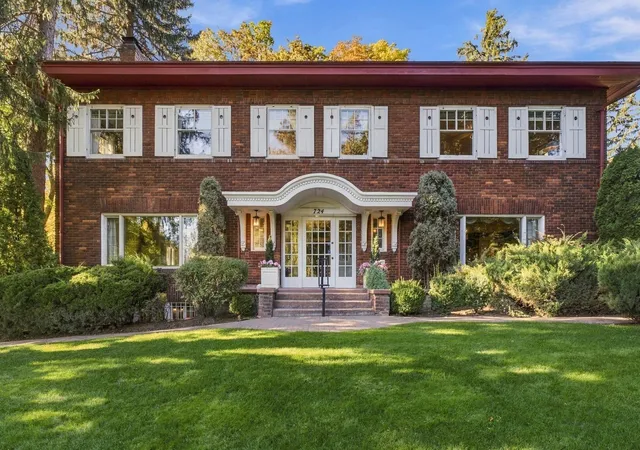
Nearby Homes



Find Homes by Property Features in Spokane, WA


Based on information from the Spokane Association of REALTORS® through Nov 01, 2026, 08:01AM. IDX information is provided exclusively for consumers’ personal, non-commercial use, that it may not be used for any purpose other than to identify prospective properties consumers may be interested in purchasing. Information is deemed reliable but is not guaranteed accurate. ©2026 Spokane Association of REALTORS®. All Rights Reserved.
 Advertising Broker: Christy Lee-Naumann | Real Estate by You LLC
