- Overview
- Description
- Property Details
- Location
- Facts & Features
- Getting Around
- Nearby Homes
 Price Drop: $5.4K (10/09)
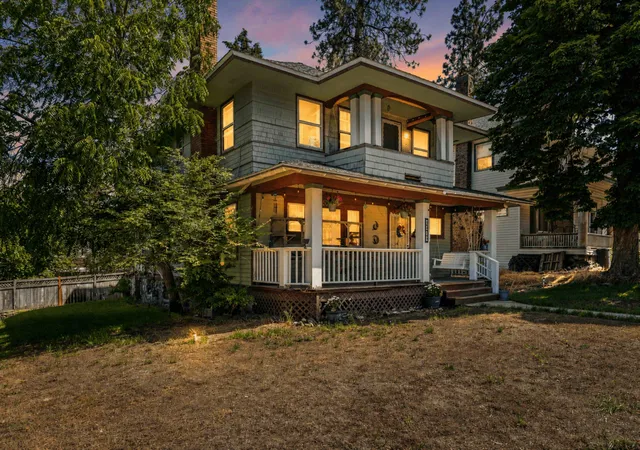


Street View
$484,500
Monthly Est:$2,412
 3 Beds
 3 Baths
 3,821sqft
1628 W 8th Avenue, Spokane, WA 99204
$484,500
$2,412/moEst:
Get Pre-Approved
Single Family Residence
Built in 1906
$-- HOA
7,100 sqft lot
$127/sq.ft
Description
Timeless Craftsman charm meets modern convenience in this stunning 1906 home offering 3,821 sq. ft., 3 bedrooms, 3 baths, a dedicated home office, and incredible original character. Inviting covered porches, classic architecture, and beautiful curb appeal set the tone before you step inside. Original woodwork, pocket doors, a gorgeous bay window, and two fireplaces showcase the craftsmanship of this historic home, while large windows fill the interior with natural light. The spacious floor plan features generous living and dining areas perfect for gathering and entertaining. Upstairs, charming walk-out porches and beautiful city views offer the perfect place for morning coffee or evening relaxation. Additional flexible space awaits upstairs in the converted attic, offering a versatile area for a home office, hobby room, playroom, or additional storage. This is a must see
- Houzeo last checked: 7 minutes ago
- Listing updated: October 21, 2026 at 3:32 pm
- Listing Provided by: Marcy Martin | M. Martin & CO, LLC (509) 999-4205
- Source: Spokane MLS-WA as distributed by MLS GRID | MLS#: 202620603

Property Details
Status
Active
Type
Single Family Residence
No. of Stories
4
County
City
Neighborhood
Year Built
1906
HOA Fees
-
Finished Area
3,821 sqft
Lot Size
7,100 sqft lot
Basement Area
- sqft
MLS Name
Spokane MLS
MLS Number
202620603
MLS Status
Active
Days on Market
115

Continue Your Journey in App
Find your dream home, receive real-time updates, and many more!
Continue Your Journey in App
Find your dream home, receive real-time updates, and many more!
Location
Facts & Features
Rooms
Bedrooms & bathrooms
Bedrooms: 3
Bathrooms: 3
First Floor
Level: First
Second Floor
Level: Second
Third Floor
Level: Third
Interior
Window Features
Bay Window(s), Wood Frames
Interior Features
High Speed Internet, Smart Thermostat, Pantry, Kitchen Island, Natural Woodwork
Flooring
Wood
Heating
Gas, Forced Air
Appliances
Free Standing Range, Dishwasher, Refrigerator, Disposal, Microwave
Cooling
Window Unit(s)
Construction
Year Built
Year Built: 1906
Home type
Single Family Residence
Construction Materials
Wood Siding
Architectural Style
Craftsman
Roof
Composition
Utilities & Energy
Utilities
Cable Available
Basement
Full, Unfinished, Laundry, Walk Out Access
Parking Features
Detached, Rv Access/parking, Off Site, Alley Access
Fireplace Features
Gas, Woodburning Fireplce
Other Features
Lot Features
Fenced Yard, Sprinkler Automatic, Treed, Secluded, Corner Lot, City Bus (w/in 6 Blks)
Patio And Porch Features
Deck, Patio
Price History
| Date | Event | Price |
|---|---|---|
10/02/2026 Source: | Price Decreased | $484,500 -1.10% $127/sqft |
08/21/2026 Source: | Price Decreased | $489,900 -1.92% $128/sqft |
07/09/2026 Source: | Price Decreased | $499,500 -0.10% $131/sqft |
07/09/2026 Source: | Listed for Sale | $499,995 $131/sqft |

Nearby Homes



Find Homes by Property Features in Spokane, WA


Based on information from the Spokane Association of REALTORS® through Nov 01, 2026, 10:15AM. IDX information is provided exclusively for consumers’ personal, non-commercial use, that it may not be used for any purpose other than to identify prospective properties consumers may be interested in purchasing. Information is deemed reliable but is not guaranteed accurate. ©2026 Spokane Association of REALTORS®. All Rights Reserved.
 Advertising Broker: Christy Lee-Naumann | Real Estate by You LLC
